Save
Ask
Tour
Hide
Share
$1,149,900
9 Days On Site

428 Elmwood St
North Attleboro, MA 02760

For Sale|Single Family Residence|Active
4
Beds
3
Total Baths
2
Full Baths
1
Partial Bath
3,492
SqFt
$329
/SqFt
2005
Built
County:
Bristol
428 Elmwood St428 Elmwood St428 Elmwood St428 Elmwood St
Save
Ask
Tour
Hide
Share

Mortgage Calculator

Monthly Payment (Est.)

Enter an interest rate to see your estimated monthly payment.
Calculator powered by Showcase IDX, a Constellation1 Company. Copyright ©2026 Information is deemed reliable but not guaranteed.

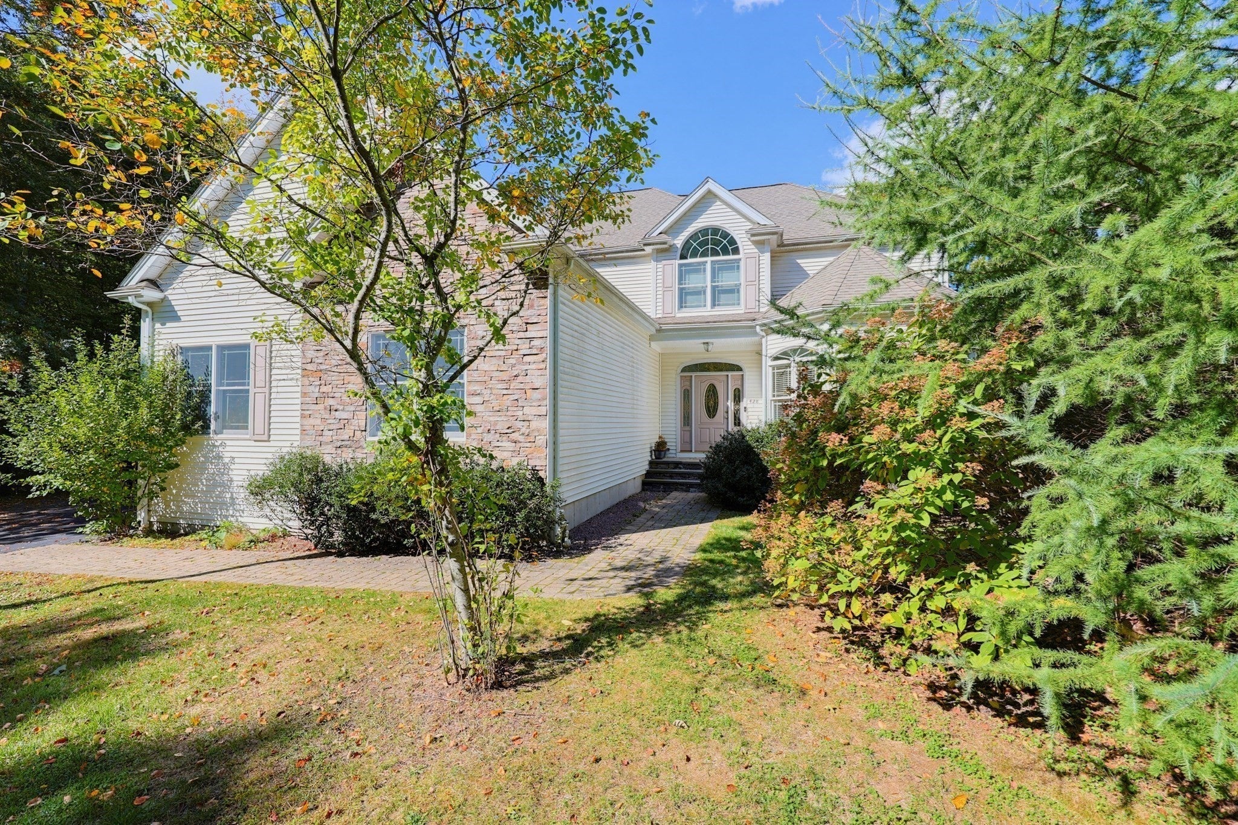
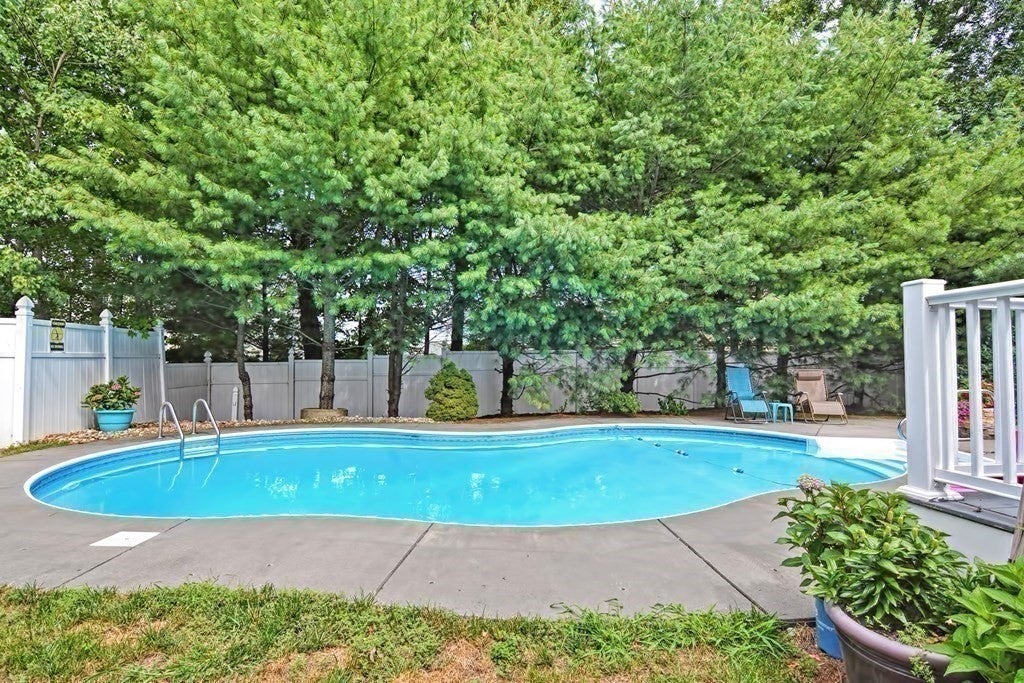
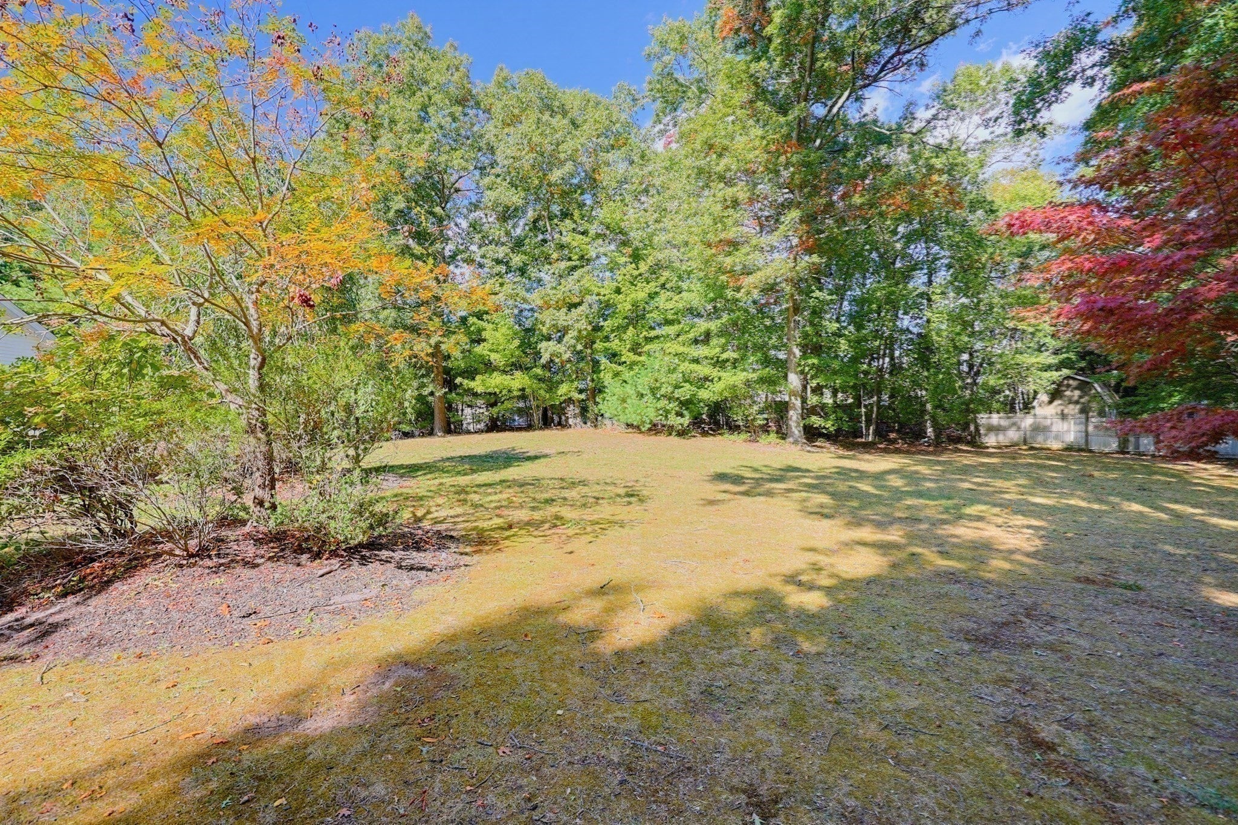
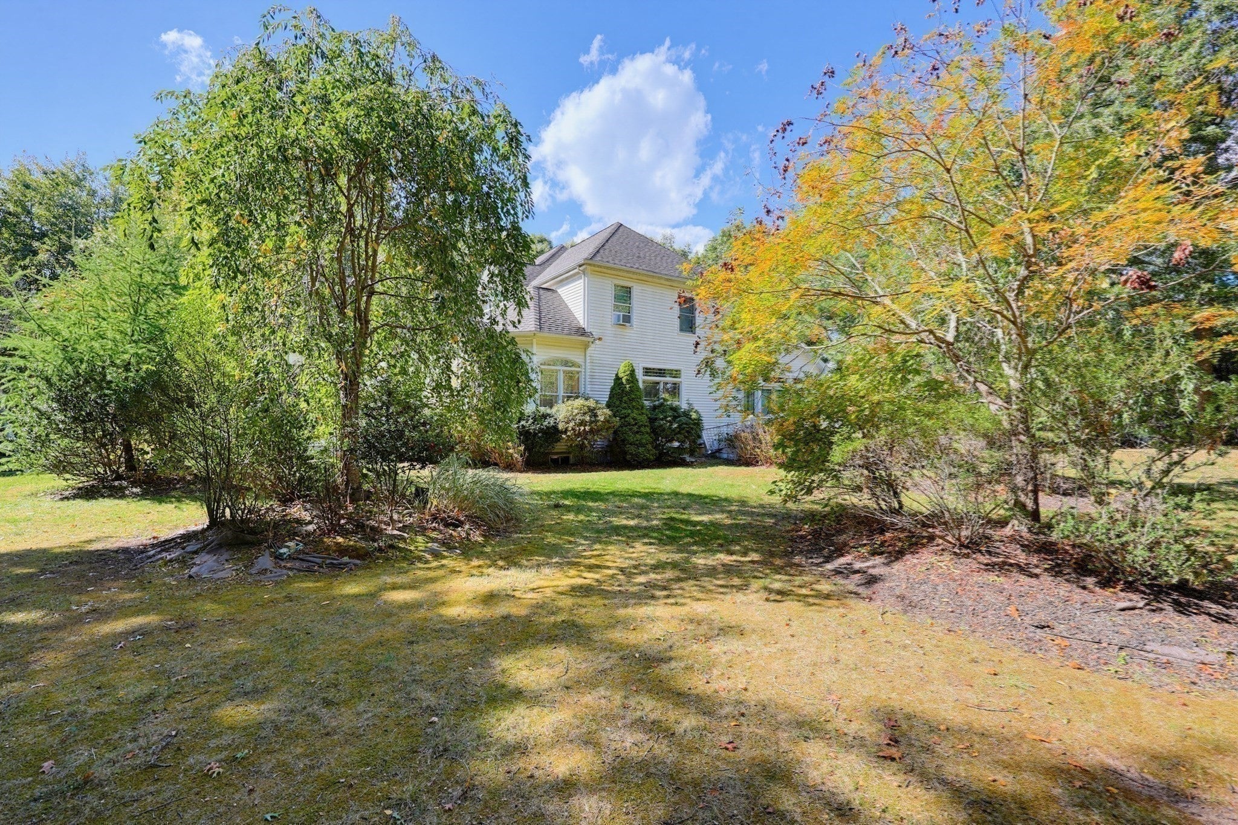
6.42 ACRES OF PRIVATE, ELEVATED LIVING! Set amid beautifully landscaped grounds, this distinguished and meticulously maintained residence delivers the rare combination of space, privacy, comfort, and effortless entertaining. Inside, a thoughtfully designed floor plan is anchored by an entertainer’s dream kitchen, dramatic cathedral ceilings, and a striking fireplace that creates an inviting focal point. 6.42 ACRES! The expansive first-floor primary suite offers peaceful single-level living and an ideal arrangement for multigenerational households. Upstairs, a private and versatile layout provides comfortable accommodations for family and guests, along with a dedicated home office. Beyond the home, impeccable landscaping frames a stunning in-ground pool, creating a secluded resort-style retreat for gatherings, relaxation, and evenings under the stars. With exceptional room to host, unwind, and enjoy the freedom of private acreage, this remarkable property offers an elevated lifestyle on 6.42 ACRES!

Save
Ask
Tour
Hide
Share
Listing Snapshot
Price 
$1,149,900
Days On Site 
9 Days
Bedrooms 
4
Inside Area (SqFt) 
3,492 sqft
Total Baths 
3
Full Baths 
2
Partial Baths 
1
Lot Size 
6.42 Acres
Year Built 
2005
MLS® Number 
73588817
Status 
Active
Property Tax 
$11,434
HOA/Condo/Coop Fees 
N/A
Sq Ft Source 
Public Records
Friends & Family
Recent Activity
6 days agoListing updated with changes from the MLS®
a week agoListing first seen on site
General Features
Acres 
6.42
Attached Garage 
Yes
Disclosures 
Buyers and agents to verify all information and perform their own due diligence. photos digitally enhanced. Seller advised pool has a leak and needs repair or new lining. Pool is currently drained and pictures were taken prior to leak. Subject to seller finding suitable housing.
Foundation 
Concrete Perimeter
Garage 
Yes
Garage Spaces 
2
Parking 
PavedAttachedGarage
Parking Spaces 
12
Property Sub Type 
Single Family Residence
Sewer 
Private Sewer
SqFt Above 
3492
SqFt Total 
3492
Style 
Contemporary
Water Source 
Public
Zoning 
R
Interior Features
Appliances 
OvenDishwasherMicrowaveRangeRefrigeratorWasherDryer
Basement 
Full
Cooling 
Central Air
Fireplace 
Yes
Fireplace Features 
Living Room
Fireplaces 
1
Heating 
Forced AirOil
Interior 
Master DownstairsWalk-In Closet(s)Cathedral Ceiling(s)Open FloorplanCeiling Fan(s)
Bathroom 1 
Level - First
Bathroom 2 
Level - First
Bathroom 3 
Level - Second
Bedroom 2 
Level - Second
Bedroom 3 
Level - Second
Bedroom 4 
Level - Second
Dining Room 
Level - First
Kitchen 
Level - First
Living Room 
Level - First
Master Bedroom 
Level - First
Office 
Level - Second
Save
Ask
Tour
Hide
Share
Exterior Features
Patio And Porch 
Porch
Pool Features 
In GroundPrivate
Private Pool 
Yes
Community Features
Community Features 
ParkGolf
Roads 
Paved
Listing courtesy of Nikkya Auguste of Stuart St James, Inc.


The property listing data and information, or the Images, set forth herein were provided to MLS Property Information Network, Inc. from third party sources, including sellers, lessors, landlords, and public records, and were compiled by MLS Property Information Network, Inc. The property listing data and information, and the Images, are for the personal, non-commercial use of consumers having a good faith interest in purchasing, leasing or renting listed properties of the type displayed to them and may not be used for any purpose other than to identify prospective properties which such consumers may have a good faith interest in purchasing, leasing or renting. MLS Property Information Network, Inc. and its subscribers disclaim any and all representations and warranties as to the accuracy of the property listing data and information, or as to the accuracy of any of the Images, set forth herein.

Last checked 2026-10-18 05:51 AM UTC

Neighborhood & Commute
Source: Walkscore
Save
Ask
Tour
Hide
Share