Save
Ask
Tour
Hide
Share
$849,000
28 Days On Site

179 Vernon St
Rockland, MA 02370

For Sale|Single Family Residence|Active
3
Beds
3
Total Baths
3
Full Baths
2,925
SqFt
$290
/SqFt
1910
Built
County:
Plymouth
Upcoming Open Houses
Sun, Nov 8, 1:00 PM - 3:00 PM
179 Vernon St179 Vernon St179 Vernon St179 Vernon St
Save
Ask
Tour
Hide
Share

Mortgage Calculator

Monthly Payment (Est.)

Enter an interest rate to see your estimated monthly payment.
Calculator powered by Showcase IDX, a Constellation1 Company. Copyright ©2026 Information is deemed reliable but not guaranteed.

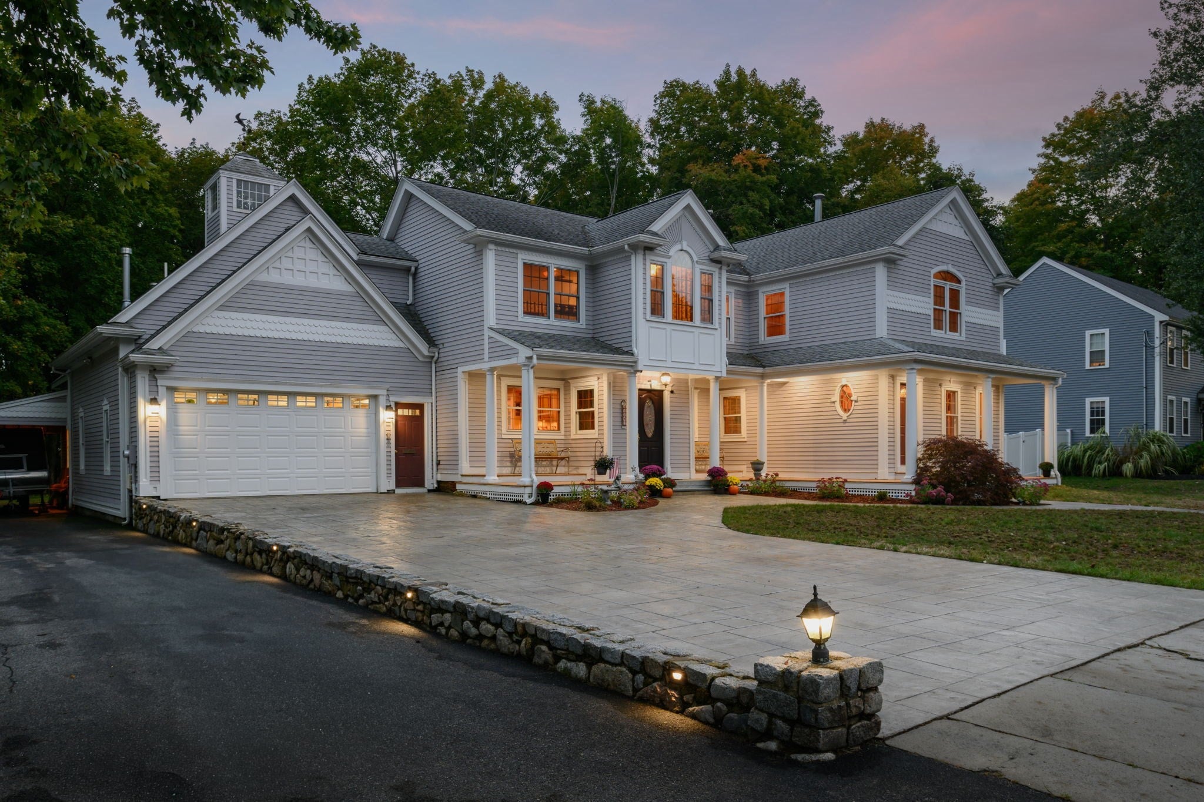
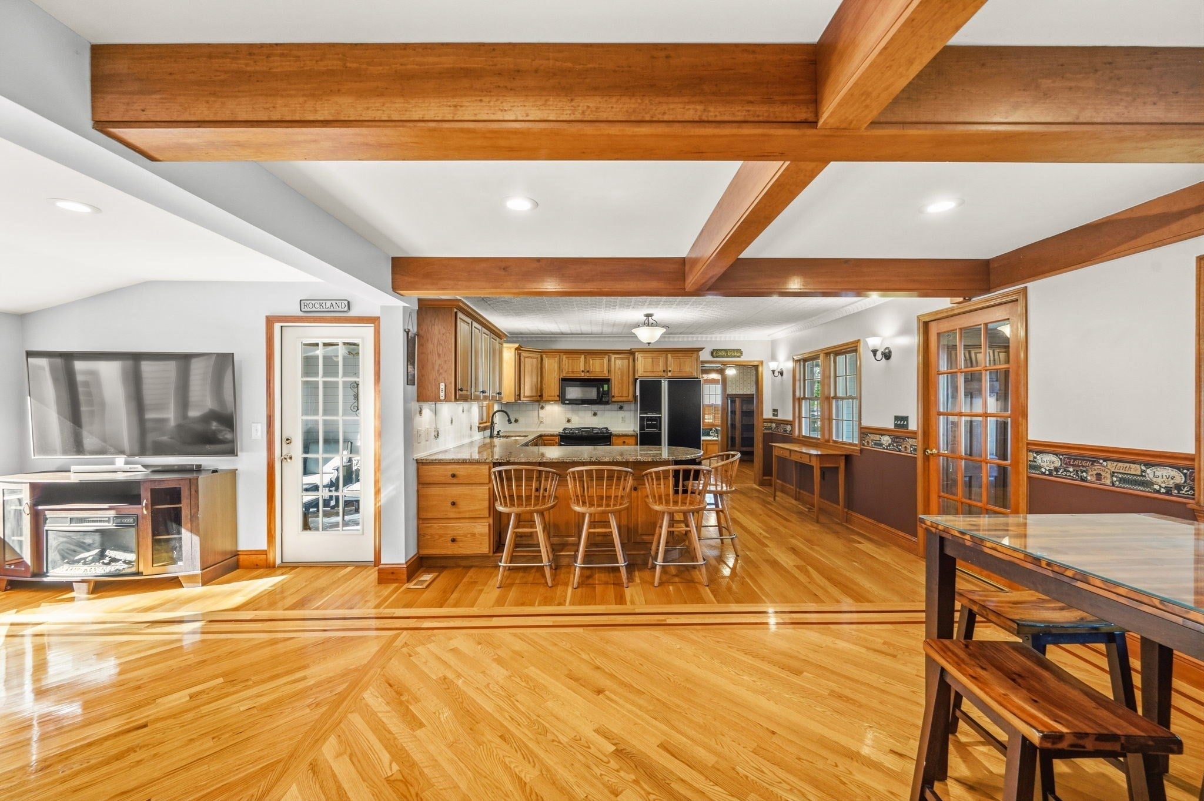
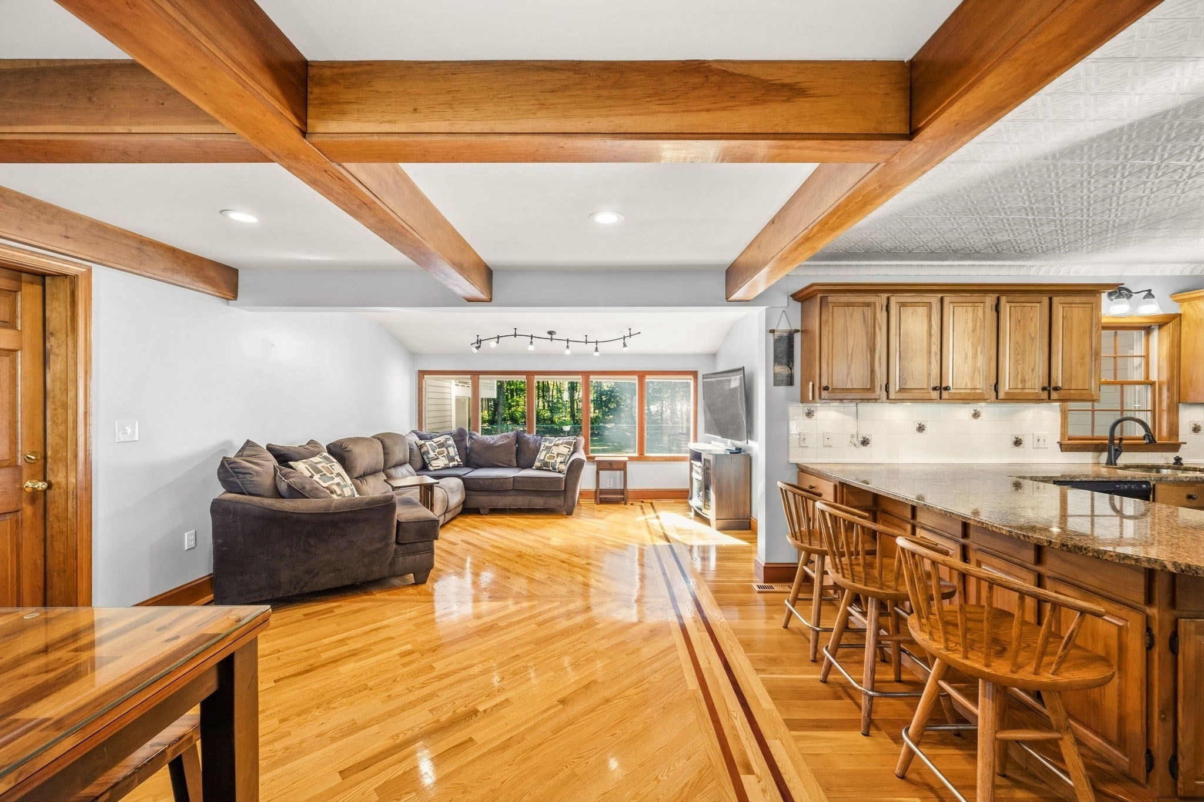
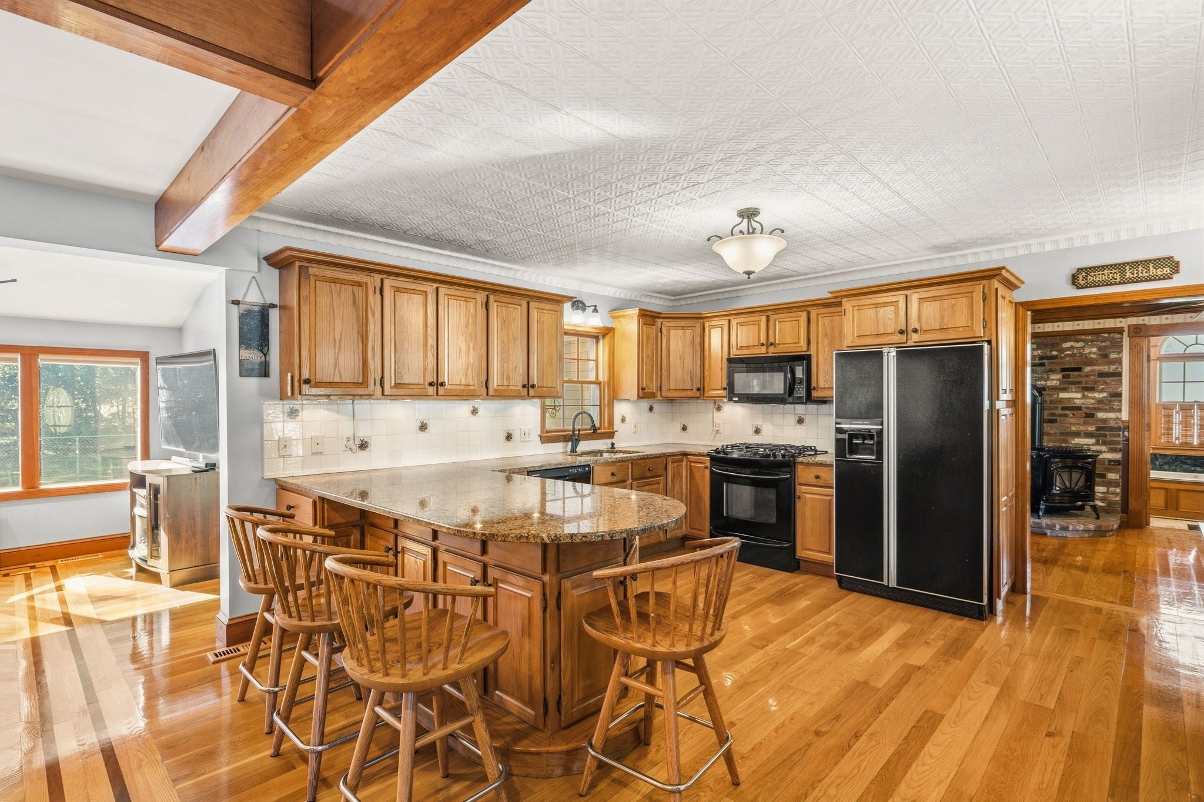
Classic character meets exceptional entertaining space in this distinctive Colonial. Original tin ceilings, custom millwork, hardwood floors, and dining room built-ins bring warmth throughout. The kitchen offers stone countertops, a gas range, and a peninsula opening to adjoining living space. A sitting room with a gas log stove, four-season room, and a spacious game room with a wet bar provide inviting places to gather. Upstairs, the generous primary suite features vaulted ceilings, a spacious closet, and a private bath, alongside two additional bedrooms and a home office. Enjoy an in-ground pool, hot tub, composite decking, and patio, with underground utilities and the rail trail nearby. The attached two-story barn/garage includes heated parking, workshop and storage areas, plus additional upstairs space offering possibilities for future expansion. With distinctive architectural details, versatile spaces, and an outdoor setting designed for entertaining, this home offers something special in every season.

Save
Ask
Tour
Hide
Share
Listing Snapshot
Price 
$849,000
Days On Site 
28 Days
Bedrooms 
3
Inside Area (SqFt) 
2,925 sqft
Total Baths 
3
Full Baths 
3
Partial Baths 
N/A
Lot Size 
0.46 Acres
Year Built 
1910
MLS Number 
73588815
Status 
Active
Property Tax 
$11,960
HOA/Condo/Coop Fees 
N/A
Sq Ft Source 
Public Records
Friends & Family
Recent Activity
4 days agoListing updated with changes from the MLS
a week agoPrice changed to $849,000
a week agoStatus changed to Active
4 weeks agoListing first seen on site
General Features
Acres 
0.46
Attached Garage 
Yes
Disclosures 
The source of all representations is from the seller or a public source; the listing broker has not verified the same. It is recommended that the buyer independently verify all information.
Foundation 
BlockStoneBrick/Mortar
Garage 
Yes
Garage Spaces 
2
Parking 
PavedAttachedCarportHeated GarageStorageWorkshop in GarageOff StreetGarage
Parking Spaces 
12
Property Sub Type 
Single Family Residence
Sewer 
Public Sewer
SqFt Above 
2925
SqFt Total 
2925
Style 
Colonial
Water Source 
Public
Zoning 
RESIDE
Interior Features
Appliances 
Gas Water HeaterElectric Water HeaterRangeDishwasherMicrowaveRefrigeratorWasherDryer
Basement 
Crawl SpaceSump PumpDirt Floor
Cooling 
Central AirDualCeiling Fan(s)
Electric 
Circuit Breakers100 Amp Service200+ Amp Service
Fireplace 
Yes
Fireplace Features 
Family Room
Fireplaces 
1
Flooring 
WoodTileCarpetHardwood
Heating 
Natural GasForced Air
Interior 
Ceiling Fan(s)Vaulted Ceiling(s)Wet BarCoffered Ceiling(s)Open FloorplanRecessed LightingWalk-In Closet(s)Crown Molding
Laundry Features 
Washer Hookup
Spa 
Yes
Window Features 
Skylight(s)
Bathroom 1 
Dimensions - 11x10Level - MainArea - 110
Bathroom 2 
Dimensions - 8x7Level - SecondArea - 56
Bathroom 3 
Dimensions - 9x7Level - SecondArea - 63
Bedroom 2 
Dimensions - 15x14Level - SecondArea - 210
Bedroom 3 
Dimensions - 14x14Level - SecondArea - 196
Dining Room 
Dimensions - 18x13Level - MainArea - 234
Family Room 
Dimensions - 12x11Level - MainArea - 132
Kitchen 
Dimensions - 15x13Level - FirstArea - 195
Living Room 
Dimensions - 15x10Level - MainArea - 150
Master Bedroom 
Dimensions - 27x21Level - SecondArea - 567
Office 
Dimensions - 10x7Level - SecondArea - 70
Save
Ask
Tour
Hide
Share
Exterior Features
Construction Details 
FrameStone
Exterior 
BalconyRain GuttersStorageLighting
Fencing 
Stone
Lot Features 
Level
Other Structures 
Storage
Patio And Porch 
PorchPatioDeck
Pool Features 
In GroundPrivate
Private Pool 
Yes
Roof 
Shingle
Spa 
Yes
Spa Features 
Private
Windows/Doors 
Skylight(s)
Community Features
Community Features 
Sidewalks
Roads 
Paved
Schools
School District
Unknown
Elementary School
Phelps Elemertary
Middle School
Rogers Middle
High School
Rockland High
Listing courtesy of Samuel Horton of Boston Connect Real Estate


The property listing data and information, or the Images, set forth herein were provided to MLS Property Information Network, Inc. from third party sources, including sellers, lessors, landlords, and public records, and were compiled by MLS Property Information Network, Inc. The property listing data and information, and the Images, are for the personal, non-commercial use of consumers having a good faith interest in purchasing, leasing or renting listed properties of the type displayed to them and may not be used for any purpose other than to identify prospective properties which such consumers may have a good faith interest in purchasing, leasing or renting. MLS Property Information Network, Inc. and its subscribers disclaim any and all representations and warranties as to the accuracy of the property listing data and information, or as to the accuracy of any of the Images, set forth herein.

Last checked 2026-11-06 09:27 PM UTC

Neighborhood & Commute
Source: Walkscore
Save
Ask
Tour
Hide
Share