

139 Randolph StreetWeymouth, MA 02190
Mortgage Calculator
Monthly Payment (Est.)
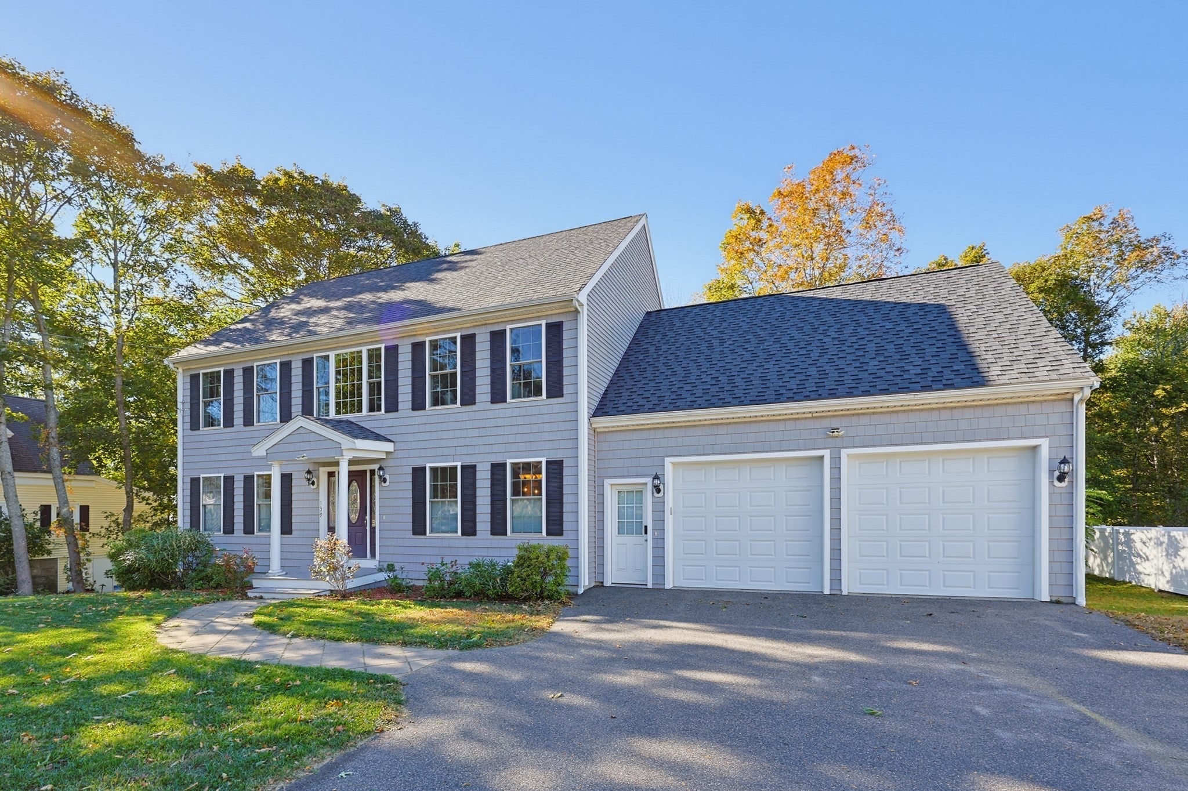
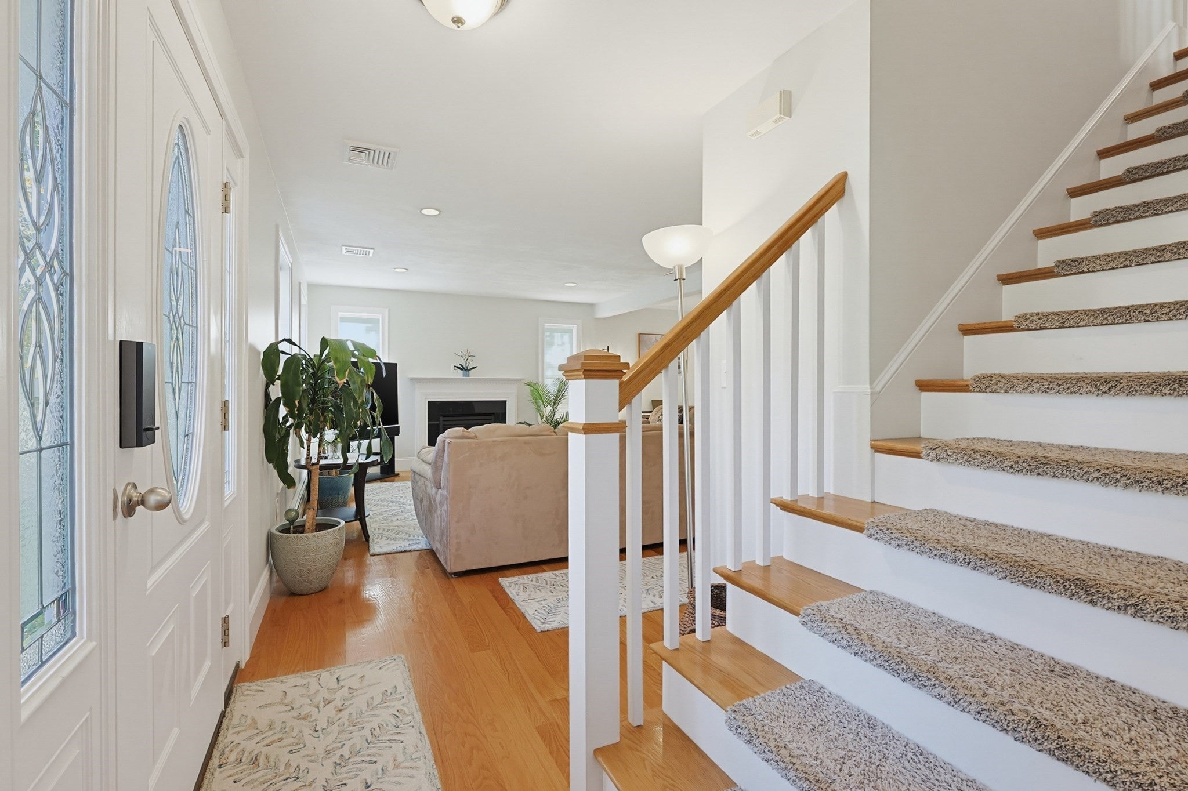
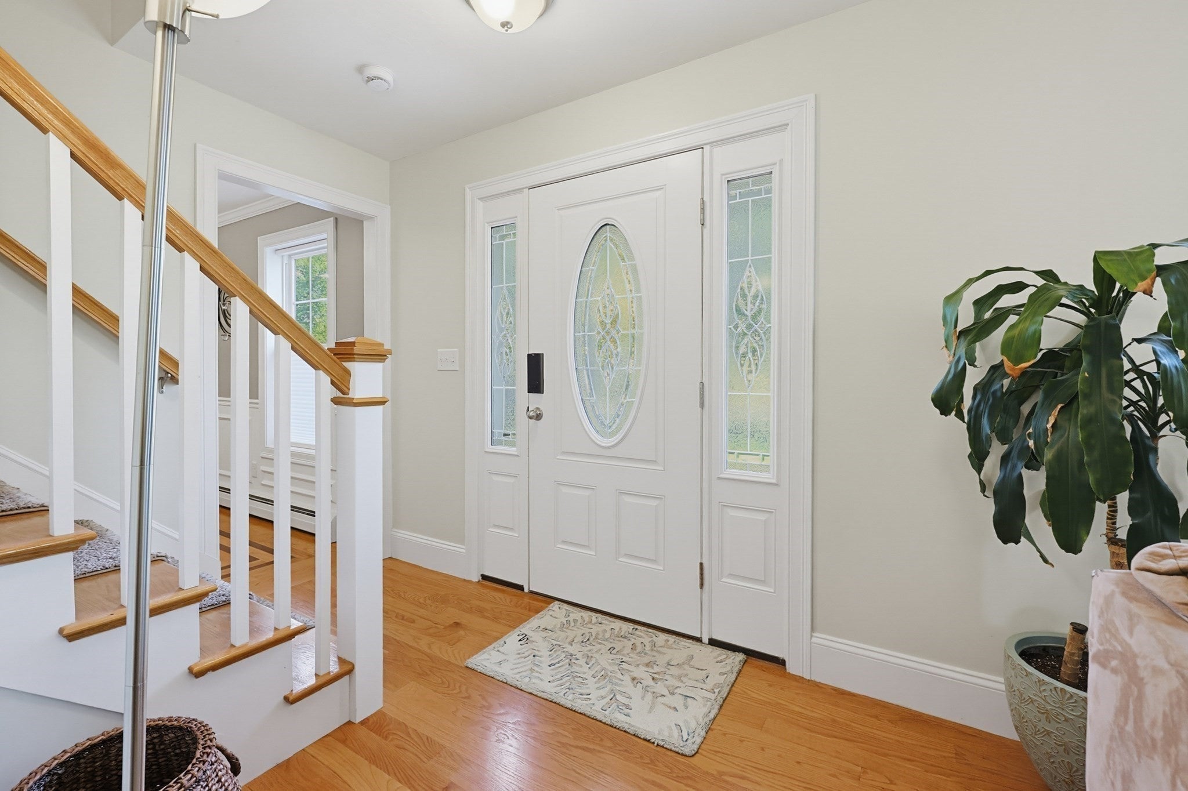
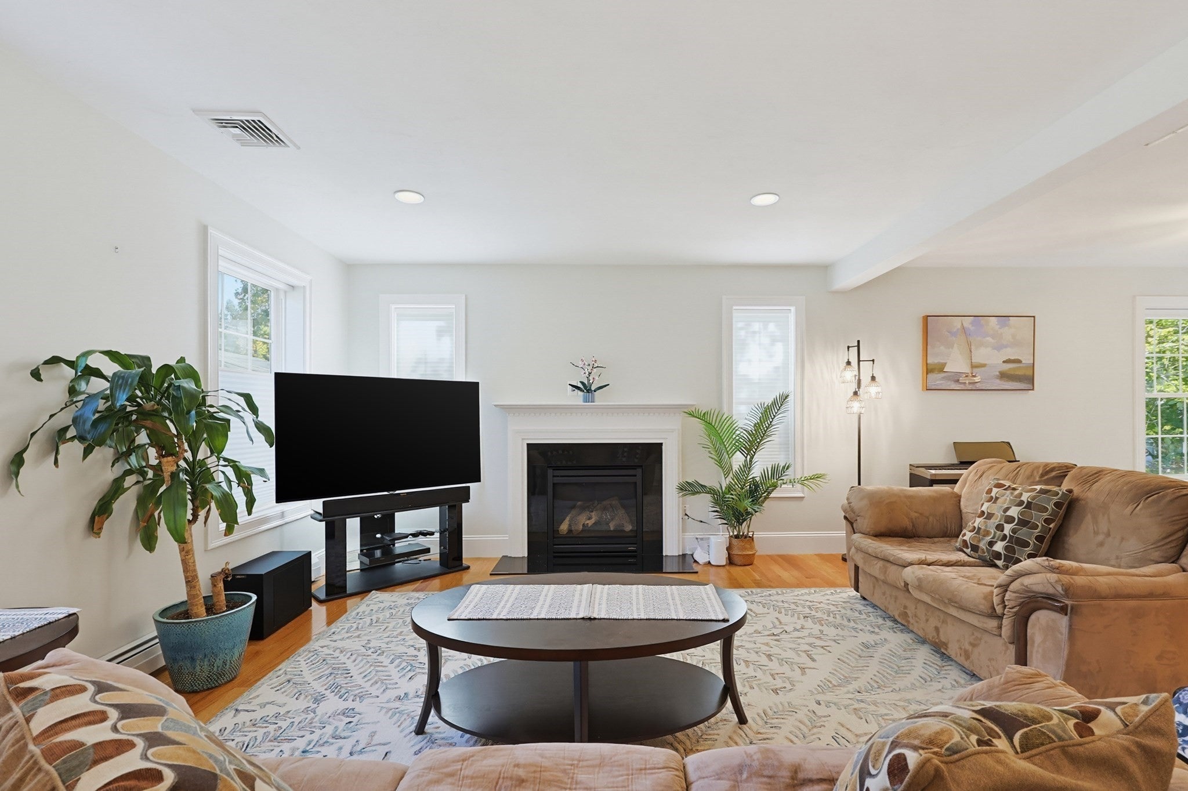
Enter an interest rate to see your estimated monthly payment.Welcome home to this meticulously maintained young colonial situated in a convenient South Weymouth location with easy access to Route 3 and the Commuter Rail. The open first floor plan is both warm and inviting and features a cherry cabinet kitchen with granite countertops, a 6' center island with stainless steel appliances including a new range, opening into an inviting dining room area and living room with gas fireplace. A formal dining room perfect for holiday dinners and a half bath with laundry complete the first floor. Upstairs the primary master suite is spacious with a walk-in closet and a full bath with a tiled shower and separate tub plus three additional bedrooms and another full bath. Hardwood floors throughout the home on both levels with tile in the bathrooms. Lots of expansion potential with the walk-up third floor and a walkout lower level with high ceilings that could add an additional 1000+ square feet of living area. The basement includes rough plumbing for a bathroom and kitchen making it a great space for a potential in-law setup with sliders to access the exterior. Oversized two-car attached garage, private backyard area bordering woods and a brand new heating system. This home is sure to please. Set up an appointment today and be in before the holidays.
| 5 days ago | Listing updated with changes from the MLS® | |
| 5 days ago | Status changed to Active Under Contract | |
| a week ago | Listing first seen on site |

The property listing data and information, or the Images, set forth herein were provided to MLS Property Information Network, Inc. from third party sources, including sellers, lessors, landlords, and public records, and were compiled by MLS Property Information Network, Inc. The property listing data and information, and the Images, are for the personal, non-commercial use of consumers having a good faith interest in purchasing, leasing or renting listed properties of the type displayed to them and may not be used for any purpose other than to identify prospective properties which such consumers may have a good faith interest in purchasing, leasing or renting. MLS Property Information Network, Inc. and its subscribers disclaim any and all representations and warranties as to the accuracy of the property listing data and information, or as to the accuracy of any of the Images, set forth herein.
Last checked 2026-10-17 11:38 PM UTC