

12 Allen Park DrWilmington, MA 01887
Mortgage Calculator
Monthly Payment (Est.)
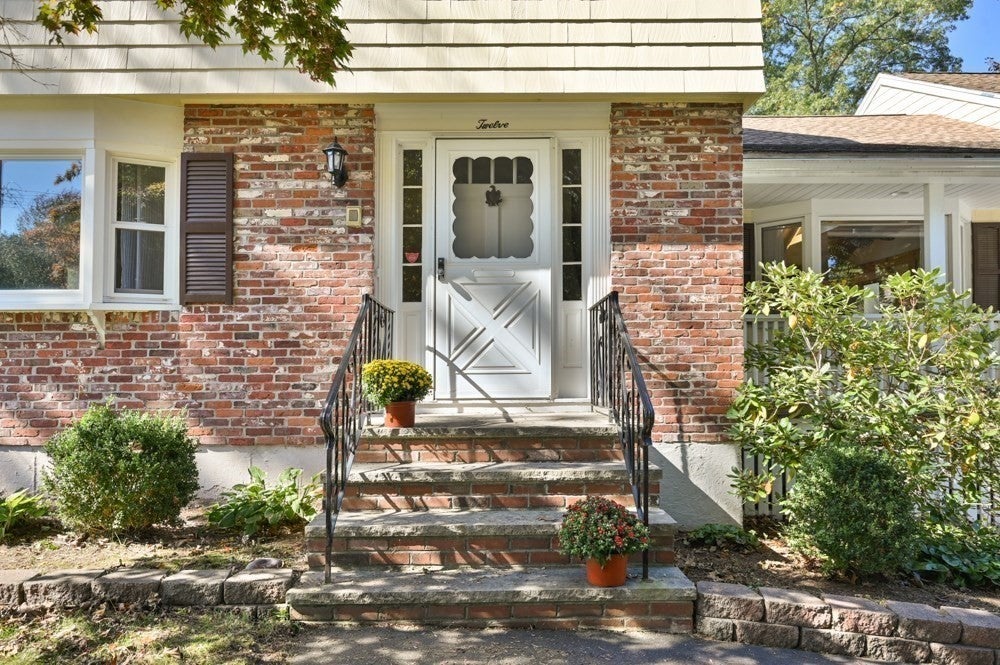
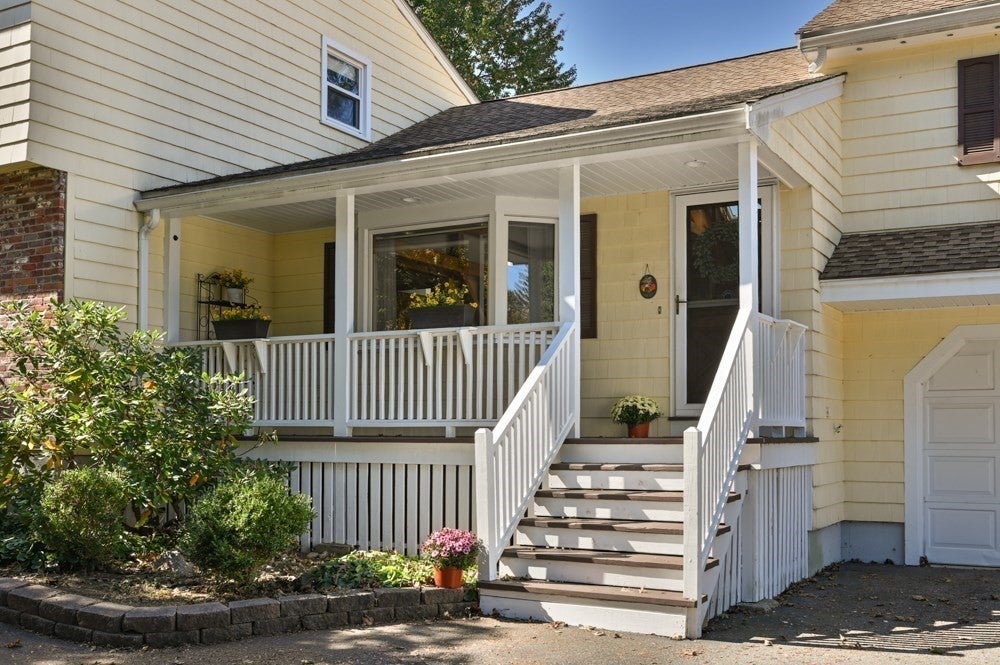
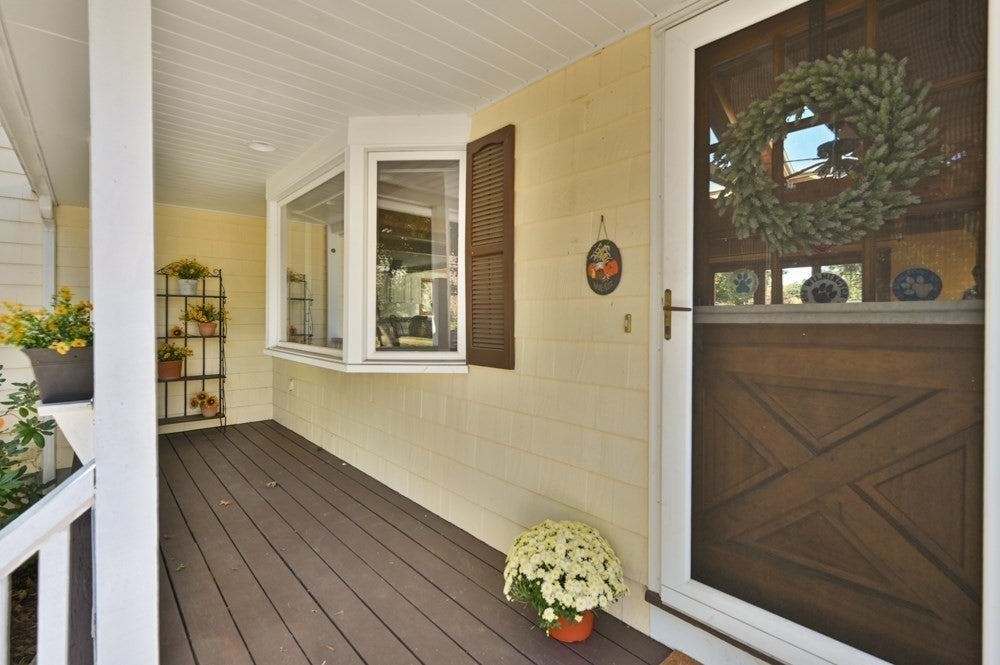
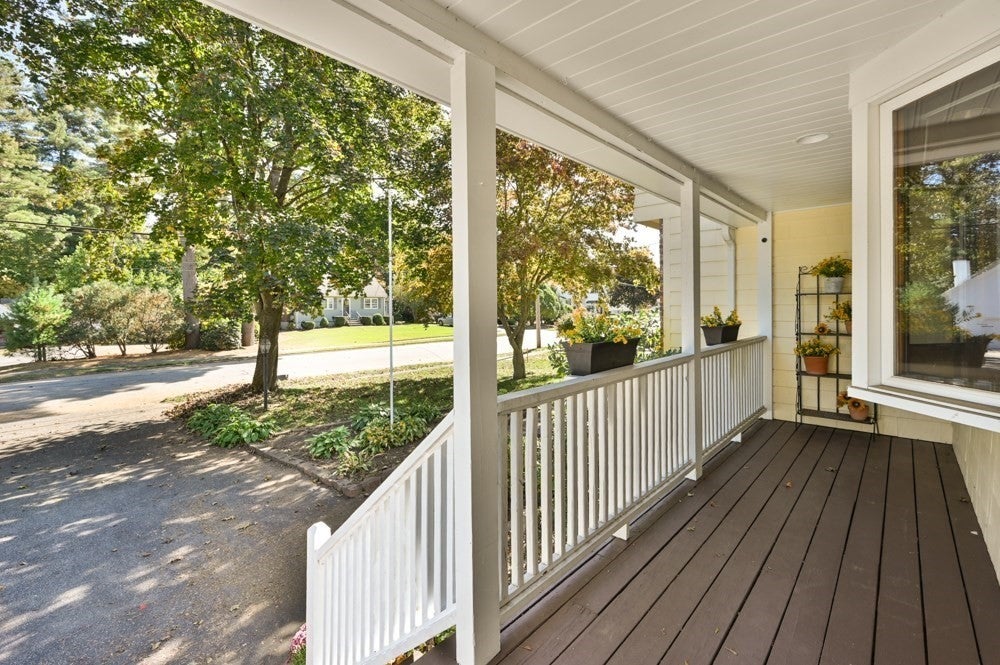
Enter an interest rate to see your estimated monthly payment.Welcome to 12 Allen Park Drive, a spacious and distinctive home set in a desirable and established Wilmington neighborhood. Offering approximately 2,614 square feet of living space in the main home, this property offers an exceptional combination of space, character, and flexibility.The heart of the home is the gorgeous post and beam family room, featuring exposed beams, soaring ceilings, and a warm, inviting atmosphere that makes it a truly special gathering space. Another standout feature is the finished living space above the heated two car garage, complete with a bedroom, kitchen, full bath, living room, and its own private deck. This versatile space offers wonderful possibilities for extended family, guests, a home office, or additional private living space.Lovingly maintained over the years, the home offers an opportunity for its next owners to bring their own style and updates while enjoying the generous living space and unique character already in place. A brand new septic system has been installed, providing valuable peace of mind for the next owner.Outside, mature perennial gardens, lovingly cultivated over many years, surround the property and create a beautiful setting throughout the seasons. A full length back deck provides plenty of space for outdoor dining, entertaining, or simply enjoying the peaceful surroundings, while the private deck off the finished space above the garage offers an additional outdoor retreat. The established landscaping, spacious yard, and heated two car garage add to the home's overall appeal.A rare opportunity to own a home with exceptional space, architectural character, flexible living options, and a beautiful established setting in Wilmington. Come see all that 12 Allen Park Drive has to offer.
| yesterday | Listing updated with changes from the MLS® | |
| yesterday | Status changed to Active | |
| 7 days ago | Listing first seen on site |

The property listing data and information, or the Images, set forth herein were provided to MLS Property Information Network, Inc. from third party sources, including sellers, lessors, landlords, and public records, and were compiled by MLS Property Information Network, Inc. The property listing data and information, and the Images, are for the personal, non-commercial use of consumers having a good faith interest in purchasing, leasing or renting listed properties of the type displayed to them and may not be used for any purpose other than to identify prospective properties which such consumers may have a good faith interest in purchasing, leasing or renting. MLS Property Information Network, Inc. and its subscribers disclaim any and all representations and warranties as to the accuracy of the property listing data and information, or as to the accuracy of any of the Images, set forth herein.
Last checked 2026-10-15 08:27 PM UTC