

148 Central AveScituate, MA 02050
Mortgage Calculator
Monthly Payment (Est.)
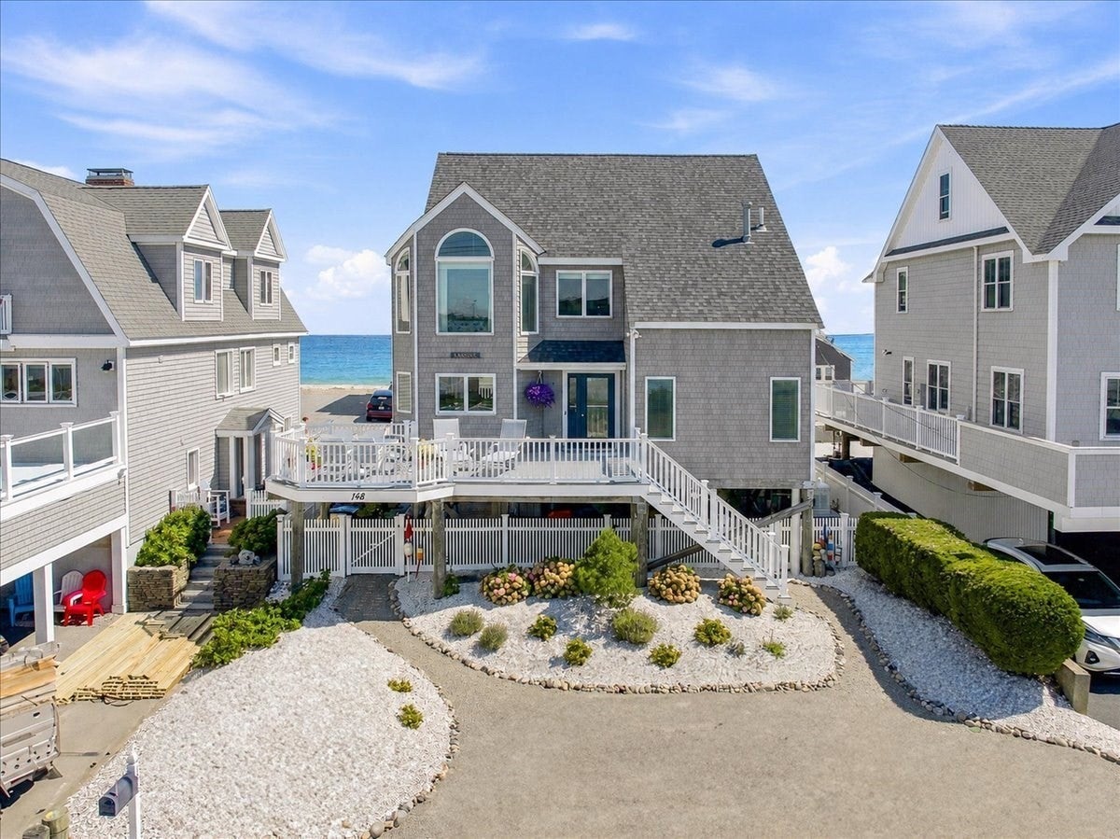
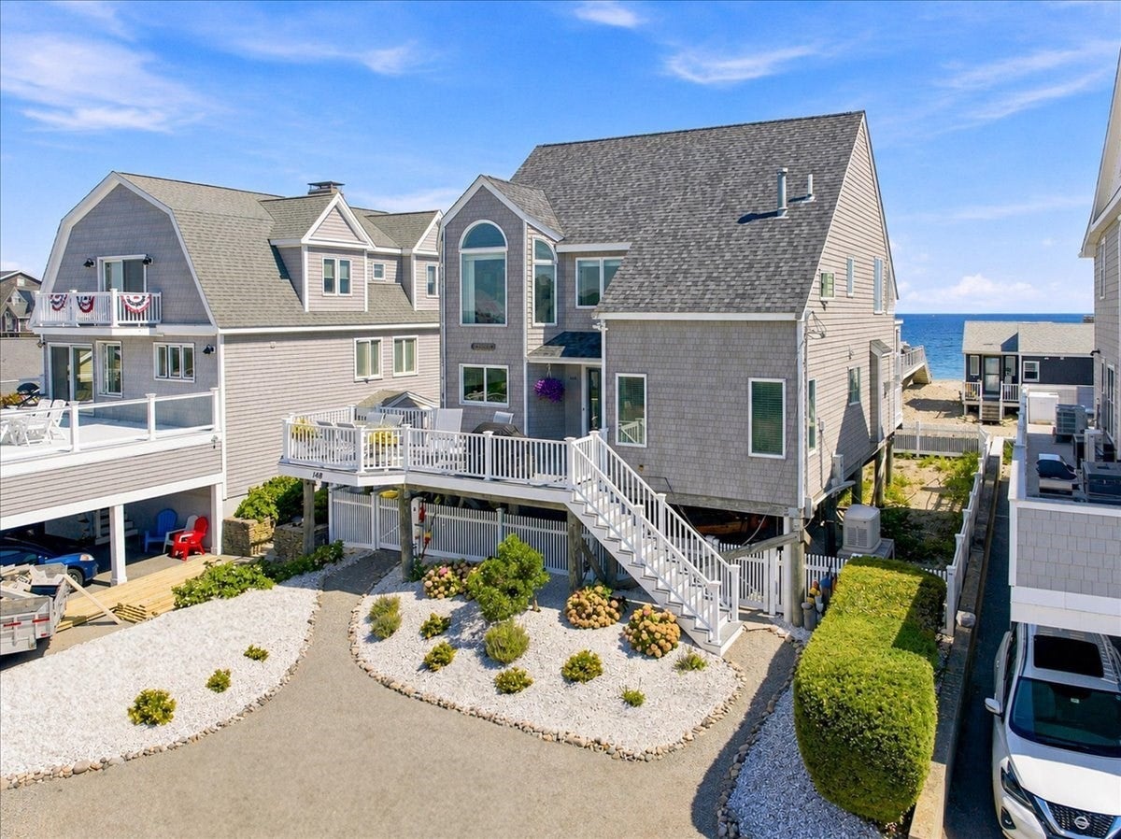
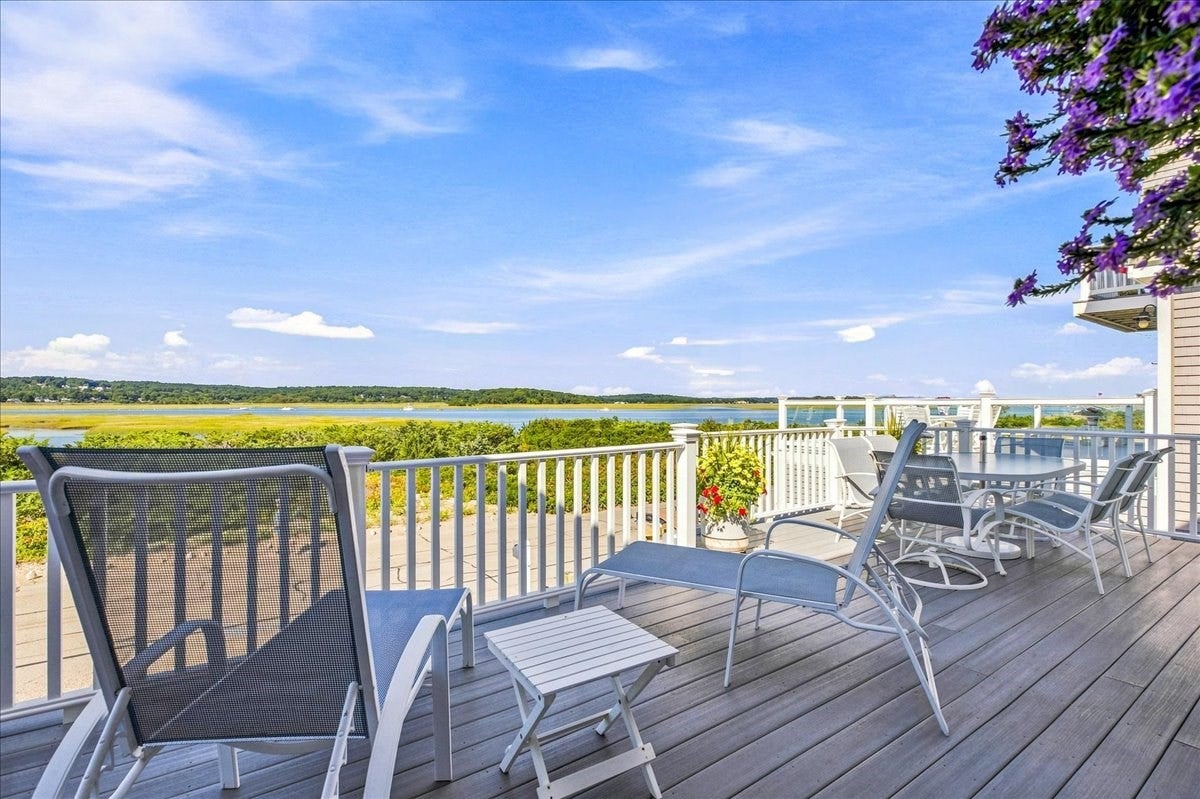
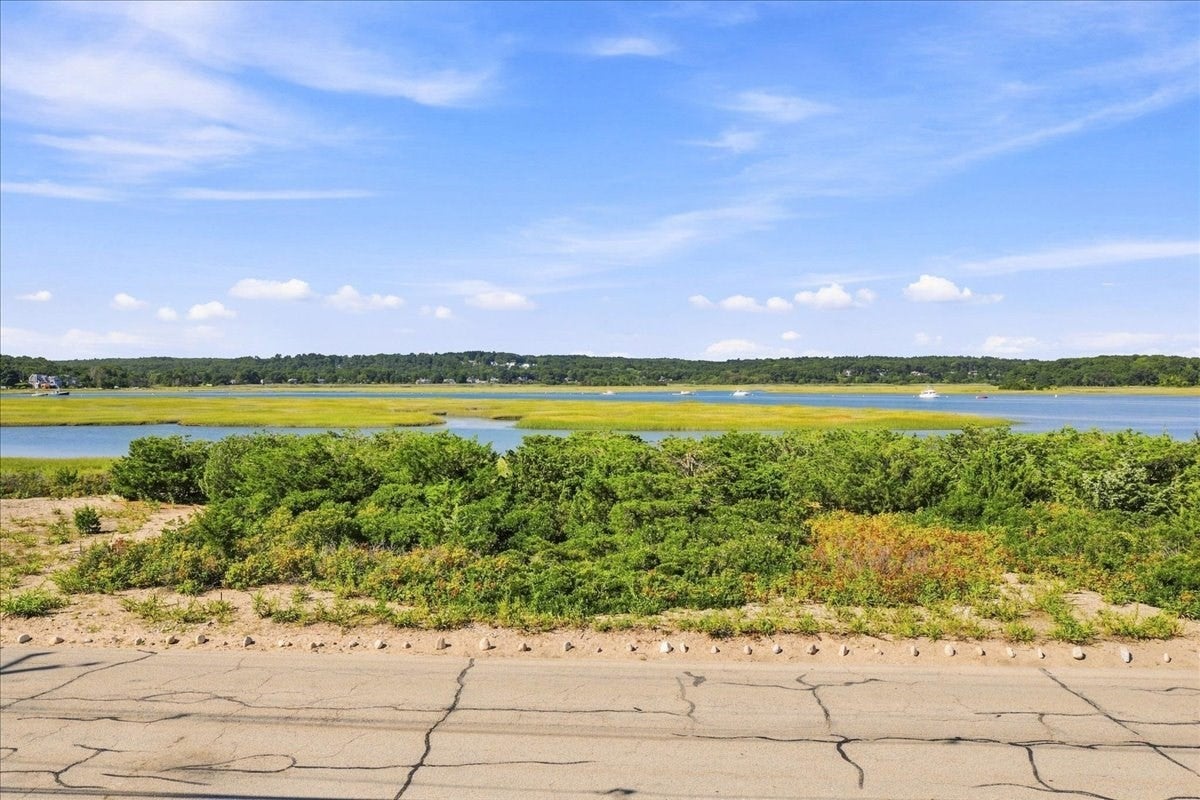
Enter an interest rate to see your estimated monthly payment.Welcome to 148 Central Ave, a truly exceptional home defined by superior quality, elevated finishes and a remarkable coastal setting. With its rare Malibu-meets-Key-West vibe and breathtaking views of both the Atlantic Ocean and South River, this property offers a coastal lifestyle as distinctive as the home itself! And there's even more to love: INCLUDED IN THE SALE ARE 6 RIVERFRONT LOTS adding another dimension to this extraordinary coastal offering where you'll enjoy the natural beauty of the marsh, exploring the changing tidal scenery, kayaking, paddle-boarding, etc. Paired with the home's expansive decks, ocean views and spectacular river sunsets, this additional waterfront ownership makes the setting all the more special. It's a rare opportunity to experience the best of the ocean and river, blending a relaxed yet sophisticated coastal style with the unmistakable charm of Humarock. The instant you arrive the pace of life seems to slow and everyday stresses just melt away. With 4 Bedrooms and 2 Full Baths, this home is truly unique and extraordinary in all the best ways! Proudly presented in like-new condition with tons of recent updates, it has been meticulously maintained and continually improved with thoughtful and meaningful emphasis on best-in-class products, materials & workmanship for longevity and durability. This is truly a turn-key home with nothing to do but move in & enjoy... and of course pinch yourself that it's yours! The main level features a beautifully renovated Kitchen with designer cabinetry, high-quality appliances and a peninsula seating area which opens to the Dining and Living Rooms with gas fireplace and 2 sliders opening to an expansive ocean-side deck. Upstairs you'll be impressed with the vaulted ceilings, Palladian window and sweeping river and ocean views, with two Bedrooms opening to a 2nd floor ocean-side Balcony. A 1st floor Bedroom and Full Bath offer exceptional flexibility. Every detail reflects thoughtful coastal living with an extensive array of features including: high-end composite decking, high-density vinyl siding, PVC trim, brand-new natural-gas heating system and water heater, newer roof, built on pilings for elevation, electric metal storm shutters, a seawall, whole-house generator, outdoor shower and fenced yard. The front river-side deck is the perfect place to savor Humarock's unforgettable golden hour sunsets, while the ocean-side decks invite endless summer days!
| 8 hours ago | Listing updated with changes from the MLS® | |
| a week ago | Listing first seen on site |

The property listing data and information, or the Images, set forth herein were provided to MLS Property Information Network, Inc. from third party sources, including sellers, lessors, landlords, and public records, and were compiled by MLS Property Information Network, Inc. The property listing data and information, and the Images, are for the personal, non-commercial use of consumers having a good faith interest in purchasing, leasing or renting listed properties of the type displayed to them and may not be used for any purpose other than to identify prospective properties which such consumers may have a good faith interest in purchasing, leasing or renting. MLS Property Information Network, Inc. and its subscribers disclaim any and all representations and warranties as to the accuracy of the property listing data and information, or as to the accuracy of any of the Images, set forth herein.
Last checked 2026-10-17 10:21 PM UTC