

36 Clover Hill StMarlborough, MA 01752
Mortgage Calculator
Monthly Payment (Est.)
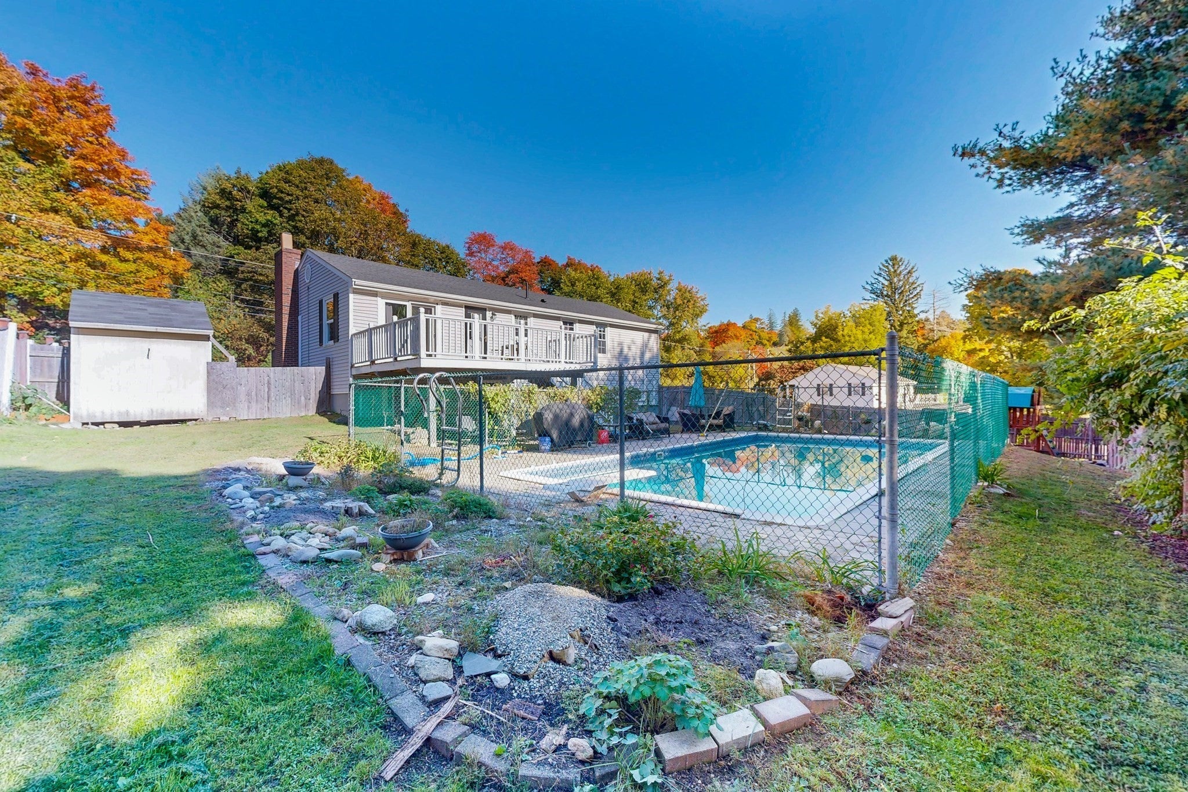
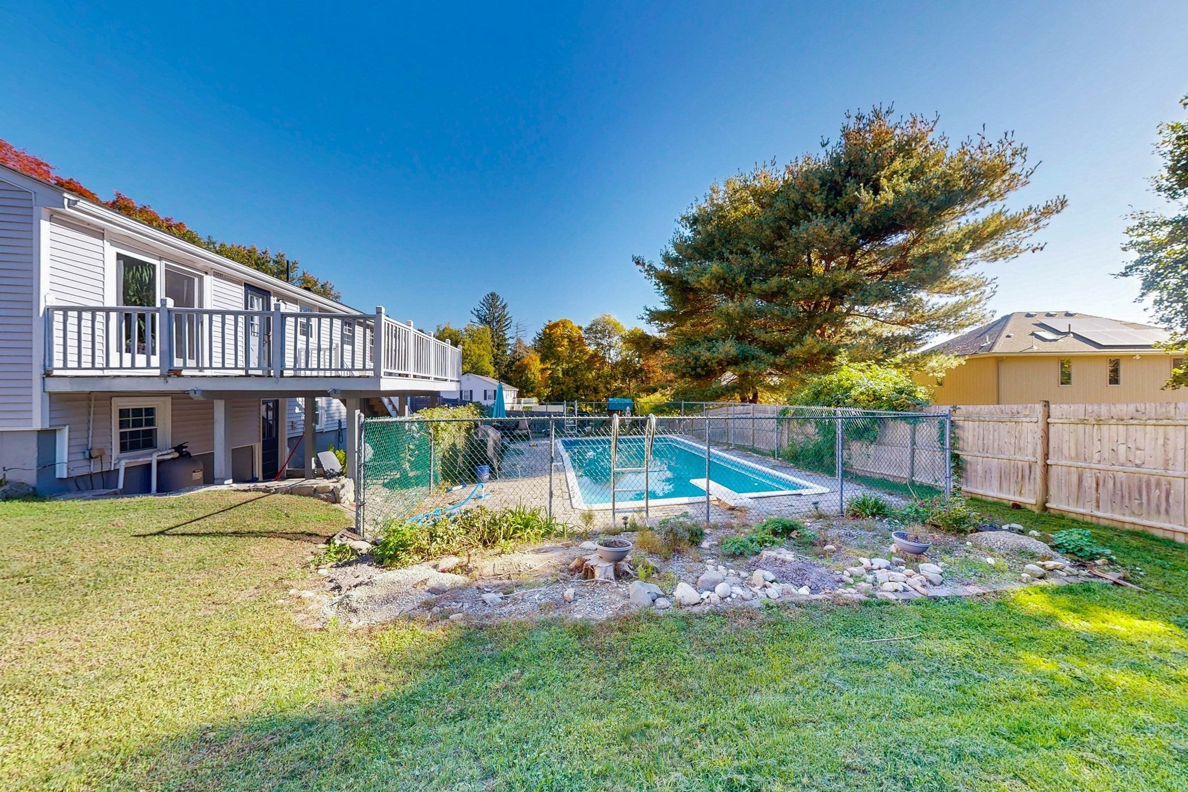
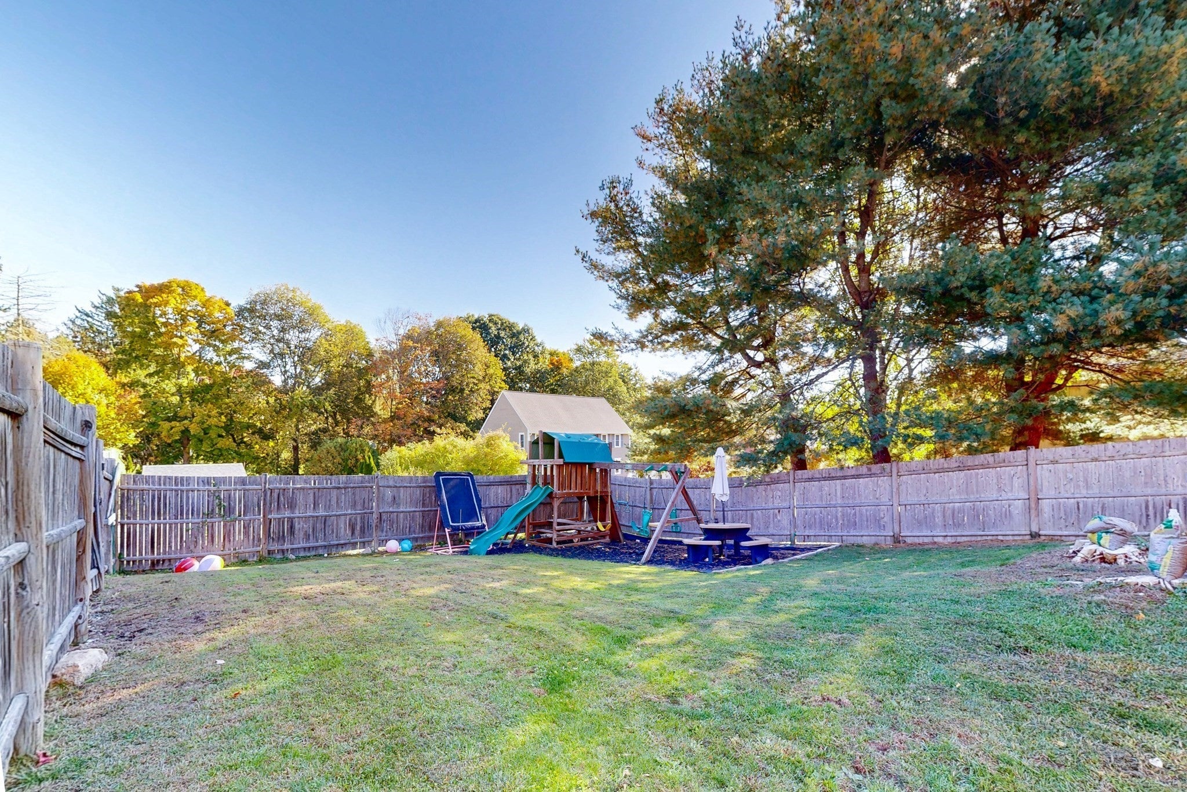
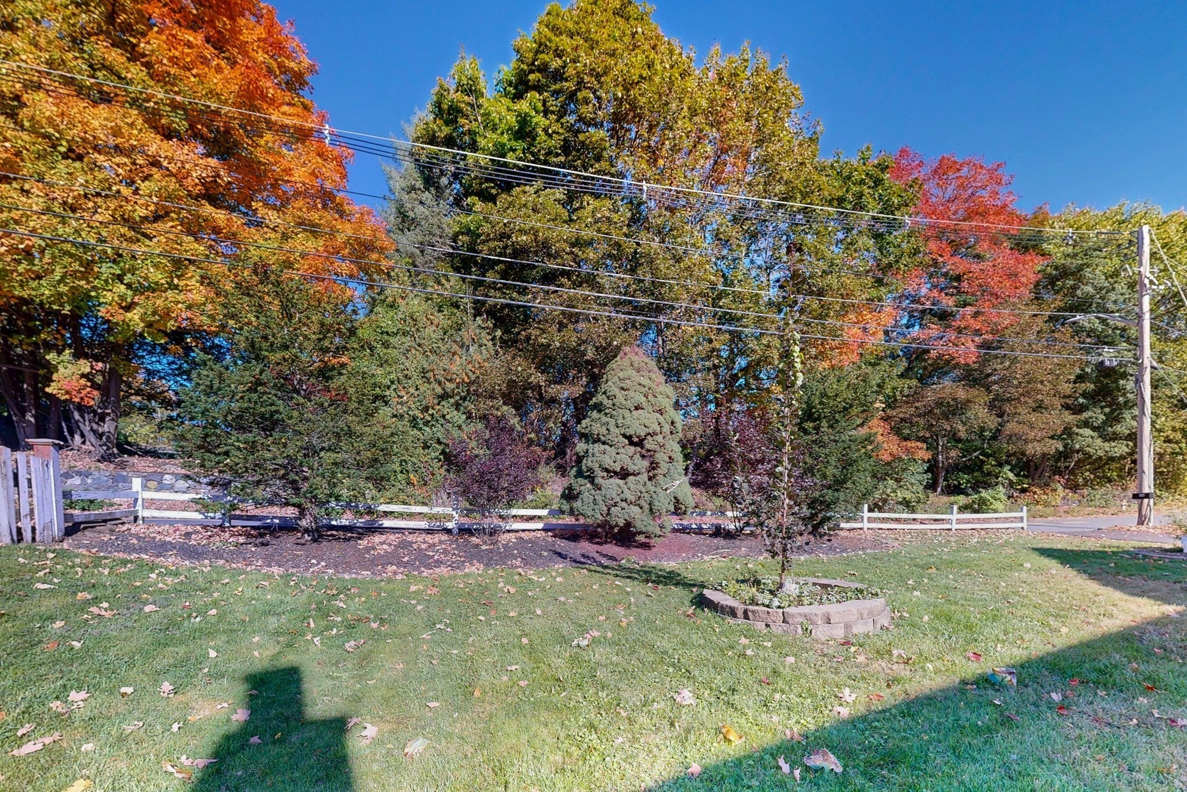
Enter an interest rate to see your estimated monthly payment.NO OPEN HOUSES. Please reach out to schedule a private showing. Welcome to 36 Clover Hill St, Marlborough, MA, a single-family residence built in 1968, offering 1772 square feet of inviting living space. This property is a ready-to-move-in home designed for comfortable living and effortless entertaining. The kitchen is equipped with stainless steel appliances, providing a functional and modern space for culinary endeavors. Adjacent, the living room features a fireplace, creating a focal point for relaxation and gathering. With three bedrooms, one full bathroom, and one half bathroom, this home accommodates diverse needs. The property also includes a private yard, a patio, a covered patio, and a private pool, offering abundant opportunities for outdoor enjoyment and leisure. A built-in two-car garage provides convenient parking and additional storage. Discover the potential for a vibrant lifestyle in this thoughtfully designed property.
| yesterday | Listing updated with changes from the MLS® | |
| yesterday | Status changed to Active Under Contract | |
| a week ago | Listing first seen on site |

The property listing data and information, or the Images, set forth herein were provided to MLS Property Information Network, Inc. from third party sources, including sellers, lessors, landlords, and public records, and were compiled by MLS Property Information Network, Inc. The property listing data and information, and the Images, are for the personal, non-commercial use of consumers having a good faith interest in purchasing, leasing or renting listed properties of the type displayed to them and may not be used for any purpose other than to identify prospective properties which such consumers may have a good faith interest in purchasing, leasing or renting. MLS Property Information Network, Inc. and its subscribers disclaim any and all representations and warranties as to the accuracy of the property listing data and information, or as to the accuracy of any of the Images, set forth herein.
Last checked 2026-10-17 06:20 AM UTC