

17 Mallard DrSharon, MA 02067
Mortgage Calculator
Monthly Payment (Est.)
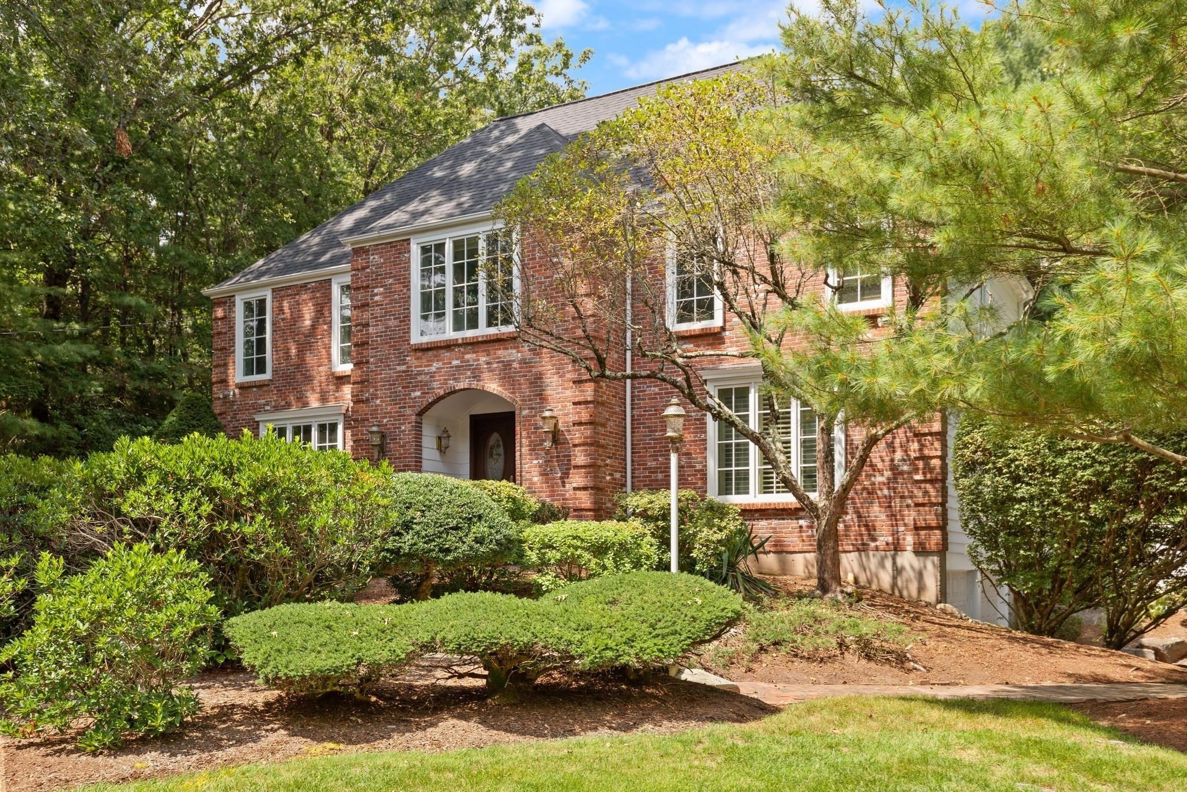
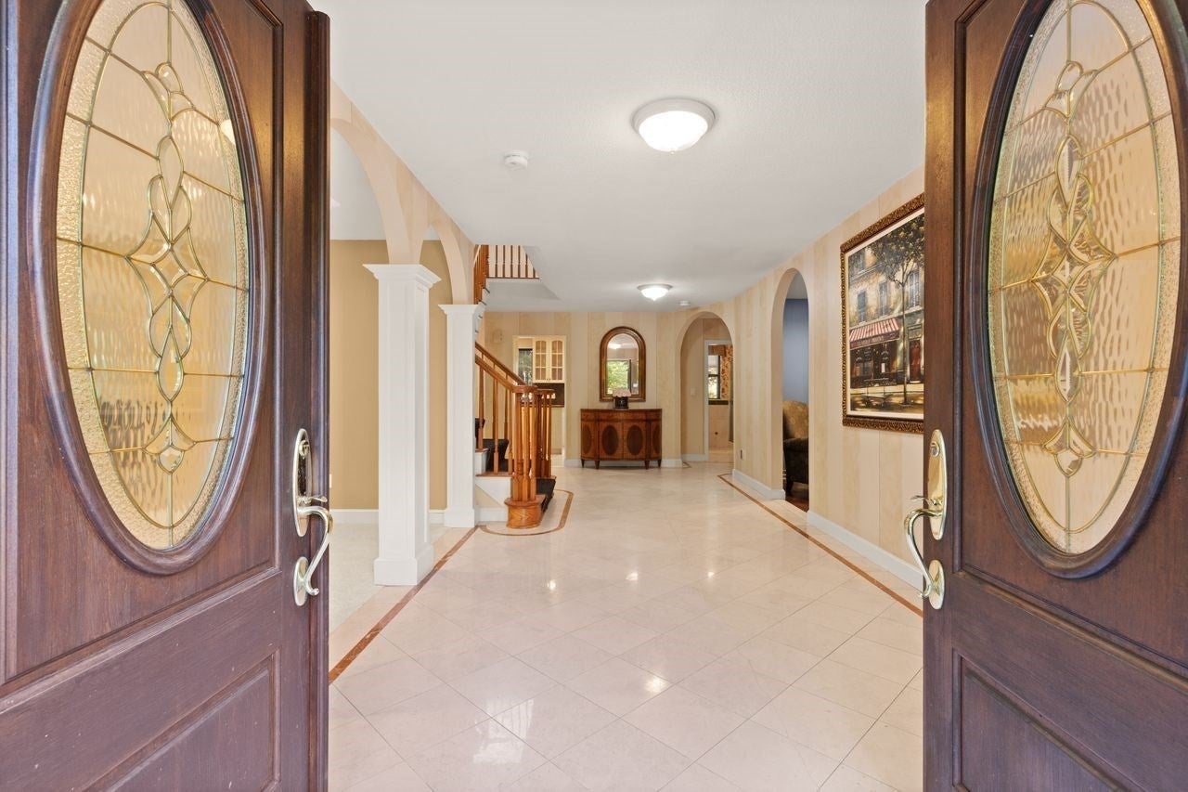
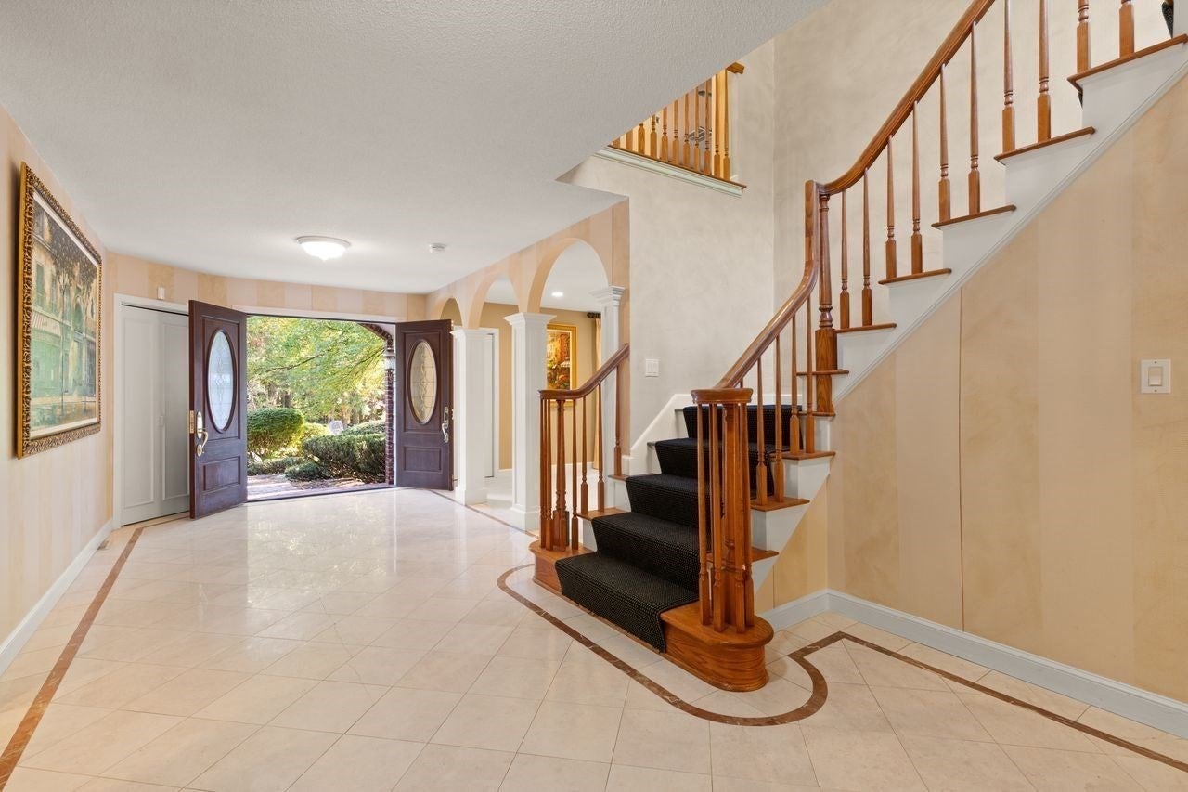
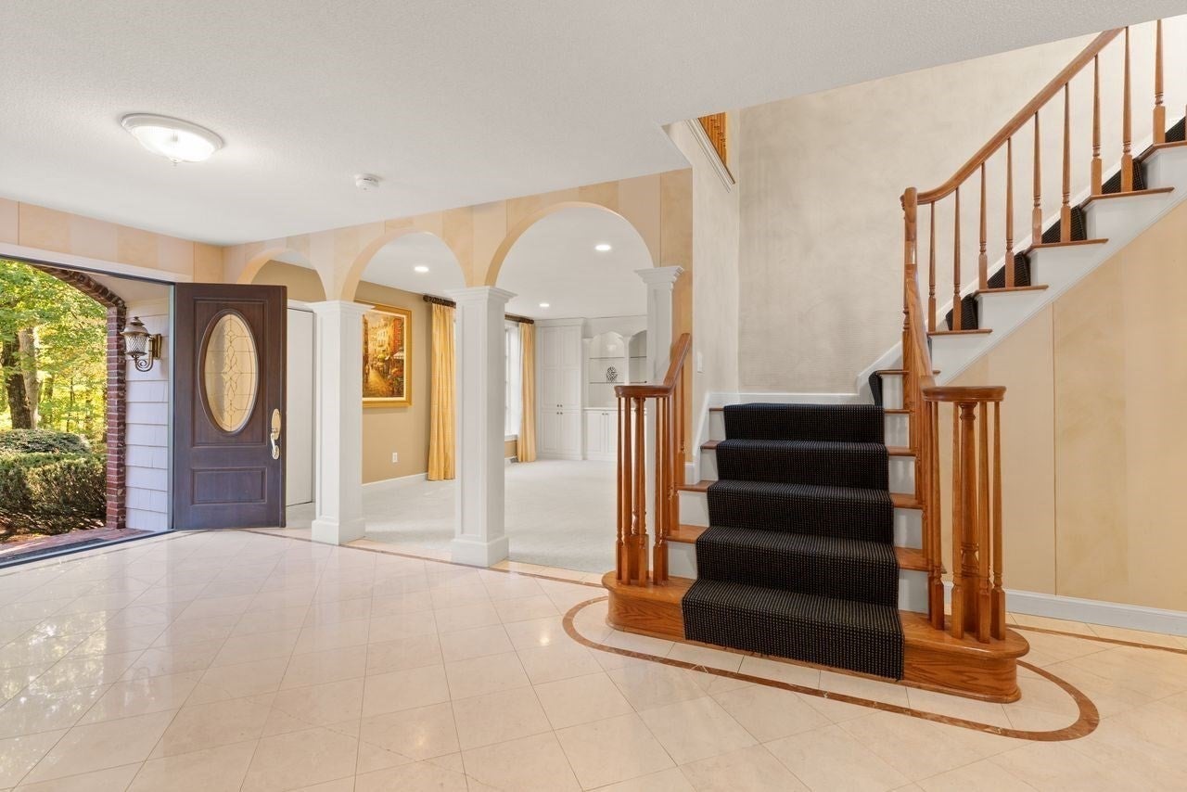
Enter an interest rate to see your estimated monthly payment.BEAUTIFULLY APPOINTED & IDEALLY SITUATED on a LARGE, PRIVATE lot, this STUNNING BRICKFRONT colonial offers over 3,800 sq ft of EXCEPTIONAL living space, TIMELESS ELEGANCE, and RESORT-STYLE outdoor living. A DRAMATIC foyer with GRACEFUL ARCHWAYS sets the tone for the THOUGHTFULLY DESIGNED interior. Enjoy the ELEGANT living room featuring GORGEOUS CUSTOM BUILT-INS, the CLASSIC dining room & the inviting family room showcasing a floor-to-ceiling BRICK FIREPLACE and SOPHISTICATED tray ceiling. At the heart of the home, the OPEN kitchen is surrounded by WALLS OF WINDOWS and features CUSTOM cabinetry, flowing seamlessly into a truly JAW-DROPPING dining area... a SPECTACULAR CATHEDRAL rotunda crowned with SKYLIGHTS and overlooking the beautifully landscaped grounds. A first-floor study/guest room with French doors, full bath and SUNDRENCHED sunporch offer EXCEPTIONAL FLEXIBILITY and effortless connection to the outdoors. Just step outside to an ENTERTAINER'S DREAM to a PRIVATE RETREAT with an inground pool, expansive patio, sports court, and deck...perfect for summer gatherings and everyday enjoyment. Upstairs, the GRAND primary suite boasts a PRIVATE bath with beautiful finishes & French doors opening to a PRIVATE BALCONY & a LARGE WALK-IN closet. Three additional SPACIOUS bedrooms share an UPDATED full bath with convenient second-floor laundry. The FABULOUS finished lower level adds even more living space with an IMPRESSIVE media/game room featuring a wall of CUSTOM built-ins and a cedar closet. Additional amenities include natural gas, central air, an attached garage with a walk-in cedar closet and a custom Reeds Ferry shed. Set in a sought-after location close to shopping, restaurants, commuter trains, major highways, and Sharon’s AWARD-WINNING SCHOOLS, this EXCEPTIONAL property offers the PERFECT BALANCE OF PRIVACY, ELEGANCE, RECREATION & CONVENIENCE!
| 3 hours ago | Listing updated with changes from the MLS® | |
| 3 hours ago | Status changed to Active Under Contract | |
| a week ago | Listing first seen on site |

The property listing data and information, or the Images, set forth herein were provided to MLS Property Information Network, Inc. from third party sources, including sellers, lessors, landlords, and public records, and were compiled by MLS Property Information Network, Inc. The property listing data and information, and the Images, are for the personal, non-commercial use of consumers having a good faith interest in purchasing, leasing or renting listed properties of the type displayed to them and may not be used for any purpose other than to identify prospective properties which such consumers may have a good faith interest in purchasing, leasing or renting. MLS Property Information Network, Inc. and its subscribers disclaim any and all representations and warranties as to the accuracy of the property listing data and information, or as to the accuracy of any of the Images, set forth herein.
Last checked 2026-10-16 06:53 PM UTC