Save
Ask
Tour
Hide
Share
$1,100,000
9 Days On Site

12 Fort Apache Dr
Franklin, MA 02038

For Sale|Single Family Residence|Active
4
Beds
5
Total Baths
3
Full Baths
2
Partial Baths
5,000
SqFt
$220
/SqFt
1991
Built
Subdivision:
Well Established Neighborhood
County:
Norfolk
12 Fort Apache Dr12 Fort Apache Dr12 Fort Apache Dr12 Fort Apache Dr
Save
Ask
Tour
Hide
Share

Mortgage Calculator

Monthly Payment (Est.)

Enter an interest rate to see your estimated monthly payment.
Calculator powered by Showcase IDX, a Constellation1 Company. Copyright ©2026 Information is deemed reliable but not guaranteed.

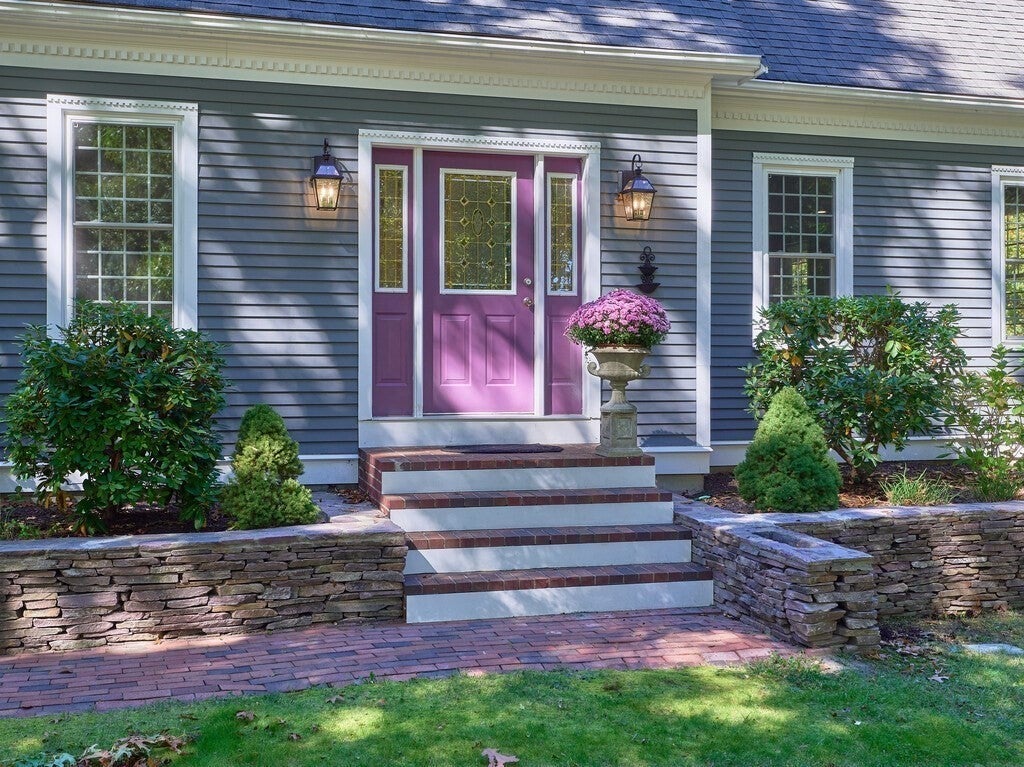
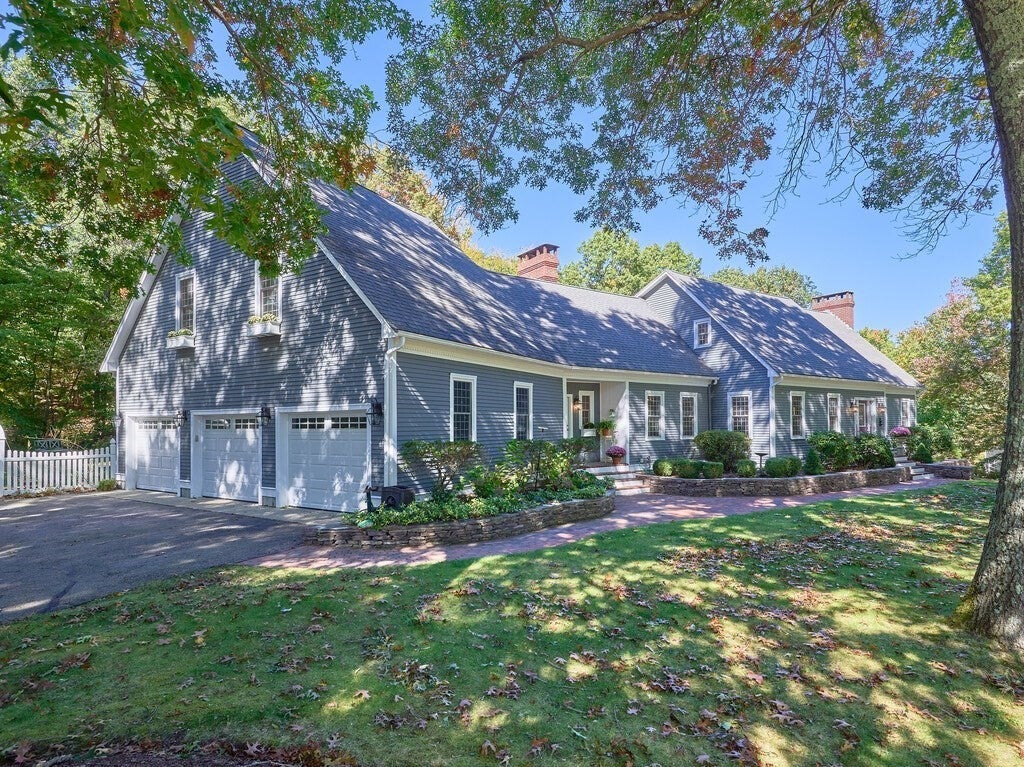
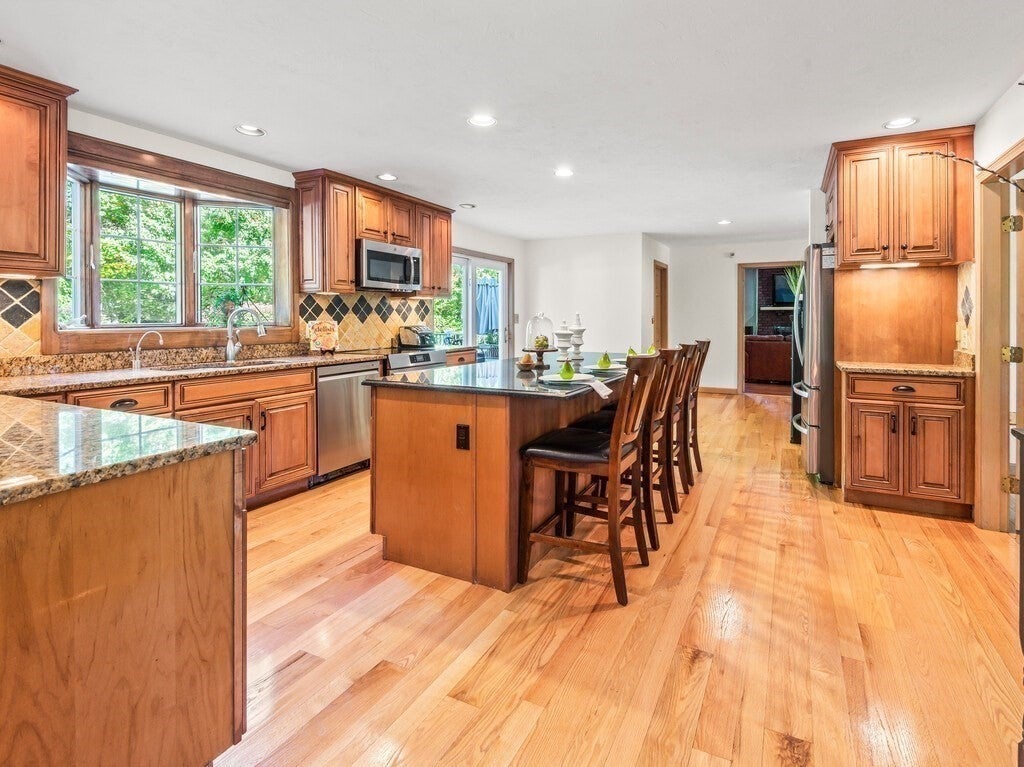
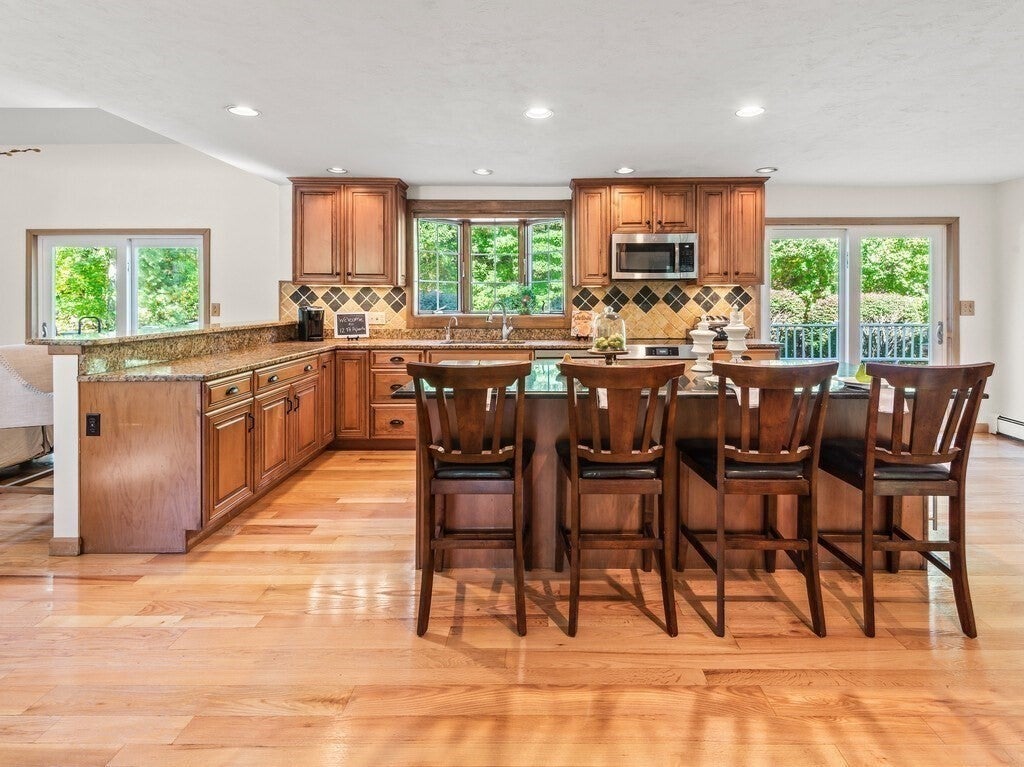
Welcome to 12 Fort Apache Drive, an exceptional 4-bedroom, 5-bath home offering more than 5,000 sq. ft. of beautifully maintained living space in a desirable Franklin cul-de-sac setting. Designed for both everyday living and entertaining, this impressive home features newly refinished hardwood floors, new second-floor carpeting, multiple fireplaces and surround sound. The spacious eat-in kitchen offers a center island and elevated bar seating, creating a natural gathering place at the heart of the home. Step outside to an extraordinary 20' x 60' deck with incredible space for dining, entertaining and relaxing. Upstairs, the recently updated primary suite features a walk-in closet, complemented by generously sized bedrooms and convenient second-floor laundry. The finished lower level is a sports lover’s dream, complete with entertainment space, pool table and pinball machines. A 3-car garage and abundant living and storage space complete this meticulously cared-for home. Come for the space. Stay for the lifestyle.

Save
Ask
Tour
Hide
Share
Listing Snapshot
Price 
$1,100,000
Days On Site 
9 Days
Bedrooms 
4
Inside Area (SqFt) 
5,000 sqft
Total Baths 
5
Full Baths 
3
Partial Baths 
2
Lot Size 
0.91 Acres
Year Built 
1991
MLS® Number 
73588606
Status 
Active
Property Tax 
$11,077
HOA/Condo/Coop Fees 
N/A
Sq Ft Source 
Public Records
Friends & Family
Recent Activity
4 days agoListing updated with changes from the MLS®
a week agoListing first seen on site
General Features
Acres 
0.91
Attached Garage 
Yes
Foundation 
Concrete Perimeter
Garage 
Yes
Garage Spaces 
3
Parking 
PavedAttachedGarage Door OpenerStorageWorkshop in GarageGarage Faces SideOff StreetDrivewayGarage
Parking Spaces 
9
Property Sub Type 
Single Family Residence
Security 
Security System
Sewer 
Private Sewer
SqFt Above 
3800
SqFt Below 
1200
SqFt Total 
5000
Style 
Cape
Water Source 
Public
Zoning 
xxx
Interior Features
Appliances 
RangeDishwasherDisposalMicrowaveRefrigeratorWasherDryerWine Refrigerator
Basement 
FullFinishedInterior Entry
Cooling 
Central Air
Fireplace 
Yes
Fireplace Features 
Family RoomLiving Room
Fireplaces 
2
Flooring 
WoodCarpetHardwood
Heating 
Oil
Interior 
Central VacuumWired for SoundWalk-In Closet(s)Recessed LightingVaulted Ceiling(s)Ceiling Fan(s)
Laundry Features 
Electric Dryer HookupWasher Hookup
Window Features 
Insulated Windows
Bathroom 1 
Level - Basement
Bathroom 2 
Level - Main
Bathroom 3 
Level - Main
Bedroom 2 
Level - Second
Bedroom 3 
Level - Second
Bedroom 4 
Level - Second
Dining Room 
Level - Main
Family Room 
Level - Main
Kitchen 
Level - First
Living Room 
Level - Main
Master Bedroom 
Level - Second
Save
Ask
Tour
Hide
Share
Exterior Features
Construction Details 
Frame
Exterior 
Rain GuttersGardenLighting
Lot Features 
WoodedLevelLandscaped
Patio And Porch 
Deck
Roof 
Shingle
View 
Scenic
Waterview 
Scenic
Windows/Doors 
Insulated Windows
Community Features
Community Features 
ParkGolf
Schools
School District
Unknown
Elementary School
Doe
Middle School
Doe
High School
Doe
Listing courtesy of Sherry Callahan of Keller Williams Pinnacle Central


The property listing data and information, or the Images, set forth herein were provided to MLS Property Information Network, Inc. from third party sources, including sellers, lessors, landlords, and public records, and were compiled by MLS Property Information Network, Inc. The property listing data and information, and the Images, are for the personal, non-commercial use of consumers having a good faith interest in purchasing, leasing or renting listed properties of the type displayed to them and may not be used for any purpose other than to identify prospective properties which such consumers may have a good faith interest in purchasing, leasing or renting. MLS Property Information Network, Inc. and its subscribers disclaim any and all representations and warranties as to the accuracy of the property listing data and information, or as to the accuracy of any of the Images, set forth herein.

Last checked 2026-10-18 08:36 AM UTC

Neighborhood & Commute
Source: Walkscore
Save
Ask
Tour
Hide
Share