Save
Ask
Tour
Hide
Share
$700,000
18 Days On Site

26 Samuel Road
Chelmsford, MA 01824

For Sale|Single Family Residence|Active Under Contract
3
Beds
3
Total Baths
1
Full Bath
2
Partial Baths
1,560
SqFt
$449
/SqFt
1962
Built
Subdivision:
Farms II
County:
Middlesex
26 Samuel Road26 Samuel Road26 Samuel Road26 Samuel Road
Save
Ask
Tour
Hide
Share

Mortgage Calculator

Monthly Payment (Est.)

Enter an interest rate to see your estimated monthly payment.
Calculator powered by Showcase IDX, a Constellation1 Company. Copyright ©2026 Information is deemed reliable but not guaranteed.

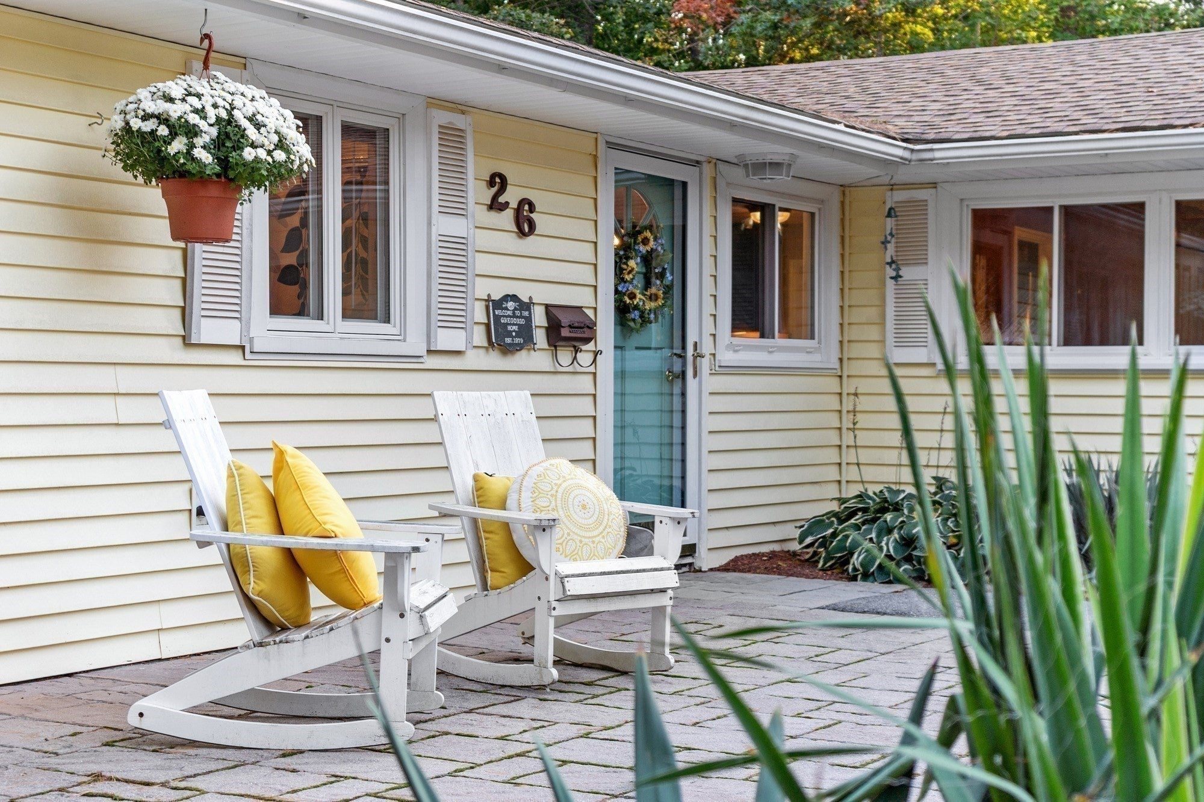
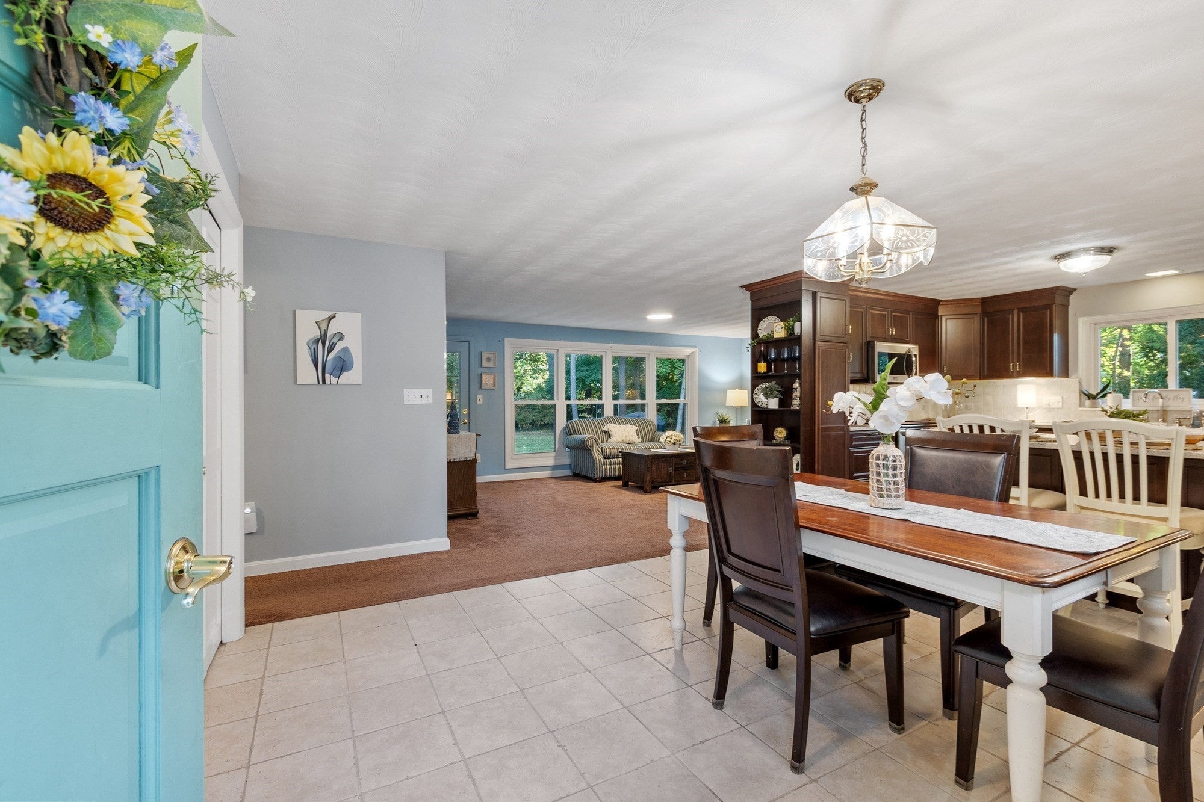
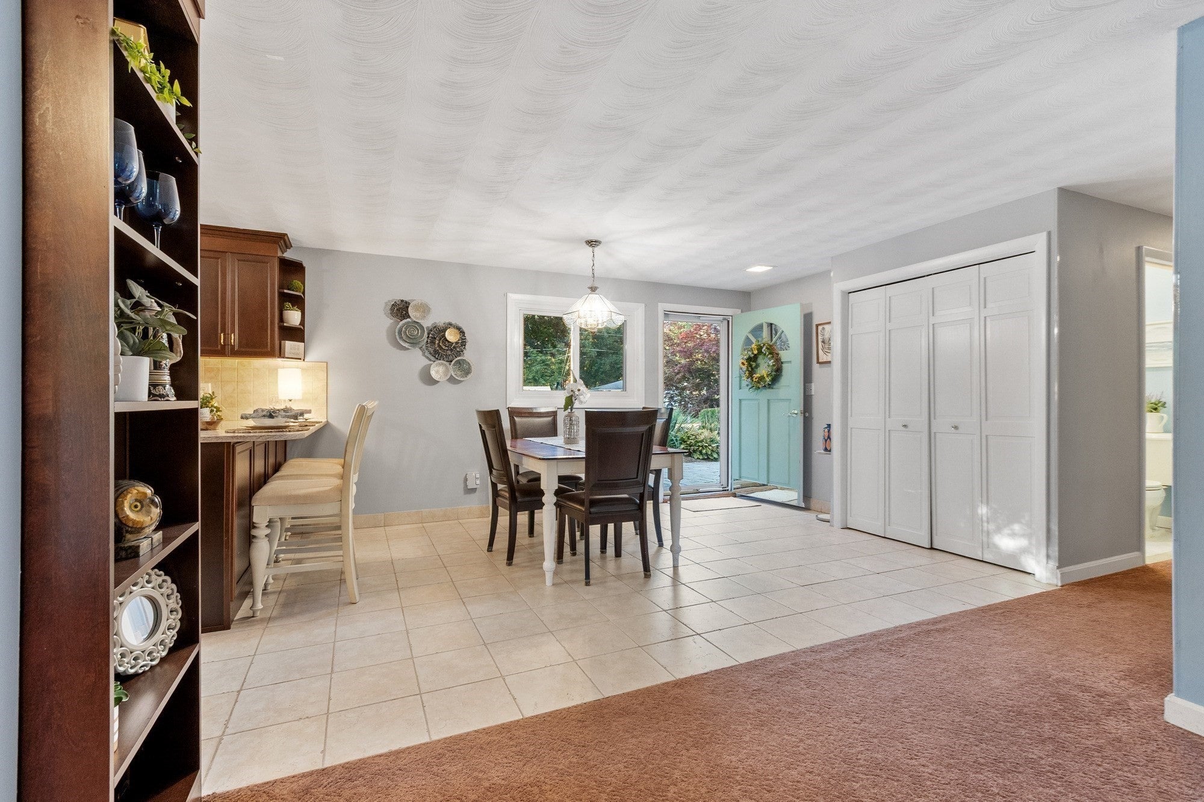
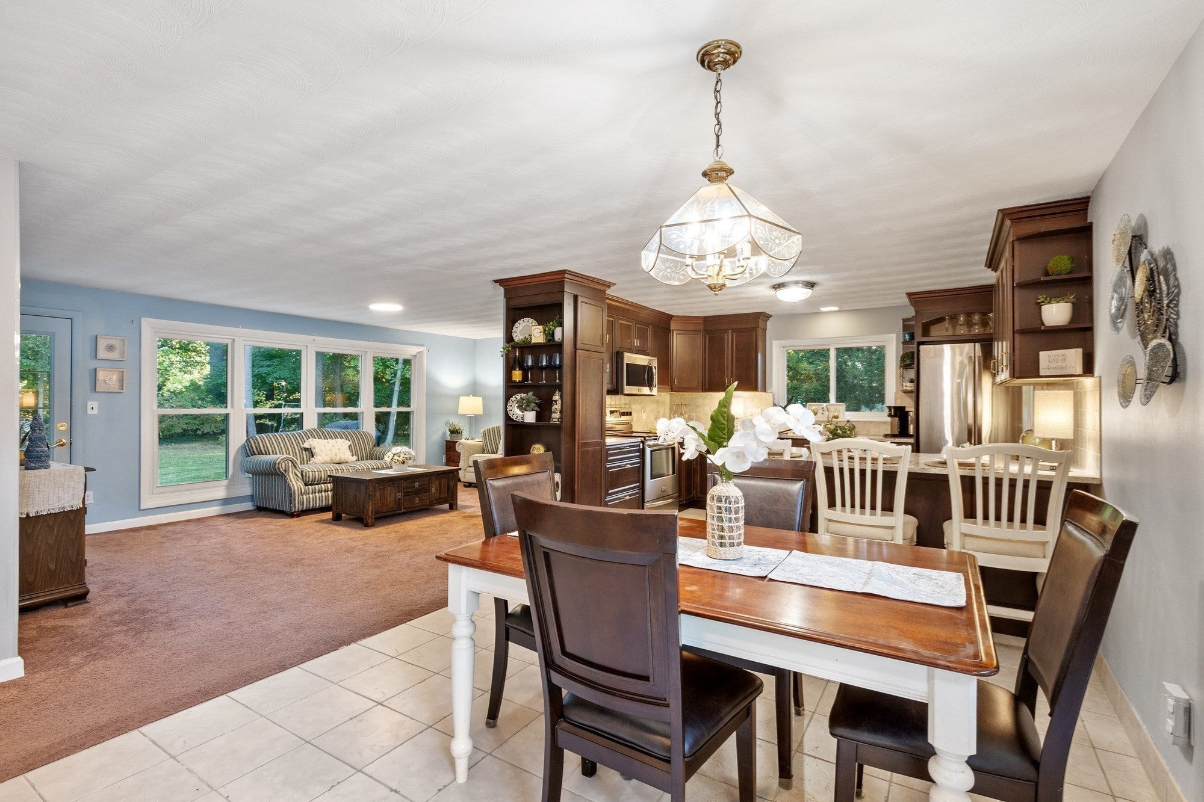
Welcome to this cherished ranch in the desirable Farms II neighborhood! Nestled on a picturesque lot, this beautifully maintained home offers easy one-level living with three bedrooms, one full bath, two half baths and a one-car garage. The open-concept kitchen and dining area flow seamlessly into the living room, where views of the beautifully manicured backyard create an inviting setting. A cozy den with an additional half bath and laundry adds everyday convenience. Major updates include vinyl siding, roofing, windows, irrigation system, heating system, a mini-split unit, an electrical panel and a generator connection. Nearby amenities include Russell Mill Swim & Tennis, Russell Mill Pond and Town Forest trails, offering wonderful opportunities for outdoor recreation and mountain biking. Lovingly cared for inside and out, this charming home offers comfort, convenience and a backyard you’ll love coming home to!

Save
Ask
Tour
Hide
Share
Listing Snapshot
Price 
$700,000
Days On Site 
18 Days
Bedrooms 
3
Inside Area (SqFt) 
1,560 sqft
Total Baths 
3
Full Baths 
1
Partial Baths 
2
Lot Size 
0.52 Acres
Year Built 
1962
MLS Number 
73588601
Status 
Active Under Contract
Property Tax 
$7,703
HOA/Condo/Coop Fees 
N/A
Sq Ft Source 
Other
Friends & Family
Recent Activity
2 weeks agoListing updated with changes from the MLS
2 weeks agoStatus changed to Active Under Contract
3 weeks agoListing first seen on site
General Features
Acres 
0.52
Attached Garage 
Yes
Disclosures 
Measurements are approximate
Foundation 
Slab
Garage 
Yes
Garage Spaces 
1
Parking 
PavedAttachedGarage
Parking Spaces 
6
Property Sub Type 
Single Family Residence
Sewer 
Public Sewer
SqFt Above 
1560
SqFt Total 
1560
Style 
Ranch
Water Source 
Public
Zoning 
RB
Interior Features
Appliances 
Gas Water HeaterRangeDishwasherMicrowaveRefrigeratorWasherDryer
Cooling 
Heat Pump
Electric 
200+ Amp Service
Flooring 
TileCarpet
Heating 
Natural GasHeat PumpRadiant
Interior 
Master Downstairs
Window Features 
Insulated Windows
Bathroom 1 
Level - First
Bathroom 2 
Level - First
Bathroom 3 
Level - First
Bedroom 2 
Dimensions - 14x11.5Level - FirstArea - 161
Bedroom 3 
Dimensions - 10x11.5Level - FirstArea - 115
Dining Room 
Dimensions - 13x13Level - FirstArea - 169
Family Room 
Dimensions - 18x12Level - FirstArea - 216
Kitchen 
Dimensions - 12x9.5Level - FirstArea - 114
Living Room 
Dimensions - 20x12Level - FirstArea - 240
Master Bedroom 
Dimensions - 13.5x10.5Level - FirstArea - 141
Save
Ask
Tour
Hide
Share
Exterior Features
Construction Details 
Frame
Exterior 
Rain GuttersStorage
Lot Features 
Corner LotWoodedLandscaped
Other Structures 
Storage
Patio And Porch 
Patio
Roof 
Shingle
Windows/Doors 
Insulated Windows
Community Features
Community Features 
PoolTennis Court(s)ParkStable(s)Golf
Schools
School District
Unknown
Elementary School
South Row
Middle School
Mccarthy/Parker
High School
Chelmsford And Nashboa Tech
Listing courtesy of Maureen Howe of ERA Key Realty Services


The property listing data and information, or the Images, set forth herein were provided to MLS Property Information Network, Inc. from third party sources, including sellers, lessors, landlords, and public records, and were compiled by MLS Property Information Network, Inc. The property listing data and information, and the Images, are for the personal, non-commercial use of consumers having a good faith interest in purchasing, leasing or renting listed properties of the type displayed to them and may not be used for any purpose other than to identify prospective properties which such consumers may have a good faith interest in purchasing, leasing or renting. MLS Property Information Network, Inc. and its subscribers disclaim any and all representations and warranties as to the accuracy of the property listing data and information, or as to the accuracy of any of the Images, set forth herein.

Last checked 2026-10-27 10:21 AM UTC

Neighborhood & Commute
Source: Walkscore
Save
Ask
Tour
Hide
Share