Save
Ask
Tour
Hide
Share
$1,350,000
18 Days On Site

23 Gage Drive
Falmouth, MA 02536

Single Family Residence|Pending
3
Beds
3
Total Baths
2
Full Baths
1
Partial Bath
3,311
SqFt
$408
/SqFt
2003
Built
Subdivision:
Shorewood Beach Association
County:
Barnstable
23 Gage Drive23 Gage Drive23 Gage Drive23 Gage Drive
Save
Ask
Tour
Hide
Share

Mortgage Calculator

Monthly Payment (Est.)

Enter an interest rate to see your estimated monthly payment.
Calculator powered by Showcase IDX, a Constellation1 Company. Copyright ©2026 Information is deemed reliable but not guaranteed.

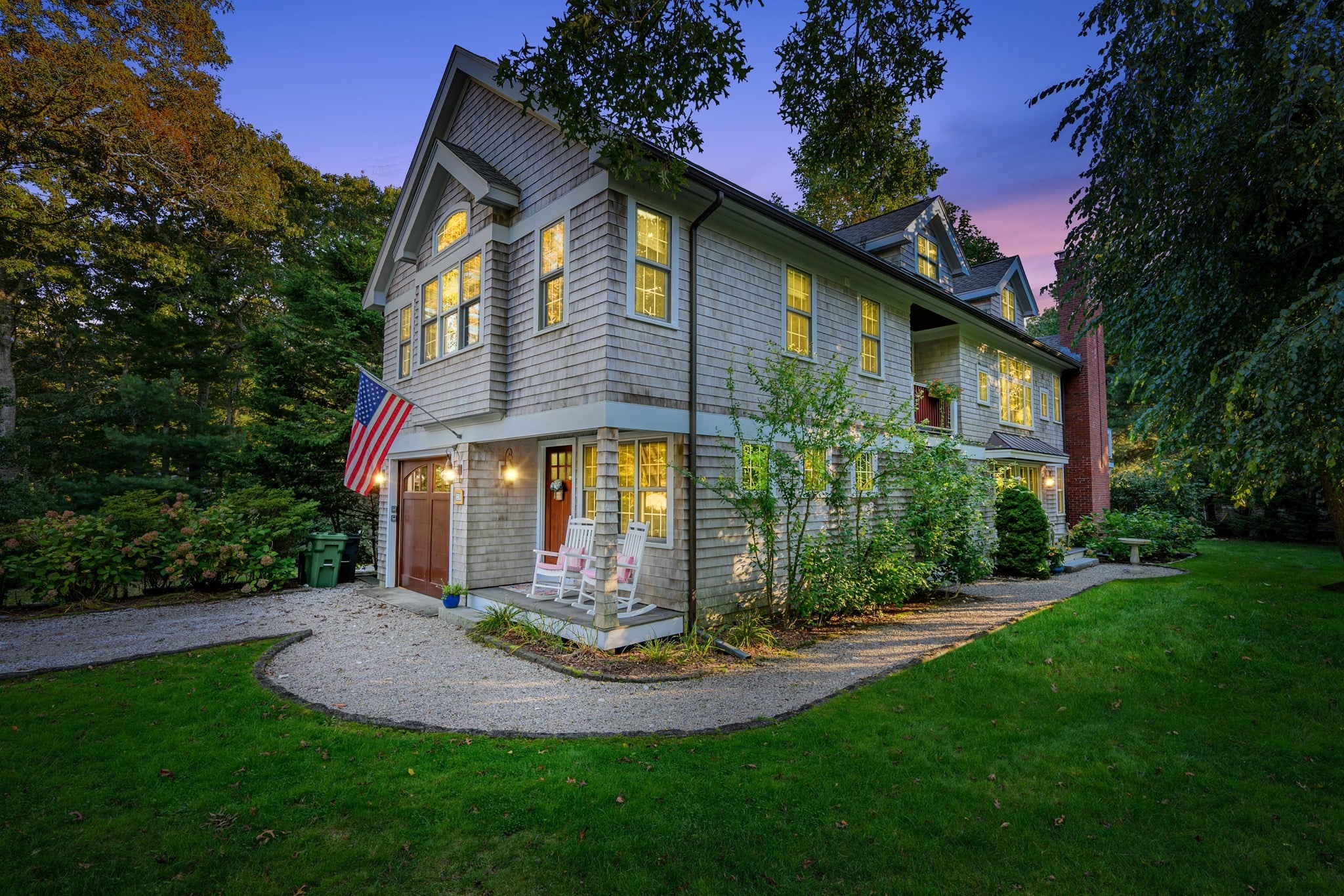
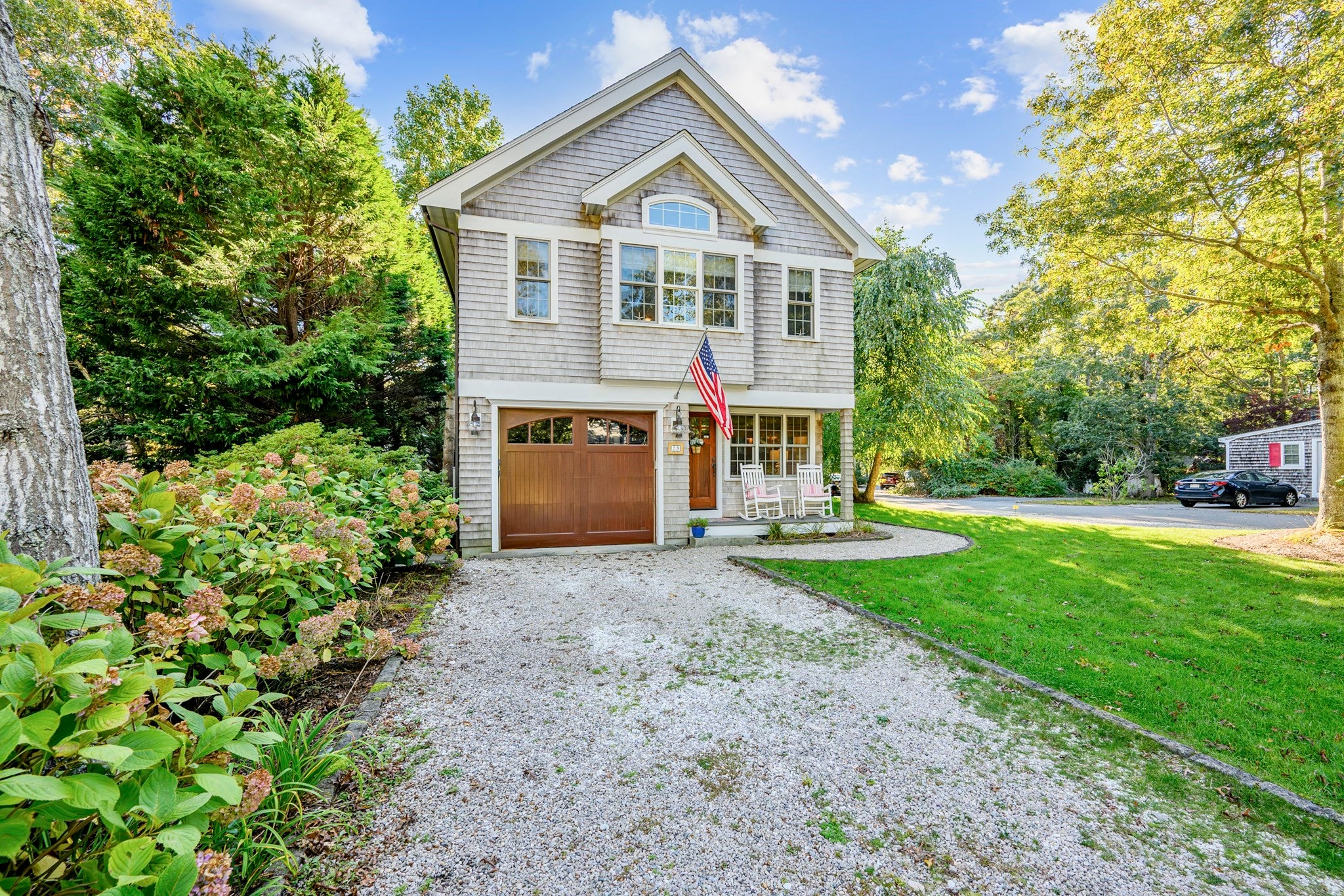
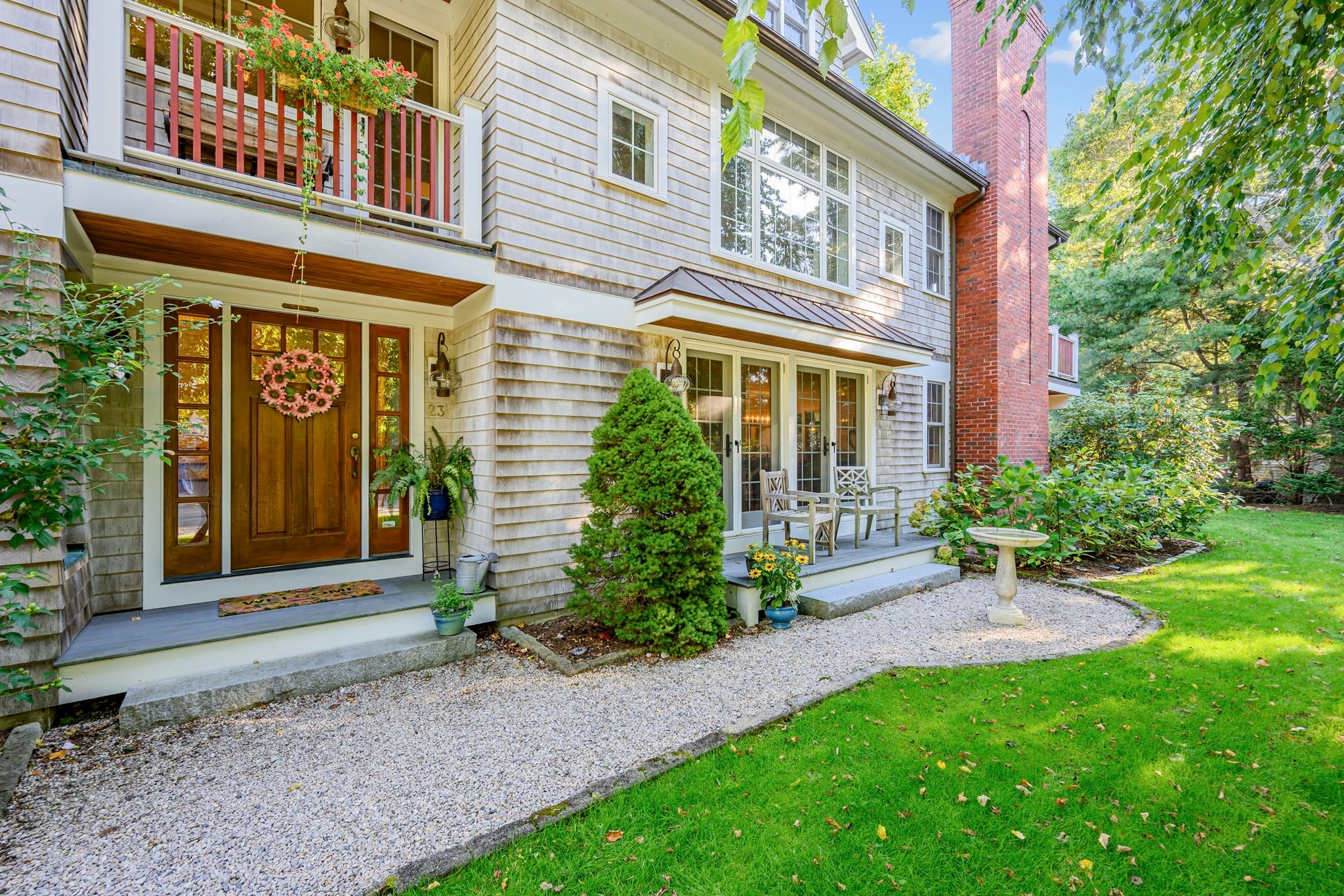
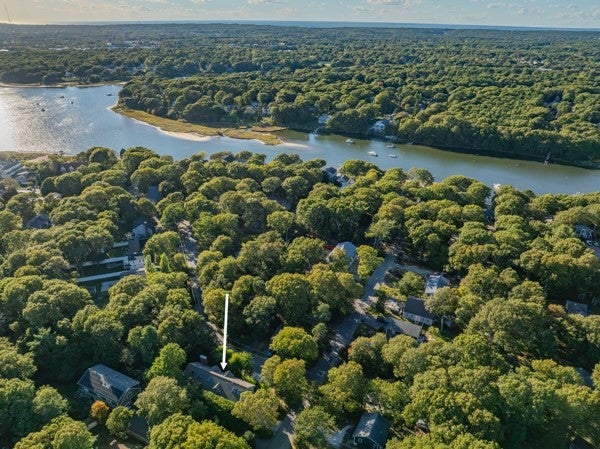
Soak in the beauty of Cape Cod at this gorgeous luxury home in East Falmouth. Breathe in the salty air and choose from plenty of nearby summer activities. You will be in AWE when you see this Custom Builder's Home! High end throughout. Re claimed Douglas Fir floors, some chestnut floors, bullseye glass, gas fireplace, high end kitchen, C air, gorgeous landscaped grounds, solid cherry doors, and four floors of beautiful construction. Two blocks to Shorewood Beach and association dock on Great Pond. Perfect place for boating or kayaking. With 3 bedrooms, 2.5 baths and tons of spill over space. Sleeps 10 when rented in the summer. Shops, restaurants, beaches, the ferry to Martha's Vineyard, theaters, and so much more are close by. Come home to your bit of heaven by the sea.

Save
Ask
Tour
Hide
Share
Listing Snapshot
Price 
$1,350,000
Days On Site 
18 Days
Bedrooms 
3
Inside Area (SqFt) 
3,311 sqft
Total Baths 
3
Full Baths 
2
Partial Baths 
1
Lot Size 
0.24 Acres
Year Built 
2003
MLS Number 
73588559
Status 
Pending
Property Tax 
$5,885
HOA/Condo/Coop Fees 
$5 monthly
Sq Ft Source 
Public Records
Friends & Family
Recent Activity
a week agoListing updated with changes from the MLS
a week agoStatus changed to Pending
3 weeks agoListing first seen on site
General Features
Acres 
0.24
Attached Garage 
Yes
Foundation 
Concrete Perimeter
Garage 
Yes
Garage Spaces 
1
Parking 
AttachedGarage Door OpenerStorageGarage Faces SideDrivewayGarage
Parking Spaces 
5
Property Sub Type 
Single Family Residence
Sewer 
Private Sewer
SqFt Above 
2511
SqFt Below 
800
SqFt Total 
3311
Style 
Colonial
Water Source 
Public
Zoning 
res
Interior Features
Appliances 
Gas Water HeaterWater HeaterRangeDishwasherMicrowaveRefrigeratorWasherDryer
Basement 
FullFinishedInterior Entry
Cooling 
Central AirCeiling Fan(s)
Fireplace 
Yes
Fireplace Features 
Dining RoomLiving Room
Fireplaces 
1
Flooring 
WoodTile
Heating 
Natural GasCentralForced Air
Interior 
Ceiling Fan(s)Open FloorplanRecessed Lighting
Window Features 
Insulated WindowsScreens
Bedroom 2 
Level - Second
Bedroom 3 
Level - Third
Dining Room 
Level - Main
Family Room 
Level - Main
Kitchen 
Level - Main
Living Room 
Level - Main
Master Bedroom 
Level - Second
Office 
Level - Second
Save
Ask
Tour
Hide
Share
Exterior Features
Construction Details 
Frame
Exterior 
BalconyRain Gutters
Lot Features 
Corner LotClearedLevel
Patio And Porch 
PorchDeckPatio
Roof 
Shingle
Windows/Doors 
Insulated WindowsScreens
Community Features
Association Fee 
$60.0
Association Fee Frequency 
Annually
Community Features 
ParkGolf
MLS Area 
East Falmouth
Roads 
Paved
Listing courtesy of Patty Connolly of William Raveis R.E. & Home Services


The property listing data and information, or the Images, set forth herein were provided to MLS Property Information Network, Inc. from third party sources, including sellers, lessors, landlords, and public records, and were compiled by MLS Property Information Network, Inc. The property listing data and information, and the Images, are for the personal, non-commercial use of consumers having a good faith interest in purchasing, leasing or renting listed properties of the type displayed to them and may not be used for any purpose other than to identify prospective properties which such consumers may have a good faith interest in purchasing, leasing or renting. MLS Property Information Network, Inc. and its subscribers disclaim any and all representations and warranties as to the accuracy of the property listing data and information, or as to the accuracy of any of the Images, set forth herein.

Last checked 2026-10-27 06:39 PM UTC

Neighborhood & Commute
Source: Walkscore
Save
Ask
Tour
Hide
Share