

75 Bear Paw Trl 75Taunton, MA 02718
Mortgage Calculator
Monthly Payment (Est.)
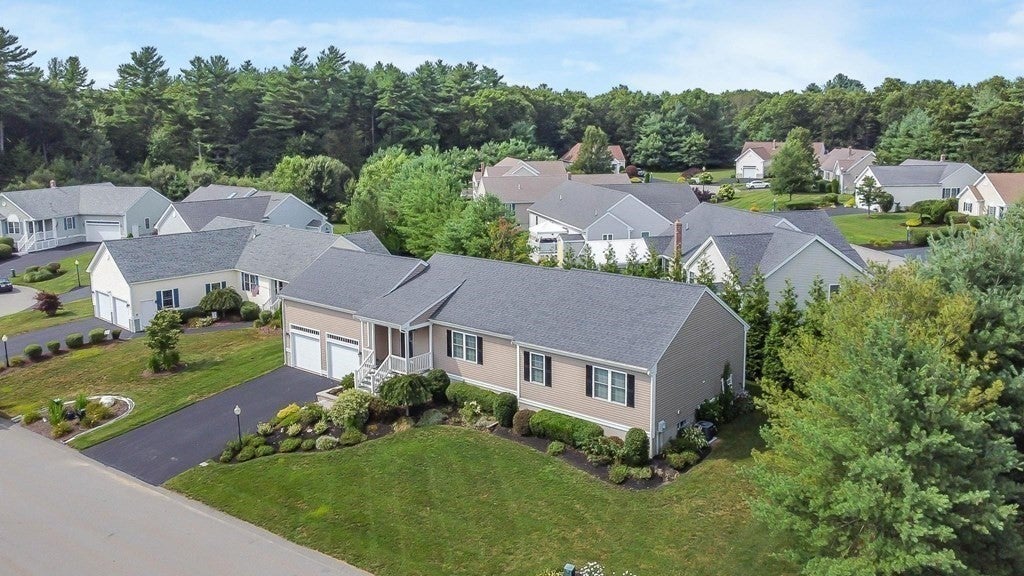
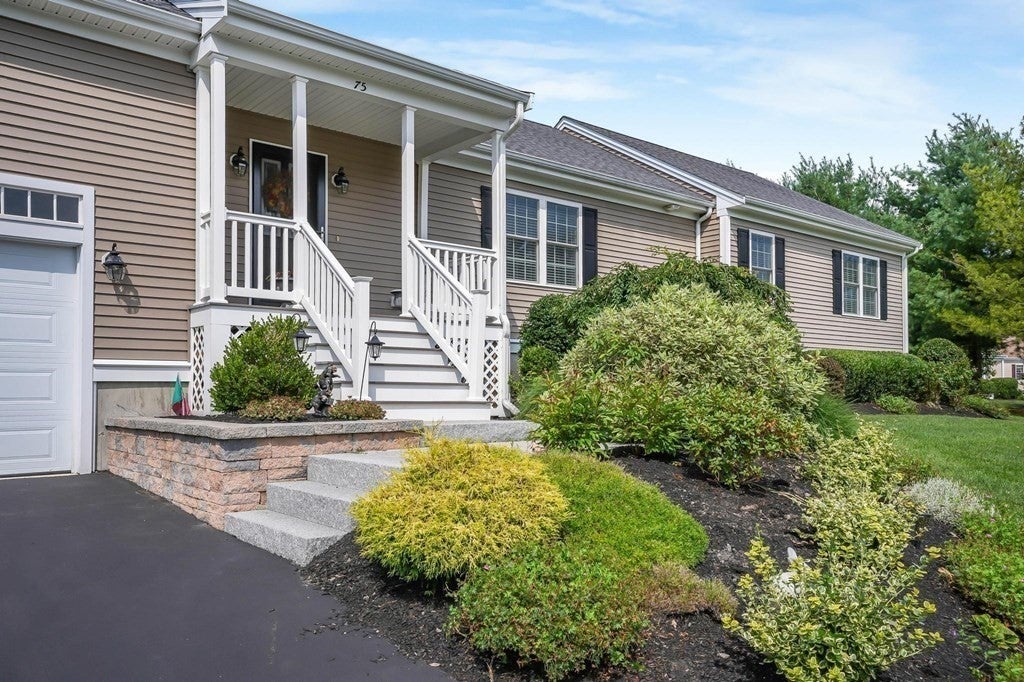
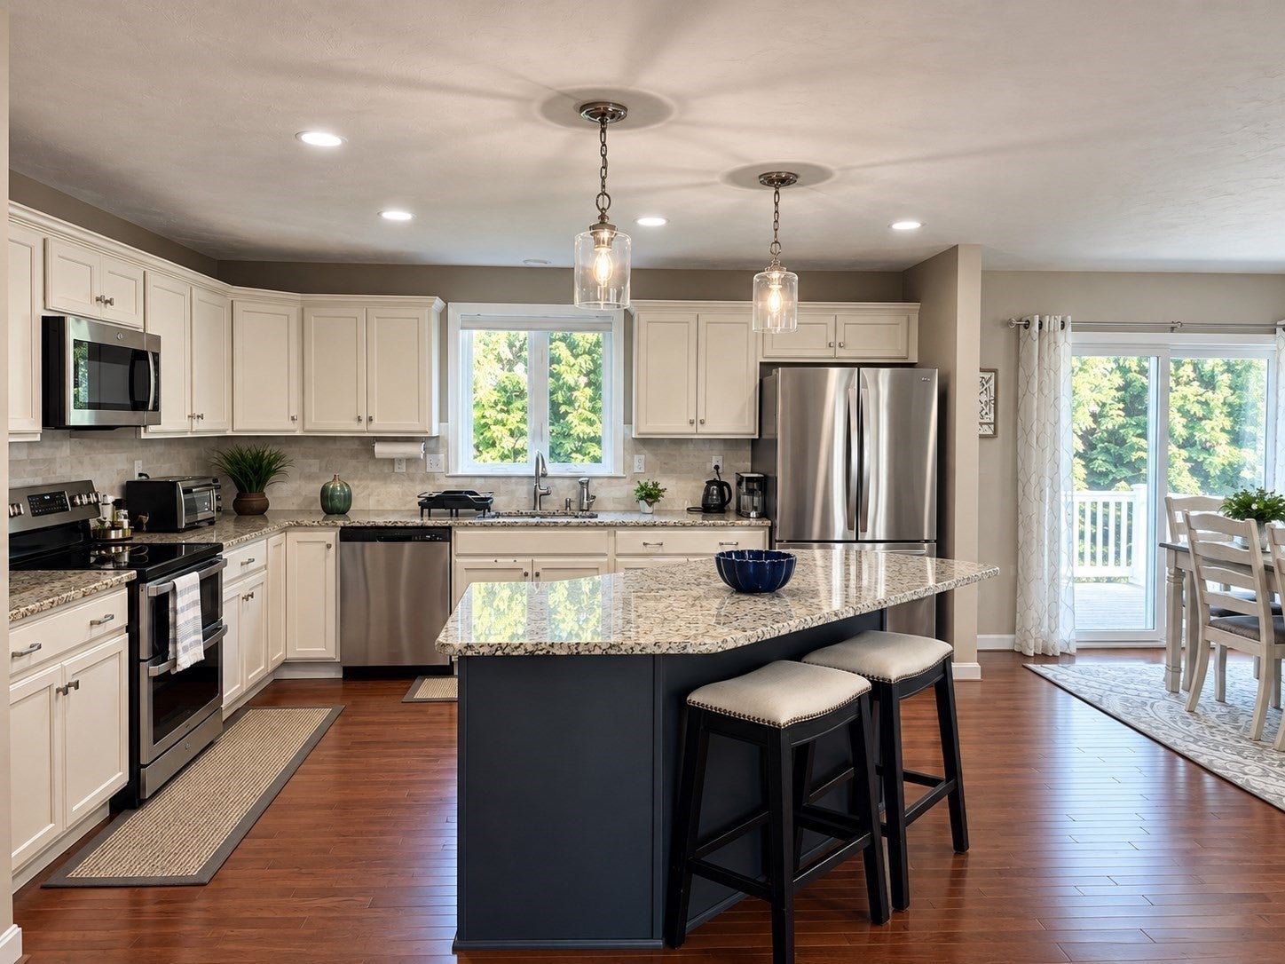
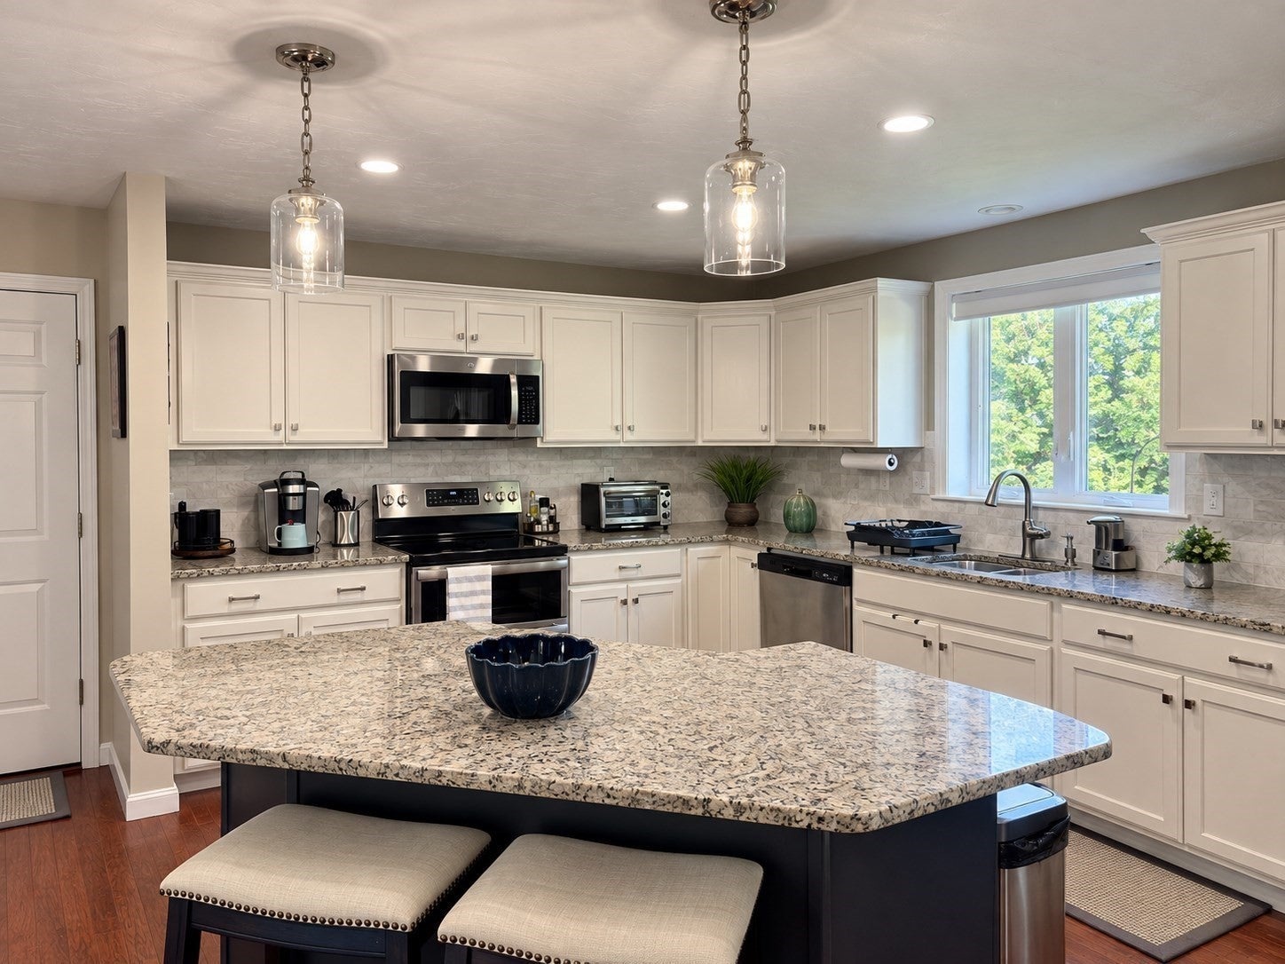
Enter an interest rate to see your estimated monthly payment.This Home offers an inviting and comfortable living space, perfect for those seeking a peaceful and hassle-free lifestyle in one of the finest 55 communities in the area. As you step inside, you will be greeted by an open floor plan that maximizes natural light and provides a seamless flow between rooms. With its neutral color palette and Hardwood flooring you can easily envision yourself unwinding after a long day. The white modern kitchen boasts Stainless Steel appliances, ample Granite counter space, and plenty of cabinetry, making meal preparation a breeze. The primary bedroom impresses with size and a with walk in closet, large windows, and an en-suite bathroom for added convenience. The 2nd bedroom also offers ample space and can be utilized as a guest room, home office, or hobby area depending on your personal preferences and guess full bath with large laundry room. Huge basement with a finished room. Nice private maintenance free deck and a bonus 2 car garage. The property is part of a condominium association with a monthly condo fee of $330. In addition to the amenities, the location provides easy access to nearby shopping, restaurants, T Station and within 5-10 minutes from Rte. 24, 140 and 495. Check it out and make an offer...
| 4 days ago | Listing updated with changes from the MLS® | |
| a week ago | Listing first seen on site |

The property listing data and information, or the Images, set forth herein were provided to MLS Property Information Network, Inc. from third party sources, including sellers, lessors, landlords, and public records, and were compiled by MLS Property Information Network, Inc. The property listing data and information, and the Images, are for the personal, non-commercial use of consumers having a good faith interest in purchasing, leasing or renting listed properties of the type displayed to them and may not be used for any purpose other than to identify prospective properties which such consumers may have a good faith interest in purchasing, leasing or renting. MLS Property Information Network, Inc. and its subscribers disclaim any and all representations and warranties as to the accuracy of the property listing data and information, or as to the accuracy of any of the Images, set forth herein.
Last checked 2026-10-17 09:25 PM UTC