Save
Ask
Tour
Hide
Share
$1,295,000
9 Days On Site

40 Emerald Way
Walpole, MA 02081

For Sale|Single Family Residence|Active Under Contract
3
Beds
3
Total Baths
2
Full Baths
1
Partial Bath
2,617
SqFt
$495
/SqFt
2018
Built
Subdivision:
Roscommon
County:
Norfolk
40 Emerald Way40 Emerald Way40 Emerald Way40 Emerald Way
Save
Ask
Tour
Hide
Share

Mortgage Calculator

Monthly Payment (Est.)

Enter an interest rate to see your estimated monthly payment.
Calculator powered by Showcase IDX, a Constellation1 Company. Copyright ©2026 Information is deemed reliable but not guaranteed.

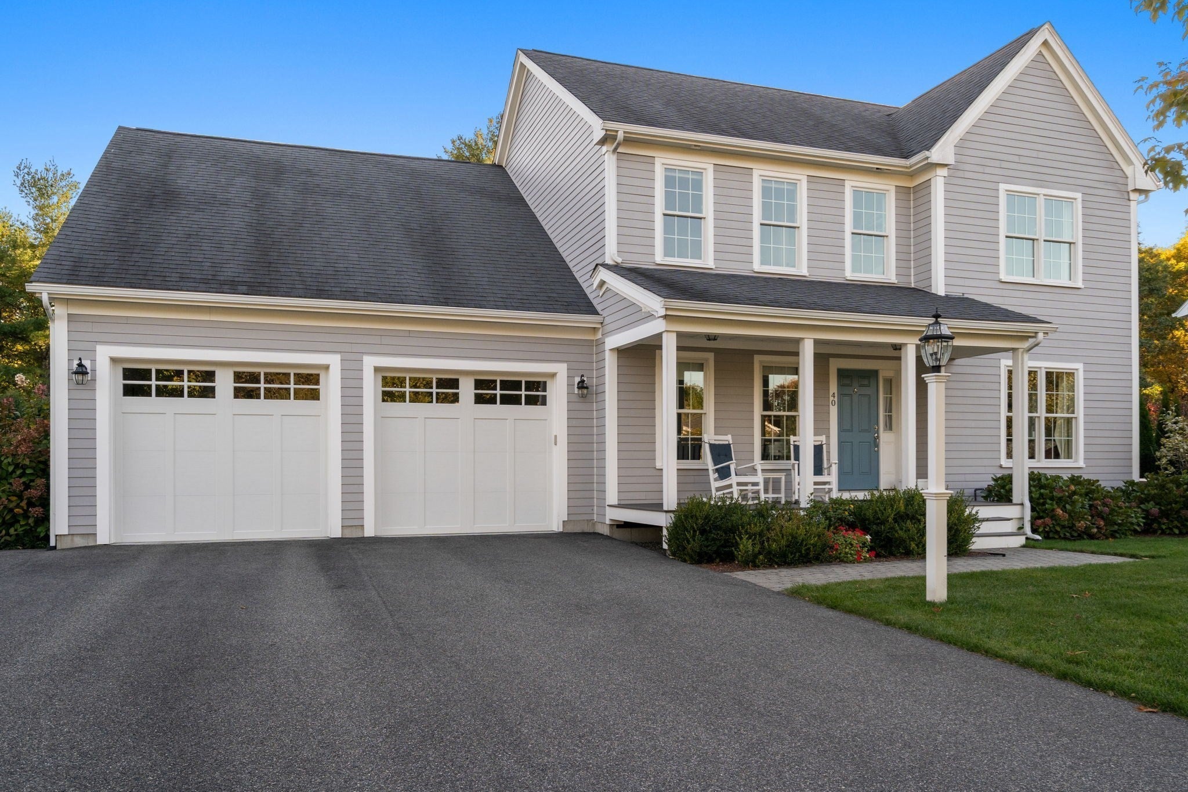
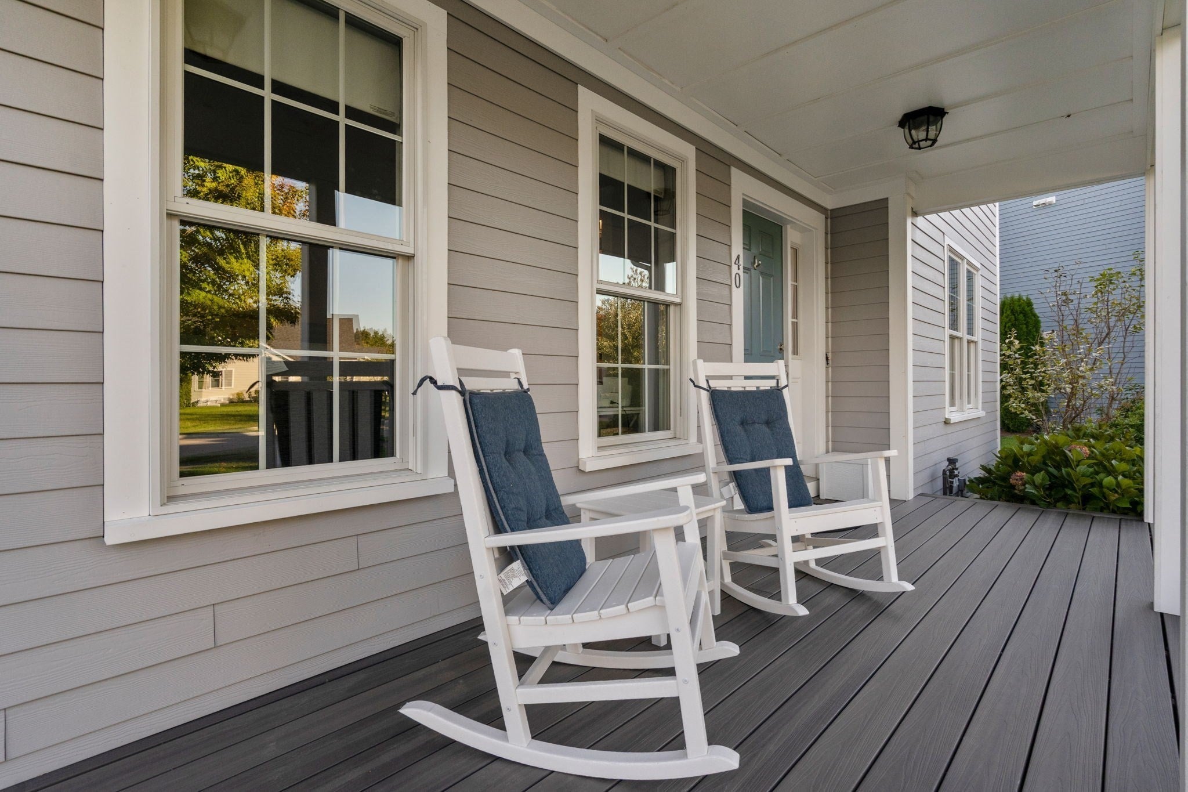
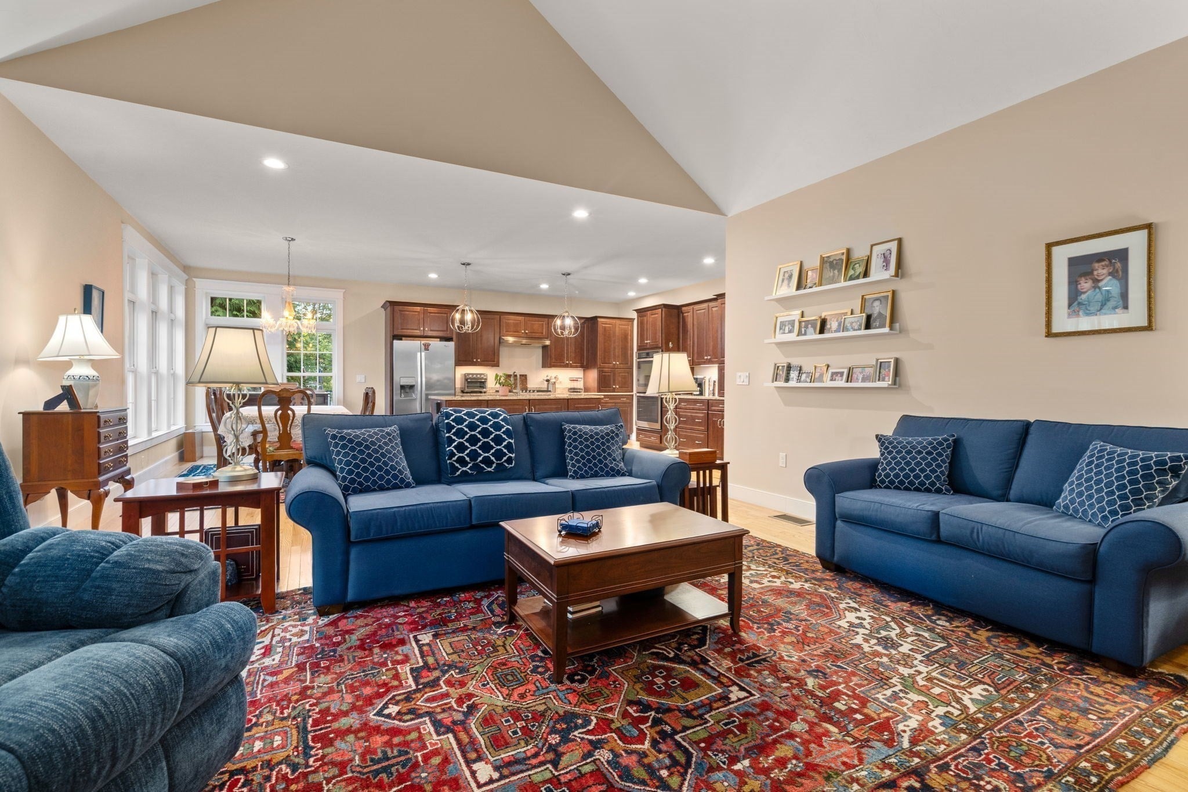
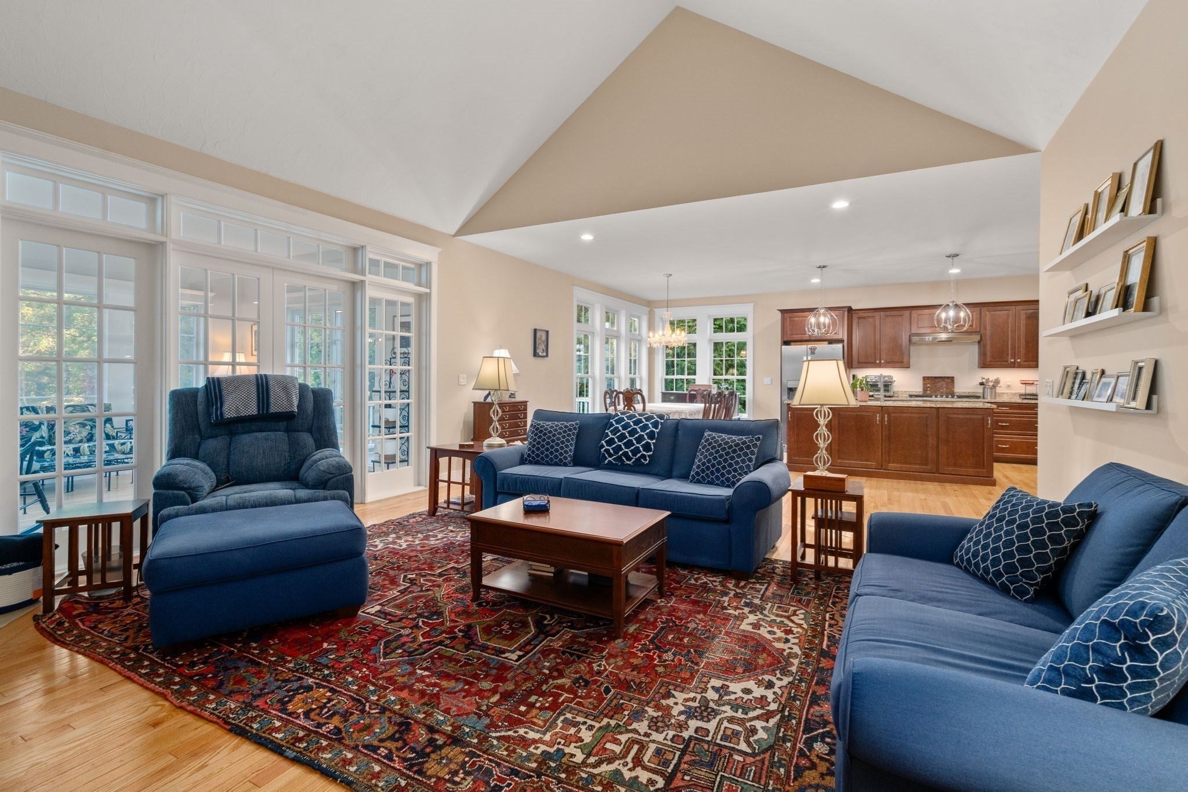
ROSCOMMON- LARGEST MODEL WITH SUNROOM ADDITION and FIRST FLOOR PRIMARY SUITE. This three-bedroom, 2.5-bathroom two-story Colonial in the sought-after Roscommon Open Space neighborhood spans approximately 2,617 square feet and features an open floor plan with vaulted ceilings, hardwood flooring, and abundant natural light throughout which makes this a wonderful home for entertaining. The kitchen is appointed with granite countertops, stainless steel appliances, a large island, wood cabinetry, and recessed lighting, while French doors to the optional sunroom and adjacent deck add thoughtful detail to the living spaces. The first-floor spacious primary suite, rare in the Roscommon development, features vaulted ceiling, dual walk-in closets and double vanity with quartz countertops. His and hers studies complete the excellent functionality of this well-appointed home. Outside, a front porch, spacious lawn, mature landscaping, and a two-car garage make this one the perfect family home for every generation..

Save
Ask
Tour
Hide
Share
Listing Snapshot
Price 
$1,295,000
Days On Site 
9 Days
Bedrooms 
3
Inside Area (SqFt) 
2,617 sqft
Total Baths 
3
Full Baths 
2
Partial Baths 
1
Lot Size 
0.38 Acres
Year Built 
2018
MLS® Number 
73588487
Status 
Active Under Contract
Property Tax 
$14,352
HOA/Condo/Coop Fees 
$75
Sq Ft Source 
Other
Friends & Family
Recent Activity
6 days agoListing updated with changes from the MLS®
6 days agoStatus changed to Active Under Contract
a week agoListing first seen on site
General Features
Acres 
0.38
Attached Garage 
Yes
Foundation 
Concrete Perimeter
Garage 
Yes
Garage Spaces 
2
Green Energy Efficient 
Thermostat
Parking 
PavedAttachedGarage Door OpenerOff StreetGarage
Parking Spaces 
6
Property Sub Type 
Single Family Residence
Sewer 
Public Sewer
SqFt Above 
2617
SqFt Total 
2617
Style 
Colonial
Water Source 
Public
Zoning 
R
Interior Features
Appliances 
Gas Water HeaterOvenDishwasherDisposalMicrowaveRangeRefrigeratorFreezerWasherDryer
Basement 
FullConcreteUnfinished
Cooling 
Central AirDualZoned
Electric 
Generator200+ Amp Service
Fireplace 
Yes
Fireplace Features 
Family Room
Fireplaces 
1
Flooring 
Wood
Heating 
Natural GasForced AirZoned
Interior 
Master DownstairsWalk-In Closet(s)Vaulted Ceiling(s)Open Floorplan
Laundry Features 
Electric Dryer HookupWasher Hookup
Window Features 
Insulated Windows
Bathroom 1 
Dimensions - 16.8x7.5Level - FirstArea - 126
Bathroom 2 
Dimensions - 11.3x5.6Level - SecondArea - 63
Bathroom 3 
Dimensions - 5.6x5.4Level - FirstArea - 30
Bedroom 2 
Dimensions - 13x12Level - SecondArea - 156
Bedroom 3 
Dimensions - 11.3x10.7Level - SecondArea - 120
Dining Room 
Dimensions - 18.3x9.9Level - FirstArea - 181
Family Room 
Dimensions - 16.8x16.2Level - FirstArea - 272
Kitchen 
Dimensions - 18.3x12.11Level - FirstArea - 221
Living Room 
Dimensions - 12.11x11.9Level - FirstArea - 144
Master Bedroom 
Dimensions - 14.9x12.2Level - FirstArea - 181
Office 
Dimensions - 11.3x10.7Level - FirstArea - 120
Save
Ask
Tour
Hide
Share
Exterior Features
Construction Details 
Frame
Exterior 
StorageGarden
Lot Features 
Level
Other Structures 
Storage
Patio And Porch 
PorchDeck
Roof 
Shingle
Windows/Doors 
Insulated Windows
Community Features
Association Fee 
$75.0
Schools
School District
Unknown
Elementary School
Fisher
Middle School
Walpole Middle School
High School
Walpole High School
Listing courtesy of Michael Viano of Coldwell Banker Realty - Westwood


The property listing data and information, or the Images, set forth herein were provided to MLS Property Information Network, Inc. from third party sources, including sellers, lessors, landlords, and public records, and were compiled by MLS Property Information Network, Inc. The property listing data and information, and the Images, are for the personal, non-commercial use of consumers having a good faith interest in purchasing, leasing or renting listed properties of the type displayed to them and may not be used for any purpose other than to identify prospective properties which such consumers may have a good faith interest in purchasing, leasing or renting. MLS Property Information Network, Inc. and its subscribers disclaim any and all representations and warranties as to the accuracy of the property listing data and information, or as to the accuracy of any of the Images, set forth herein.

Last checked 2026-10-18 09:13 AM UTC

Neighborhood & Commute
Source: Walkscore
Save
Ask
Tour
Hide
Share