Save
Ask
Tour
Hide
Share
$1,200,000
9 Days On Site

576 Moose Hill Street
Sharon, MA 02067

For Sale|Single Family Residence|Active
3
Beds
4
Total Baths
4
Full Baths
2,664
SqFt
$450
/SqFt
1962
Built
County:
Norfolk
576 Moose Hill Street576 Moose Hill Street576 Moose Hill Street576 Moose Hill Street
Save
Ask
Tour
Hide
Share

Mortgage Calculator

Monthly Payment (Est.)

Enter an interest rate to see your estimated monthly payment.
Calculator powered by Showcase IDX, a Constellation1 Company. Copyright ©2026 Information is deemed reliable but not guaranteed.

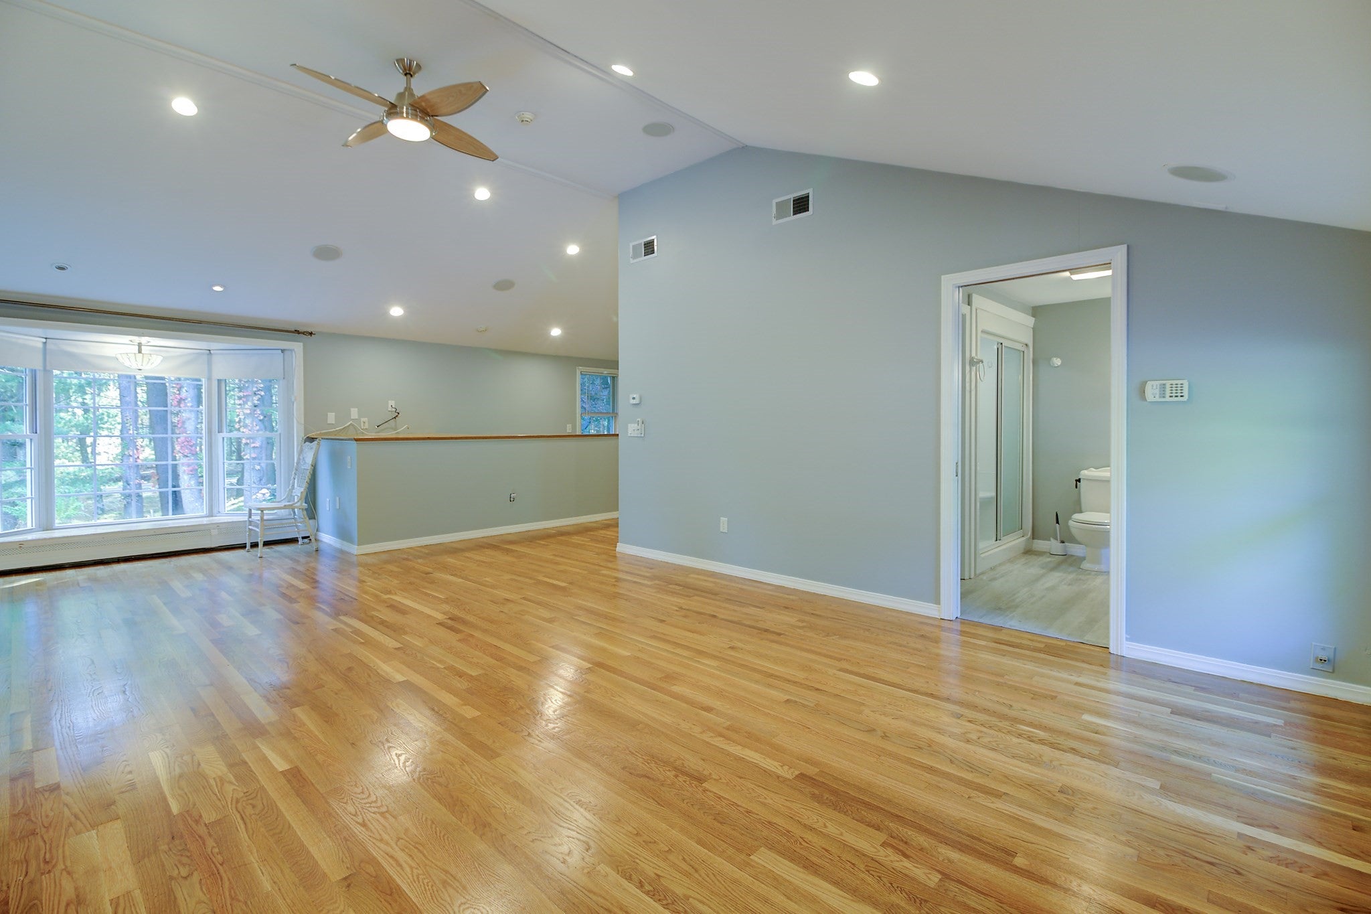
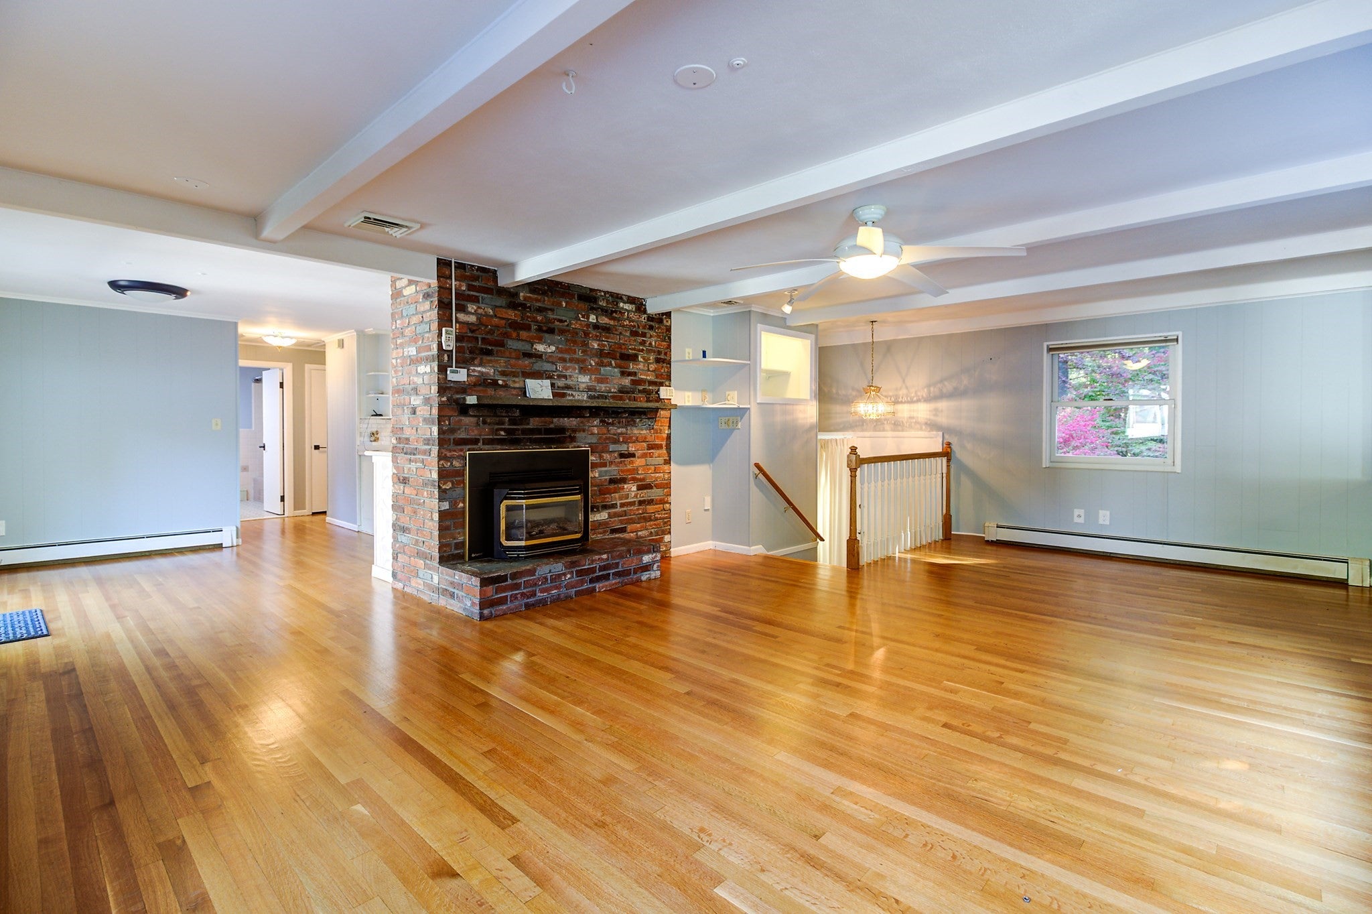
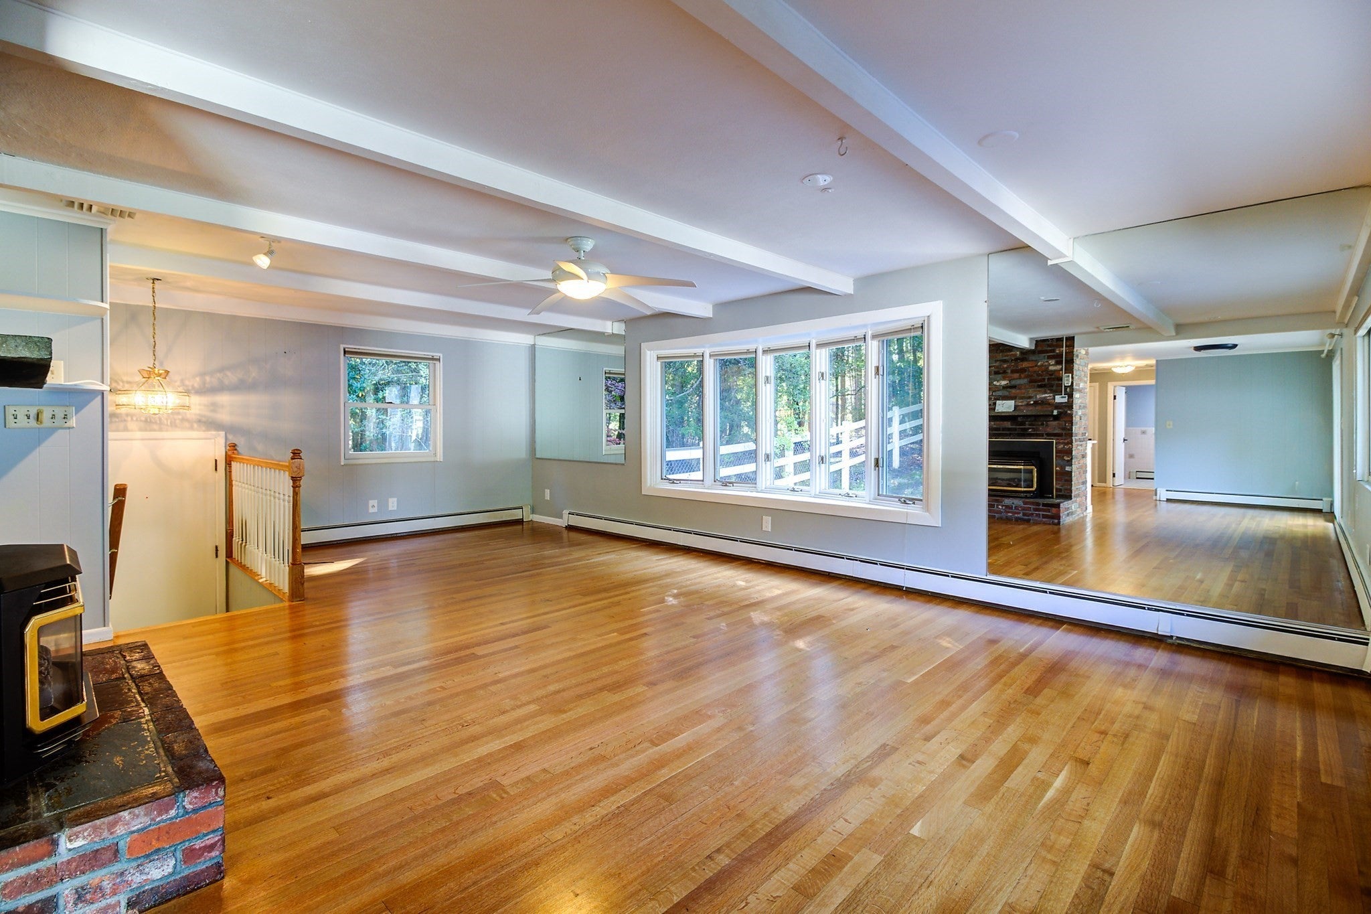
Nearly two acres of private grounds, surrounded by conservation land, create a peaceful setting for this SPACIOUS Sharon home. Mature trees and a broad lawn offer wooded views and room for outdoor gatherings and gardening. Multiple sliding doors open to the in-ground pool area, with a nearby screened porch providing another spot to relax and enjoy the surroundings. Inside, the generous layout offers excellent potential for multigenerational living. The main level features hardwood floors, a fireplaced living room, and a separate dining area. The spacious UPDATED primary suite includes vaulted ceilings, a bay window, a private bath and laundry within the suite, plus french doors opening to a screened balcony. Additional rooms provide options for offices and hobbies. Previously used as a wheelchair-accessible in-law space, the lower level includes a kitchen area, bathroom, fireplaced living space, and a second set of laundry hookups. This layout offers flexibility for extended family and potential for an accessory dwelling unit (ADU). Shopping and highway access are close by, brining everyday convenience to this private natural setting.

Save
Ask
Tour
Hide
Share
Listing Snapshot
Price 
$1,200,000
Days On Site 
9 Days
Bedrooms 
3
Inside Area (SqFt) 
2,664 sqft
Total Baths 
4
Full Baths 
4
Partial Baths 
N/A
Lot Size 
1.88 Acres
Year Built 
1962
MLS® Number 
73588467
Status 
Active
Property Tax 
$13,483
HOA/Condo/Coop Fees 
N/A
Sq Ft Source 
Public Records
Friends & Family
Recent Activity
6 days agoListing updated with changes from the MLS®
a week agoListing first seen on site
General Features
Acres 
1.88
Attached Garage 
Yes
Disclosures 
Public records show home as a 2 bedroom home. Septic is for a 3 bedroom home.
Foundation 
Concrete Perimeter
Garage 
Yes
Garage Spaces 
2
Parking 
AttachedGarage Door OpenerWorkshop in GarageOff StreetPavedGarage
Parking Spaces 
10
Property Sub Type 
Single Family Residence
Sewer 
Private Sewer
SqFt Above 
1914
SqFt Below 
750
SqFt Total 
2664
Style 
ContemporaryRaised RanchSplit Entry
Water Source 
Private
Zoning 
Res
Interior Features
Appliances 
Water HeaterRangeDishwasherRefrigeratorWasherDryer
Basement 
FullFinishedWalk-Out AccessInterior Entry
Cooling 
Central Air
Electric 
200+ Amp Service
Fireplace 
Yes
Fireplace Features 
Living Room
Fireplaces 
2
Flooring 
TileVinylHardwood
Heating 
BaseboardOil
Interior 
Master DownstairsCeiling Fan(s)
Bathroom 1 
Level - First
Bathroom 2 
Level - First
Bathroom 3 
Level - First
Bedroom 2 
Level - First
Bedroom 3 
Level - Basement
Dining Room 
Level - First
Kitchen 
Level - First
Living Room 
Level - First
Master Bedroom 
Level - First
Office 
Level - First
Save
Ask
Tour
Hide
Share
Exterior Features
Construction Details 
Frame
Exterior 
BalconyStorage
Lot Features 
Wooded
Other Structures 
Storage
Patio And Porch 
Patio
Pool Features 
In GroundPrivate
Private Pool 
Yes
Roof 
Shingle
Community Features
Accessibility Features 
Accessible Entrance
Community Features 
Tennis Court(s)ParkGolf
Horse Allowed 
Yes
Schools
School District
Unknown
Elementary School
Cottage
Middle School
Sharon
High School
Sharon
Listing courtesy of Seth Stollman of Keller Williams Elite - Sharon


The property listing data and information, or the Images, set forth herein were provided to MLS Property Information Network, Inc. from third party sources, including sellers, lessors, landlords, and public records, and were compiled by MLS Property Information Network, Inc. The property listing data and information, and the Images, are for the personal, non-commercial use of consumers having a good faith interest in purchasing, leasing or renting listed properties of the type displayed to them and may not be used for any purpose other than to identify prospective properties which such consumers may have a good faith interest in purchasing, leasing or renting. MLS Property Information Network, Inc. and its subscribers disclaim any and all representations and warranties as to the accuracy of the property listing data and information, or as to the accuracy of any of the Images, set forth herein.

Last checked 2026-10-18 11:23 AM UTC

Neighborhood & Commute
Source: Walkscore
Save
Ask
Tour
Hide
Share