

Gaslight Village43 Gaslight Ln 43Easton, MA 02356
Mortgage Calculator
Monthly Payment (Est.)
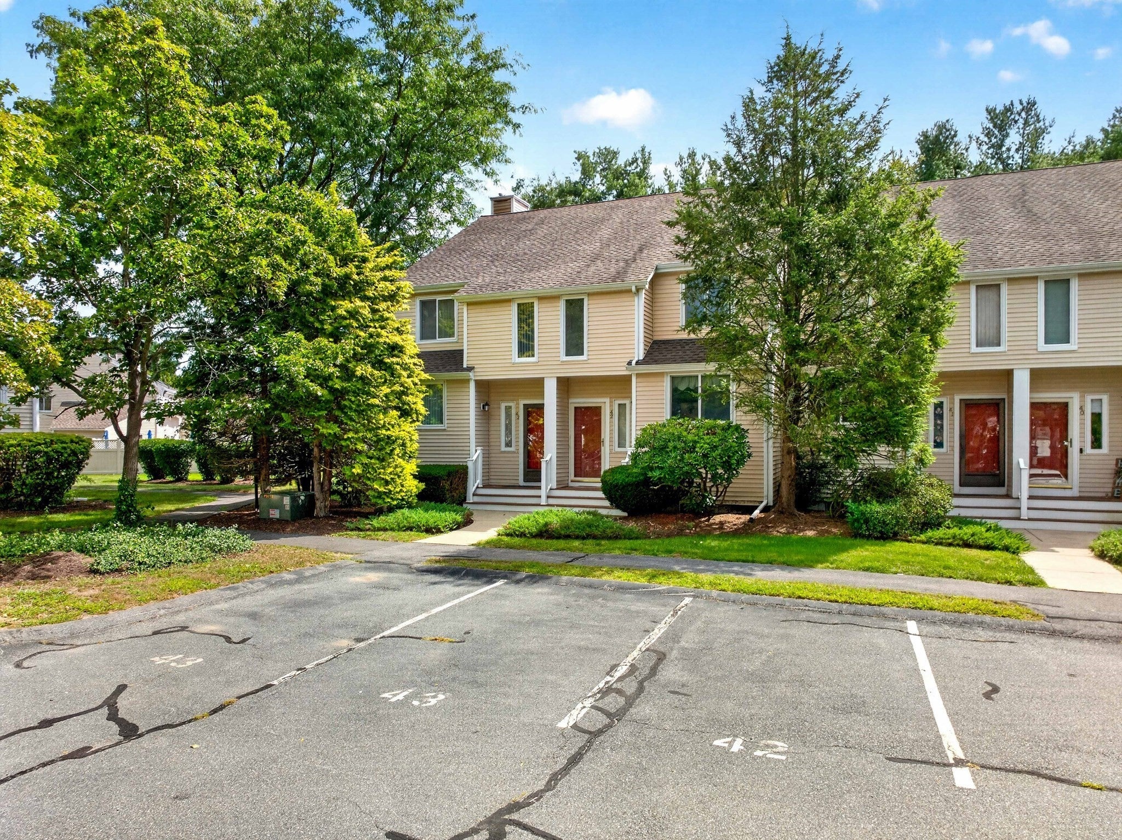
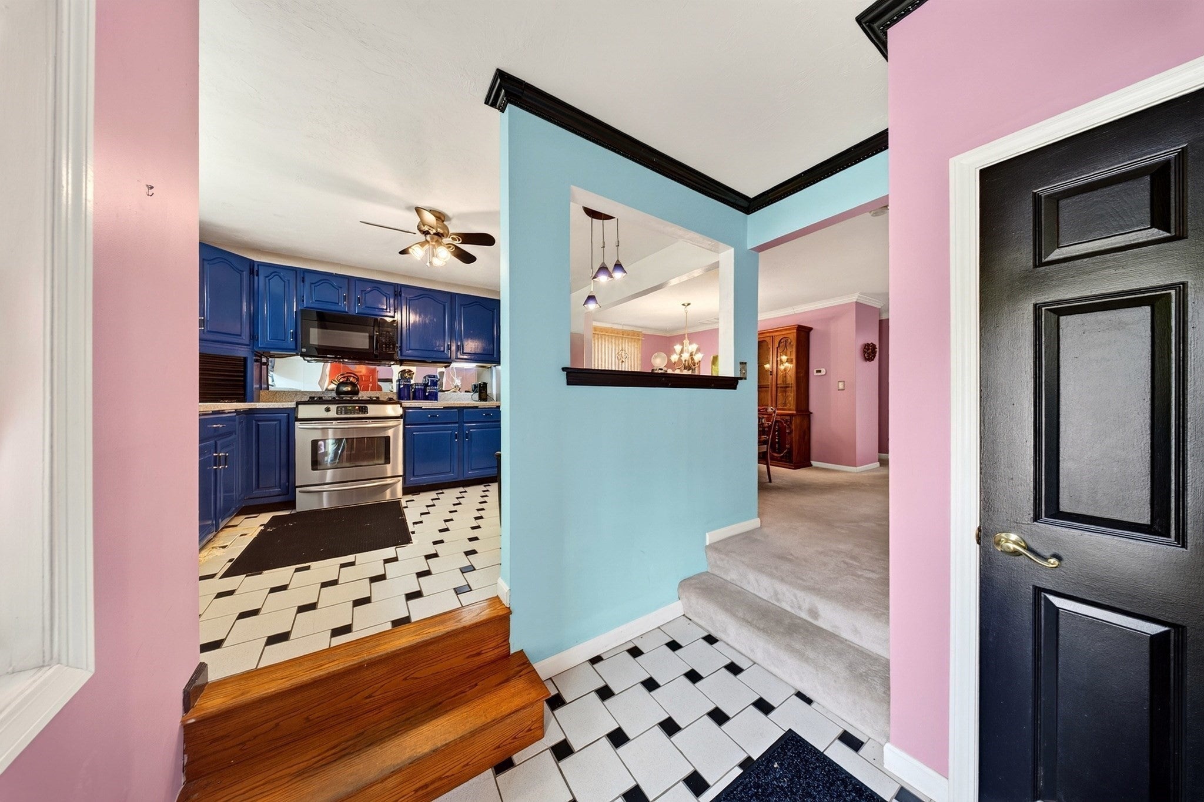
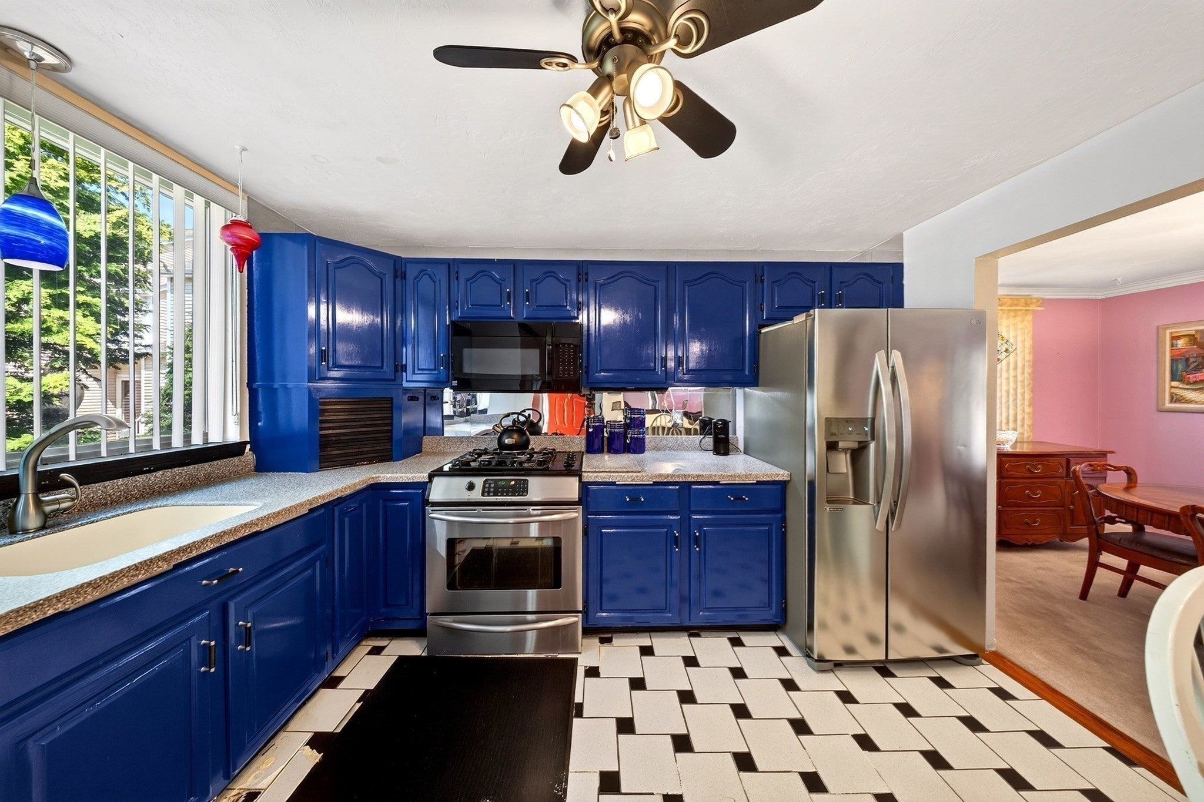
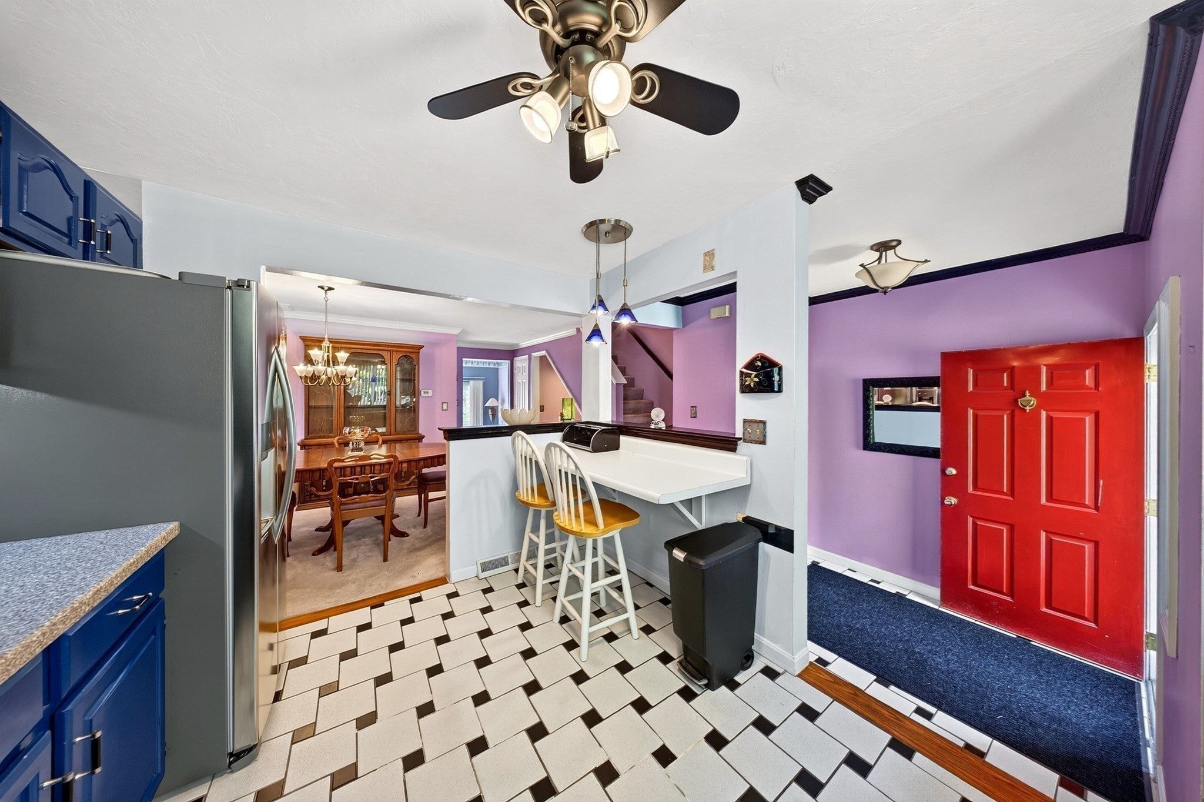
Enter an interest rate to see your estimated monthly payment.Welcome home to Gaslight Village, one of North Easton’s most desirable condominium communities! This well-maintained 2-bedroom, 1.5-bathroom end-unit townhouse offers extra privacy, expanded natural light, and three levels of living space. Step inside to a thoughtful main-level floor plan featuring a formal dining room and a spacious, functional kitchen with abundant cabinet storage. The oversized living room serves as an ideal gathering spot, highlighted by sliding glass doors that open directly onto your private back patio—perfect for morning coffee, evening relaxation, or entertaining outdoors. A convenient main-floor half-bath completes the primary entertaining space. Upstairs, you will find two generously sized bedrooms, the primary suite featuring a spacious walk-in closet and direct, private access to the updated full bathroom. The fully finished basement adds significant value and flexible living options, making it ideal for a home office, playroom, workout gym, or guest space, while still leaving room for a dedicated workshop section to keep all your tools organized alongside a designated laundry area. Enjoy low-maintenance condo living during the summer months with premier community amenities, including a in-ground swimming pool and well-maintained tennis courts. This affordable townhouse is in an unbeatable North Easton location, situated just minutes from top-rated dining, local shopping centers, recreational parks, major commuter routes, and all essential everyday conveniences. Come see it at open house Saturday October 10th, 11 am to 1pm.
| a month ago | Listing updated with changes from the MLS | |
| a month ago | Listing first seen on site |

The property listing data and information, or the Images, set forth herein were provided to MLS Property Information Network, Inc. from third party sources, including sellers, lessors, landlords, and public records, and were compiled by MLS Property Information Network, Inc. The property listing data and information, and the Images, are for the personal, non-commercial use of consumers having a good faith interest in purchasing, leasing or renting listed properties of the type displayed to them and may not be used for any purpose other than to identify prospective properties which such consumers may have a good faith interest in purchasing, leasing or renting. MLS Property Information Network, Inc. and its subscribers disclaim any and all representations and warranties as to the accuracy of the property listing data and information, or as to the accuracy of any of the Images, set forth herein.
Last checked 2026-11-22 10:12 PM UTC