

Save
Ask
Tour
Hide
$399,000
8 Days On Site
48 Lovering St 8Medway, MA 02053
For Sale|Condominium|Active
3
Beds
2
Total Baths
2
Full Baths
2,262
SqFt
$176
/SqFt
1988
Built
County:
Norfolk
Save
Ask
Tour
Hide
Mortgage Calculator
Monthly Payment (Est.)
Enter an interest rate to see your estimated monthly payment.Calculator powered by Showcase IDX, a Constellation1 Company. Copyright ©2026 Information is deemed reliable but not guaranteed.
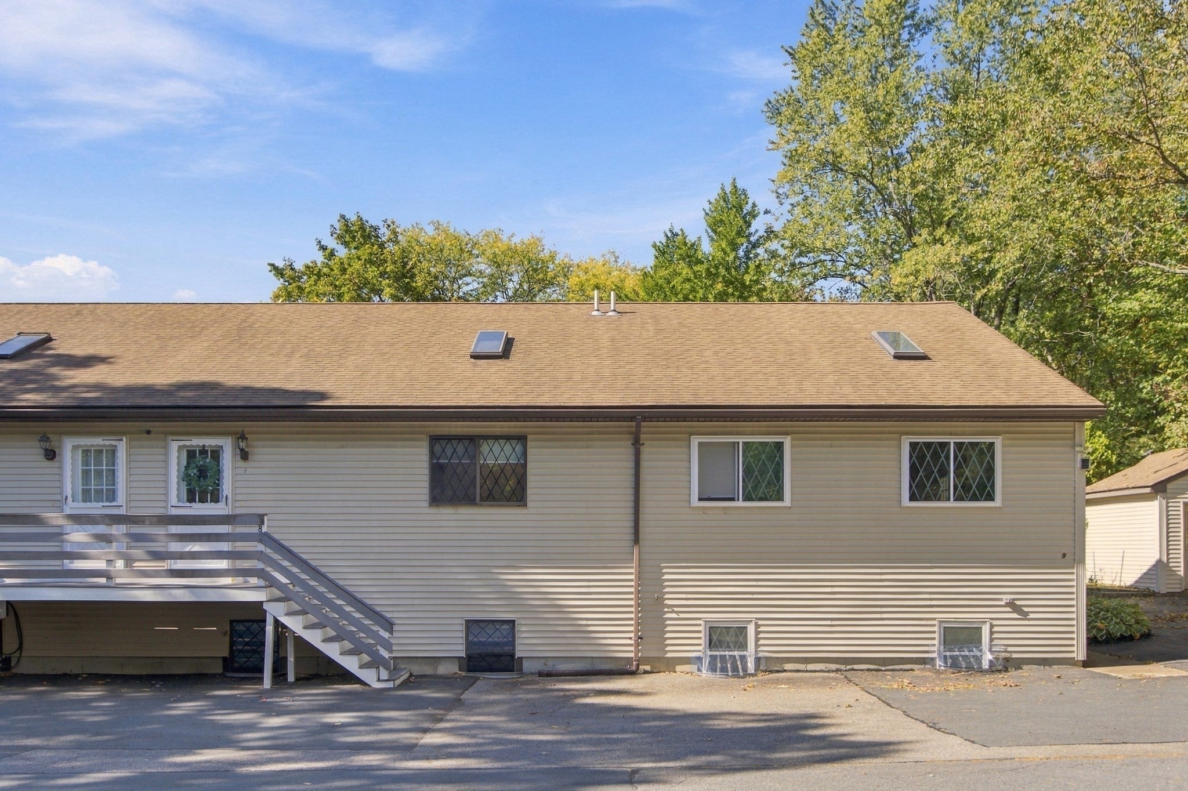
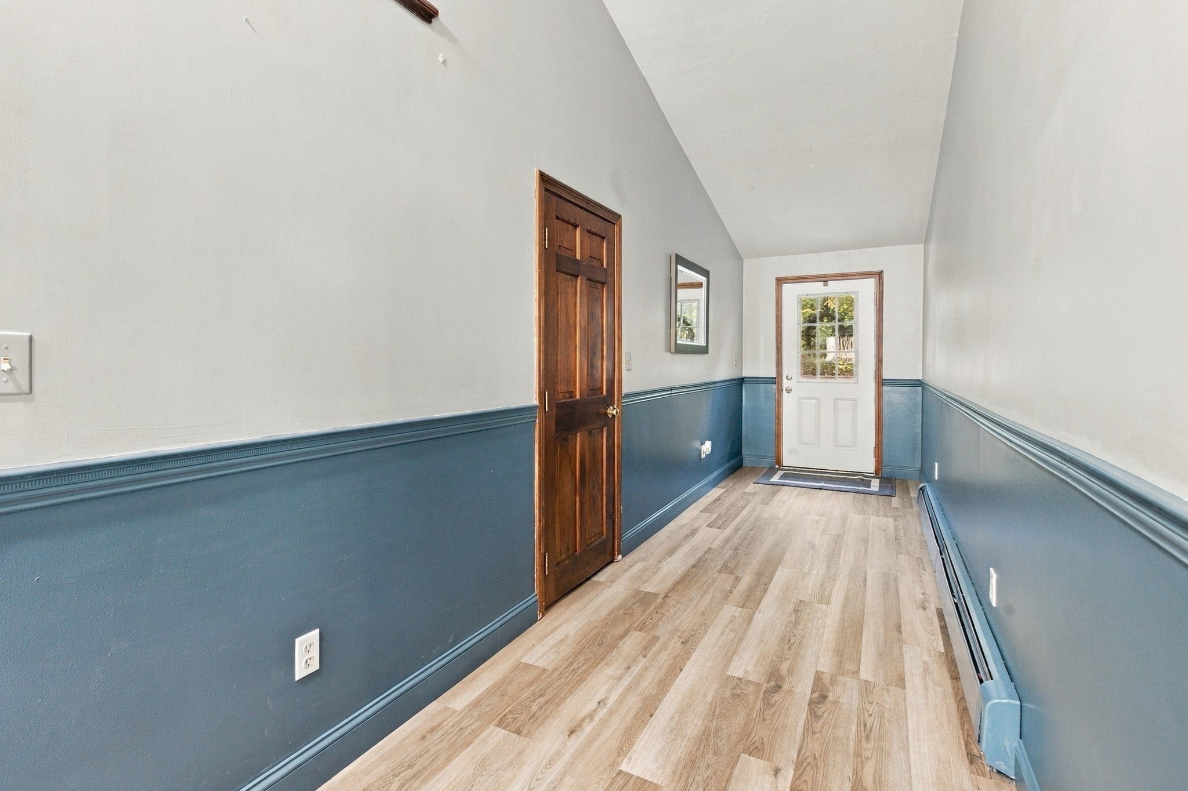
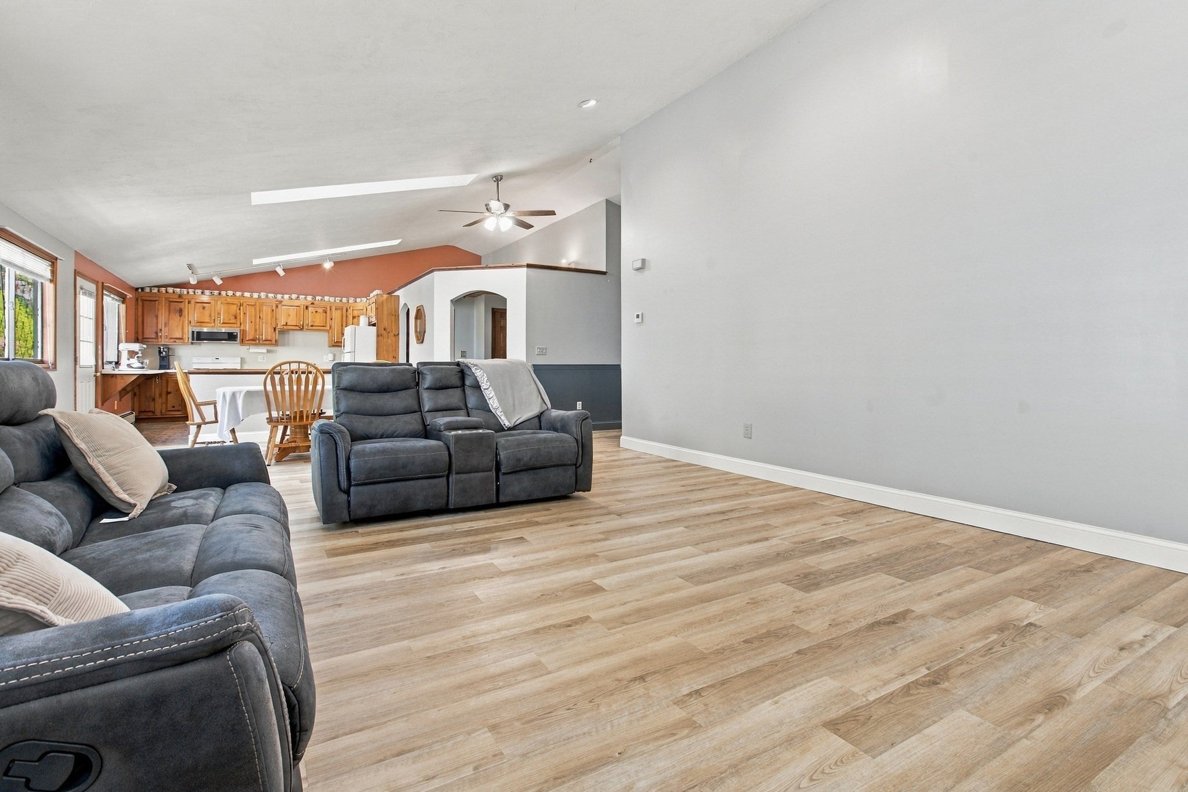
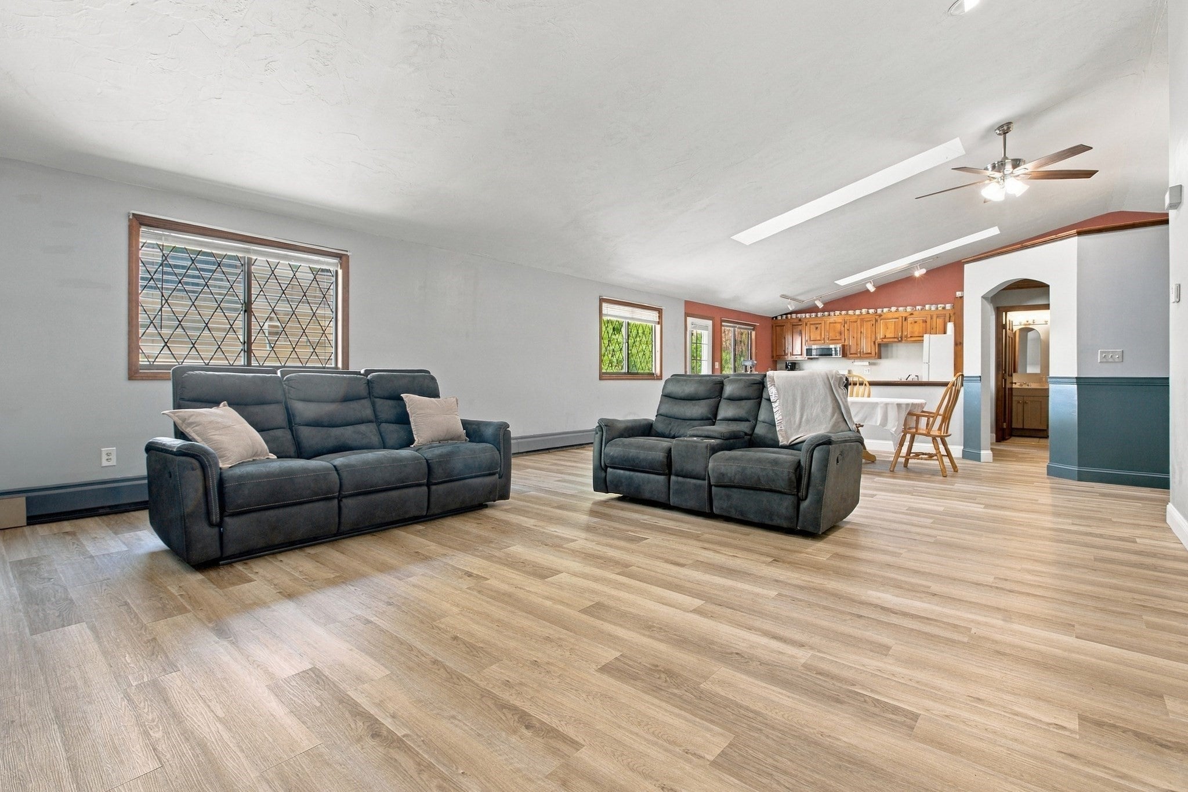
This beautifully appointed two-story townhouse condo offers three bedrooms and two full baths, with a bright, welcoming layout and inviting outdoor space. Cathedral ceilings and an open-concept design enhance the main level, featuring a spacious living room, dining area, eat-in kitchen, and generously sized bedroom. The lower level adds exceptional versatility with a comfortable family room, two additional bedrooms, a laundry room, and pantry. Step outside to a private deck and expansive backyard—perfect for relaxing or entertaining. Ideally situated just minutes from the highway and Franklin commuter rail, with convenient access to shopping, dining, the town park, and elementary school.
Save
Ask
Tour
Hide
Listing Snapshot
Price
$399,000
Days On Site
8 Days
Bedrooms
3
Inside Area (SqFt)
2,262 sqft
Total Baths
2
Full Baths
2
Partial Baths
N/A
Lot Size
N/A
Year Built
1988
MLS® Number
73588414
Status
Active
Property Tax
$5,788
HOA/Condo/Coop Fees
$679 monthly
Sq Ft Source
Public Records
Friends & Family
Recent Activity
| 5 days ago | Listing updated with changes from the MLS® | |
| a week ago | Listing first seen on site |
General Features
Disclosures
Some photos are digitally altered.
Number Of Stories
2
Parking
Off Street
Parking Spaces
2
Property Sub Type
Condominium
Sewer
Public Sewer
SqFt Above
1292
SqFt Below
970
SqFt Total
2262
Water Source
Public
Zoning
MX
Interior Features
Appliances
RangeDishwasherMicrowaveRefrigeratorWasherDryer
Cooling
Window Unit(s)
Heating
Natural Gas
Interior
Master Downstairs
Laundry Features
In Basement
Bathroom 1
Level - Main
Bathroom 2
Level - Basement
Bedroom 2
Level - Basement
Bedroom 3
Level - Basement
Dining Room
Level - First
Family Room
Level - Basement
Kitchen
Level - First
Living Room
Level - First
Master Bedroom
Level - First
Save
Ask
Tour
Hide
Exterior Features
Patio And Porch
Deck
Community Features
Association Fee
$679.0
Association Fee Frequency
Monthly
Community Features
Park
Listing courtesy of Gerald Mullen of NextHome Signature Realty

The property listing data and information, or the Images, set forth herein were provided to MLS Property Information Network, Inc. from third party sources, including sellers, lessors, landlords, and public records, and were compiled by MLS Property Information Network, Inc. The property listing data and information, and the Images, are for the personal, non-commercial use of consumers having a good faith interest in purchasing, leasing or renting listed properties of the type displayed to them and may not be used for any purpose other than to identify prospective properties which such consumers may have a good faith interest in purchasing, leasing or renting. MLS Property Information Network, Inc. and its subscribers disclaim any and all representations and warranties as to the accuracy of the property listing data and information, or as to the accuracy of any of the Images, set forth herein.
Last checked 2026-10-17 09:42 AM UTC
The property listing data and information, or the Images, set forth herein were provided to MLS Property Information Network, Inc. from third party sources, including sellers, lessors, landlords, and public records, and were compiled by MLS Property Information Network, Inc. The property listing data and information, and the Images, are for the personal, non-commercial use of consumers having a good faith interest in purchasing, leasing or renting listed properties of the type displayed to them and may not be used for any purpose other than to identify prospective properties which such consumers may have a good faith interest in purchasing, leasing or renting. MLS Property Information Network, Inc. and its subscribers disclaim any and all representations and warranties as to the accuracy of the property listing data and information, or as to the accuracy of any of the Images, set forth herein.
Last checked 2026-10-17 09:42 AM UTC
Neighborhood & Commute
Source: Walkscore
Save
Ask
Tour
Hide