

22 Kimberly LaneRandolph, MA 02368
Mortgage Calculator
Monthly Payment (Est.)
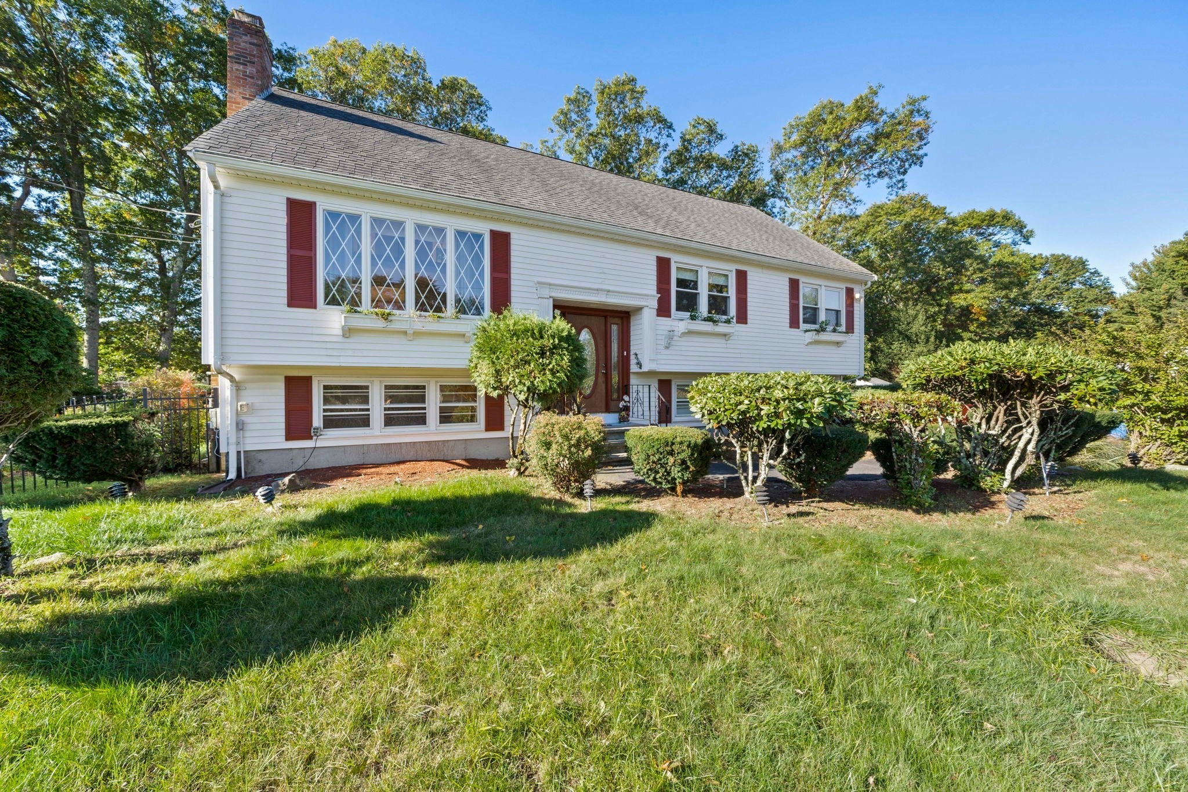
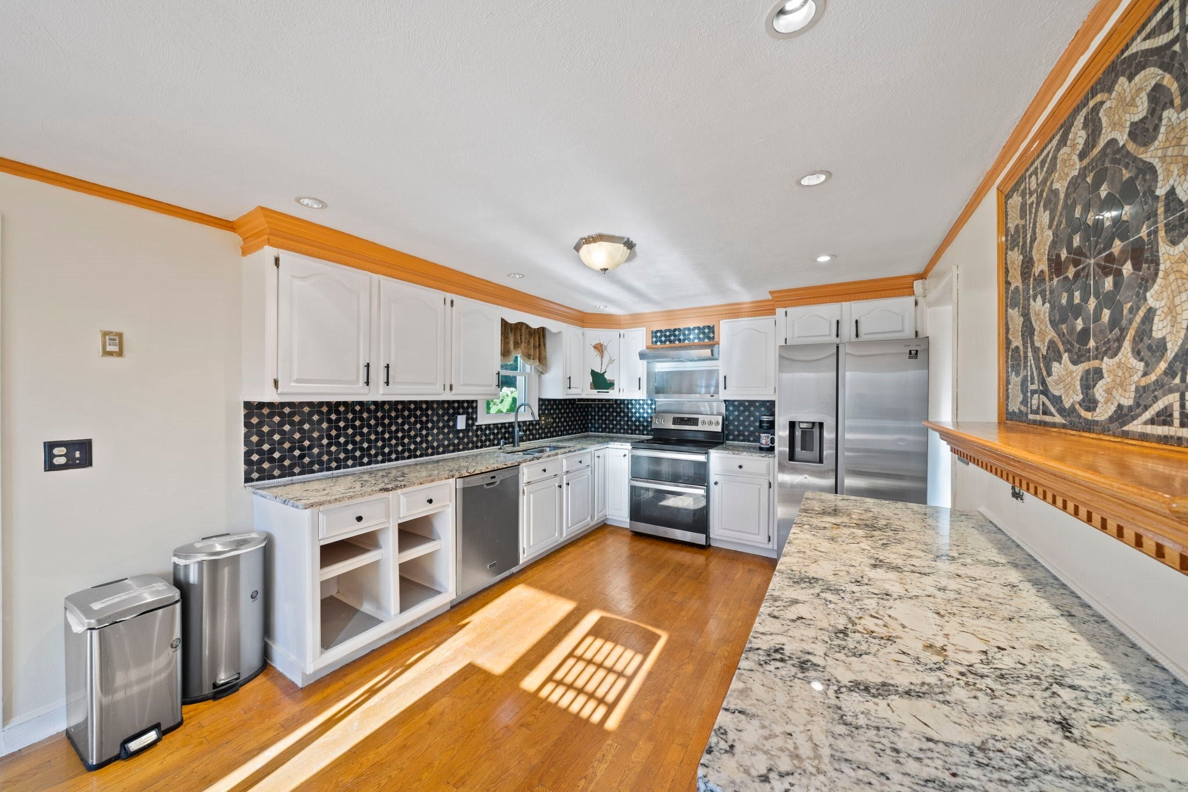
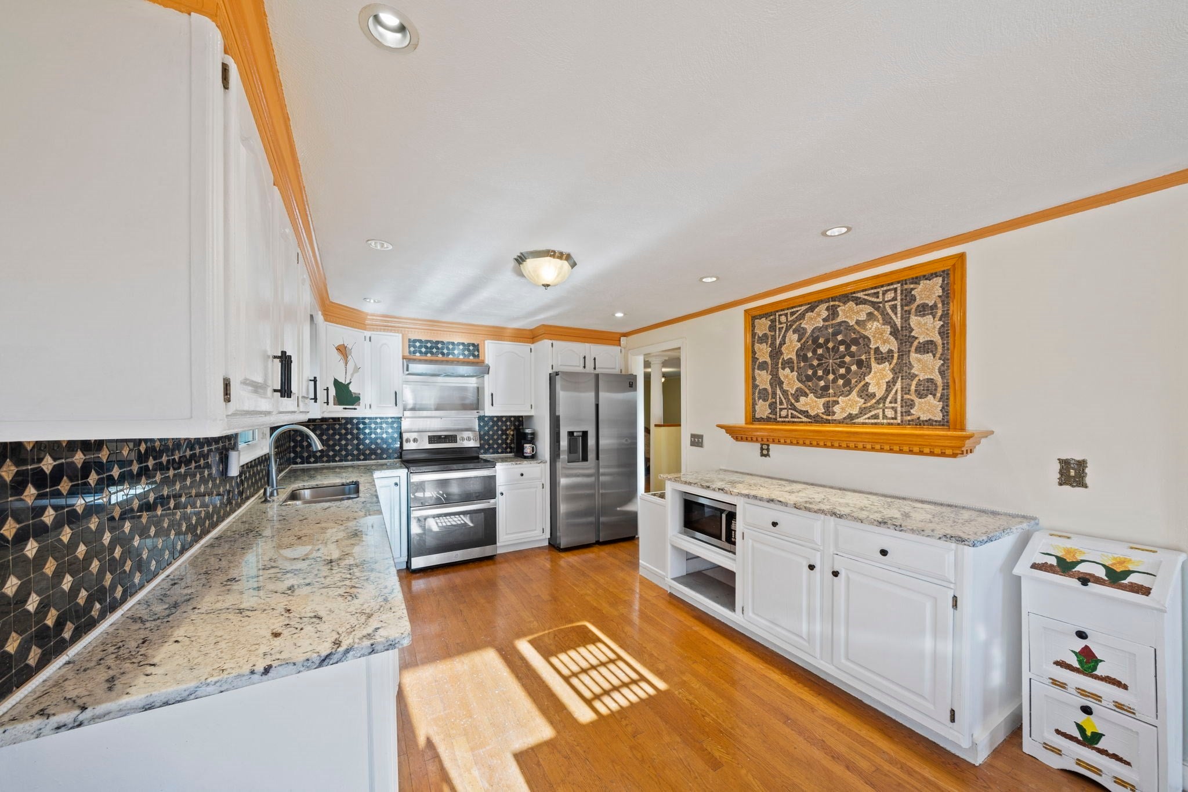
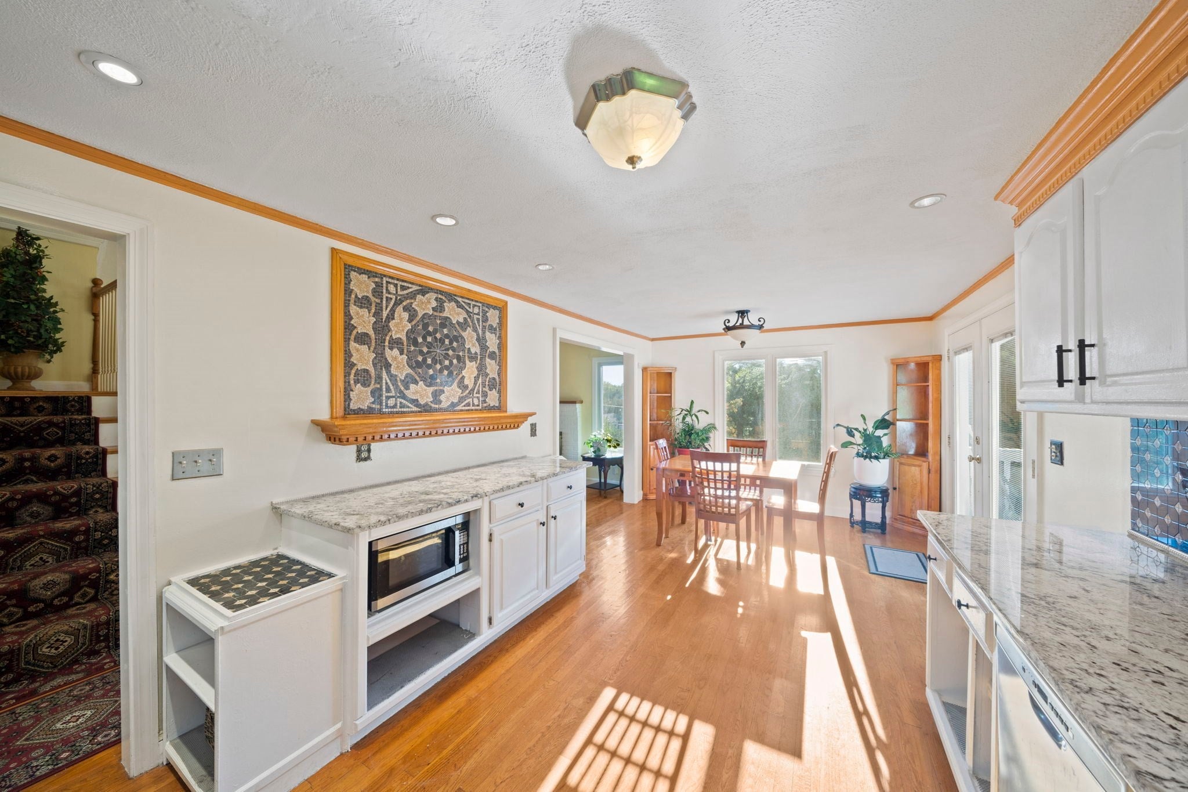
Enter an interest rate to see your estimated monthly payment.Welcome to 22 Kimberly Lane! This spacious 4-bedroom, 2.5-bath home offers approximately 2,478 square feet of living space, blending comfort, versatility, and exceptional outdoor living. The inviting living room features soaring cathedral ceilings and a fireplace, while the dining room and kitchen with breakfast nook provide ideal spaces for everyday living and entertaining. Generously sized bedrooms include an expansive primary bedroom, while the finished lower-level lower level offers a shower, kitchen area and bedroom perfect for multigenerational family . Notable improvements include a roof replaced in 2013, windows less than five years old, furnace and central air conditioning updated approximately six years ago, and a tankless water heater installed approximately three years ago. Set on a beautifully landscaped 0.35-acre lot, the outdoor setting features mature trees, established gardens, decorative stonework, and a spacious elevated deck overlooking the backyard. Additional highlights include a one-car attached garage, detached storage shed, and ample off-street parking. A wonderful opportunity to enjoy generous living space, valuable updates, and a picturesque setting!
| 5 days ago | Listing updated with changes from the MLS® | |
| a week ago | Listing first seen on site |

The property listing data and information, or the Images, set forth herein were provided to MLS Property Information Network, Inc. from third party sources, including sellers, lessors, landlords, and public records, and were compiled by MLS Property Information Network, Inc. The property listing data and information, and the Images, are for the personal, non-commercial use of consumers having a good faith interest in purchasing, leasing or renting listed properties of the type displayed to them and may not be used for any purpose other than to identify prospective properties which such consumers may have a good faith interest in purchasing, leasing or renting. MLS Property Information Network, Inc. and its subscribers disclaim any and all representations and warranties as to the accuracy of the property listing data and information, or as to the accuracy of any of the Images, set forth herein.
Last checked 2026-10-16 08:11 PM UTC