

60 Sunhill RoadTaunton, MA 02780
Mortgage Calculator
Monthly Payment (Est.)
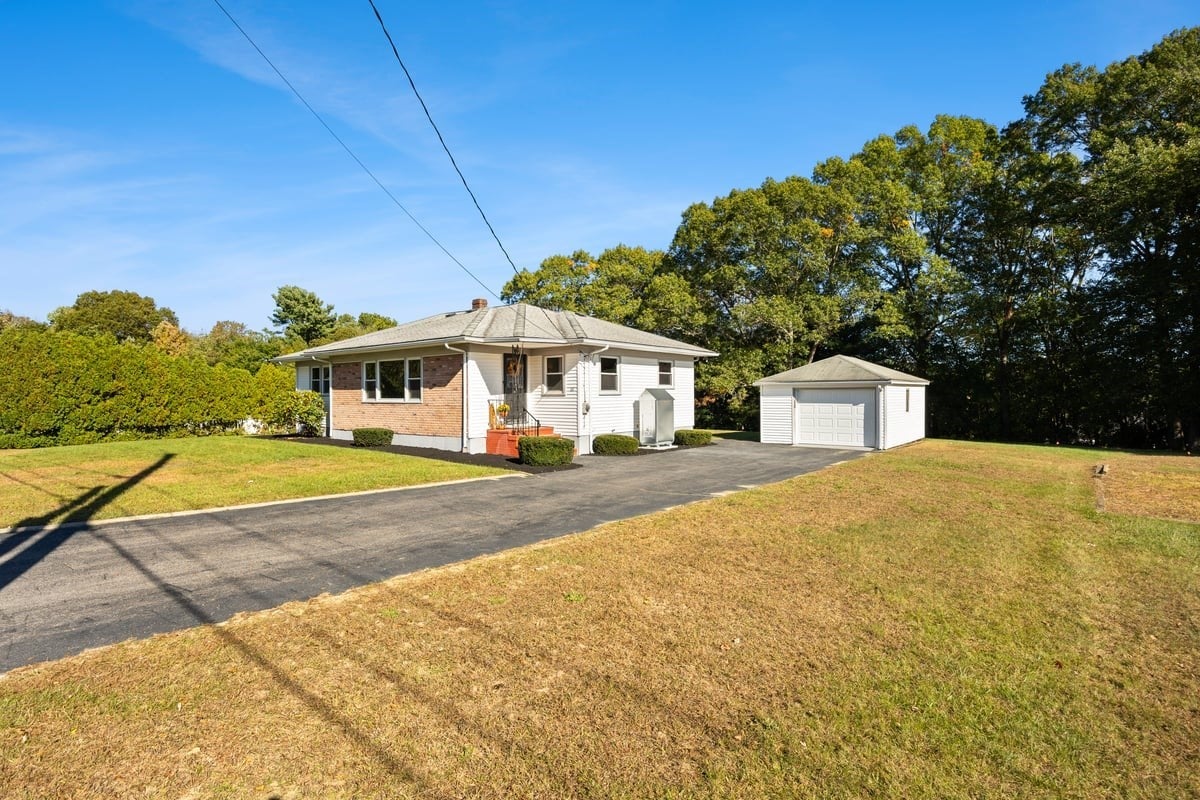
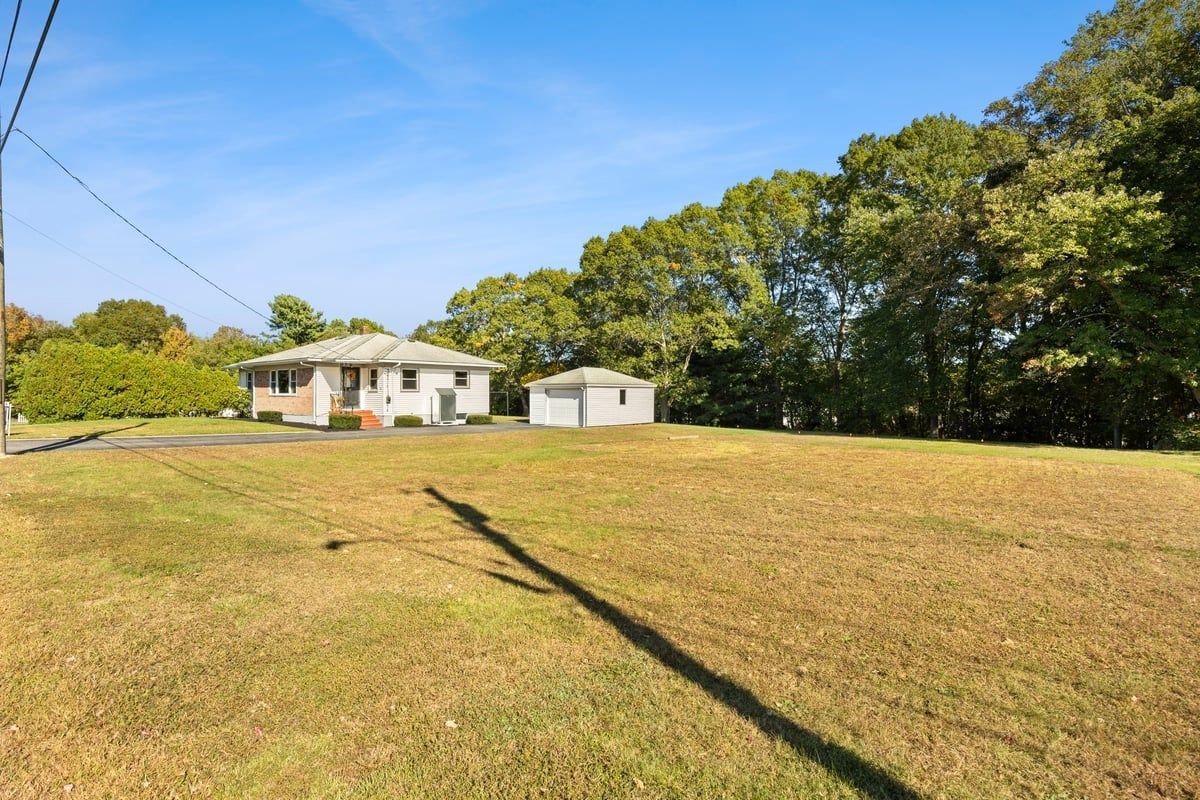
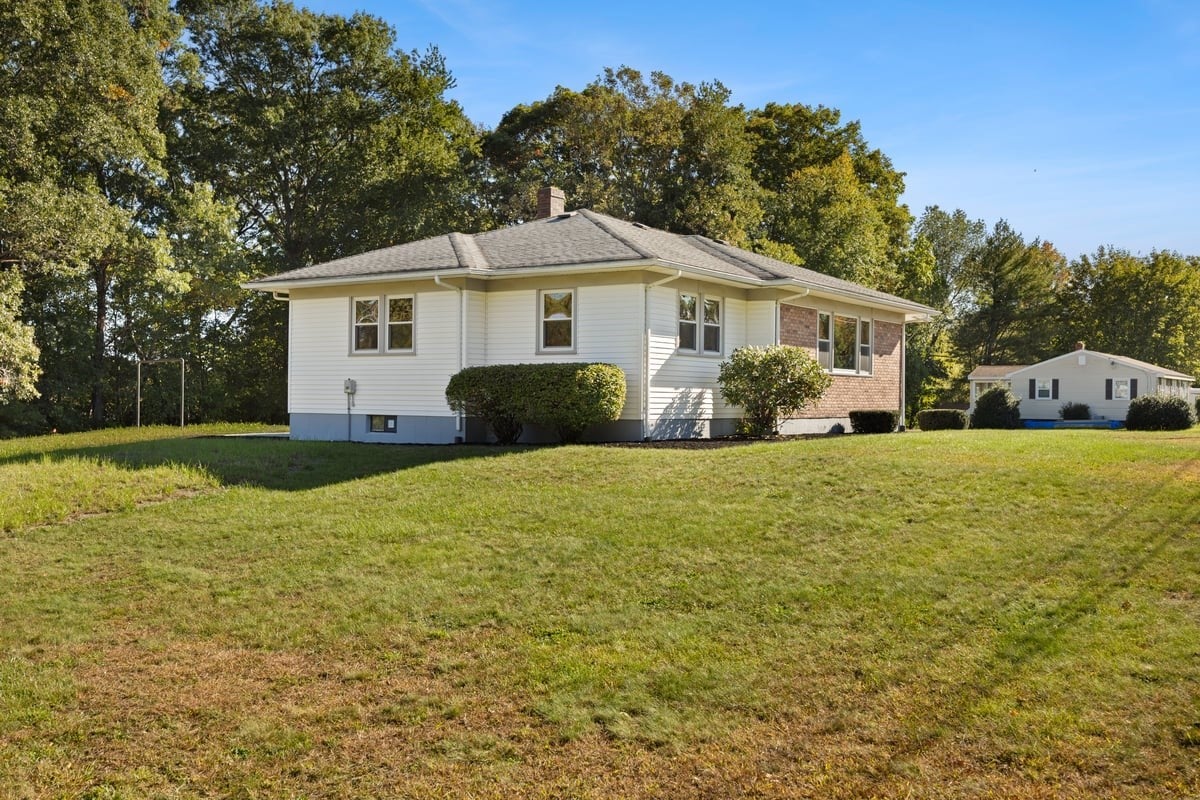
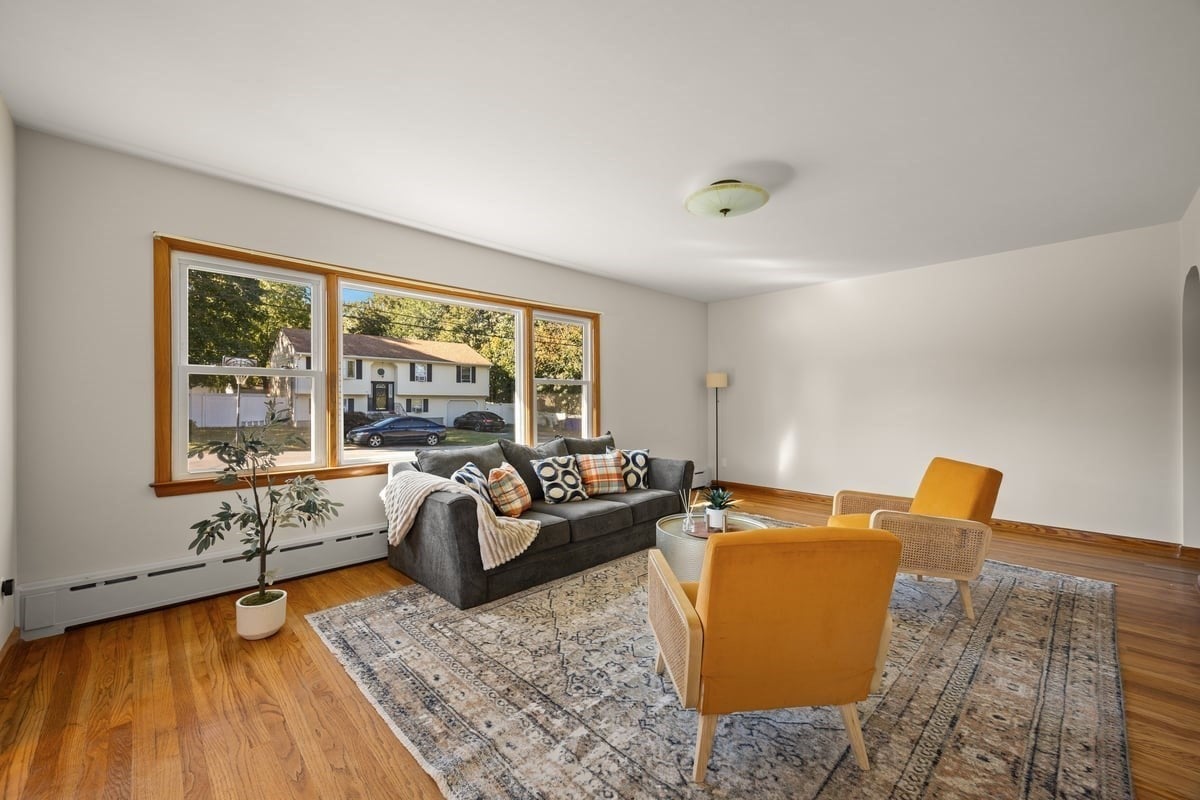
Enter an interest rate to see your estimated monthly payment.Welcome home to 60 Sunhill Road! Fresh improvements shine throughout this 3-bedroom ranch, set on a spacious corner lot with the ease of single-level living. A freshly painted interior, remodeled bathroom, and hardwood flooring create a welcoming feel, while generously sized bedrooms offer comfortable space to unwind. The large eat-in kitchen features a new subway tile backsplash and new tile flooring—perfect for everyday meals and gathering with guests. Outside, fresh landscaping enhances the grounds, and a stone patio offers an inviting spot to relax or entertain. Additional highlights include city water and sewer, vinyl windows, an updated oil tank, and laundry hookups on both the main level and in the basement. The expansive basement offers ample storage, workshop space, and potential for future expansion. Natural gas is available on the street for those considering a future heating conversion. With thoughtful updates inside and out, this home offers comfort, convenience, and room to grow!
| 4 days ago | Listing updated with changes from the MLS® | |
| a week ago | Listing first seen on site |

The property listing data and information, or the Images, set forth herein were provided to MLS Property Information Network, Inc. from third party sources, including sellers, lessors, landlords, and public records, and were compiled by MLS Property Information Network, Inc. The property listing data and information, and the Images, are for the personal, non-commercial use of consumers having a good faith interest in purchasing, leasing or renting listed properties of the type displayed to them and may not be used for any purpose other than to identify prospective properties which such consumers may have a good faith interest in purchasing, leasing or renting. MLS Property Information Network, Inc. and its subscribers disclaim any and all representations and warranties as to the accuracy of the property listing data and information, or as to the accuracy of any of the Images, set forth herein.
Last checked 2026-10-18 02:38 AM UTC