

19 Central Street 1Whitman, MA 02382
Mortgage Calculator
Monthly Payment (Est.)
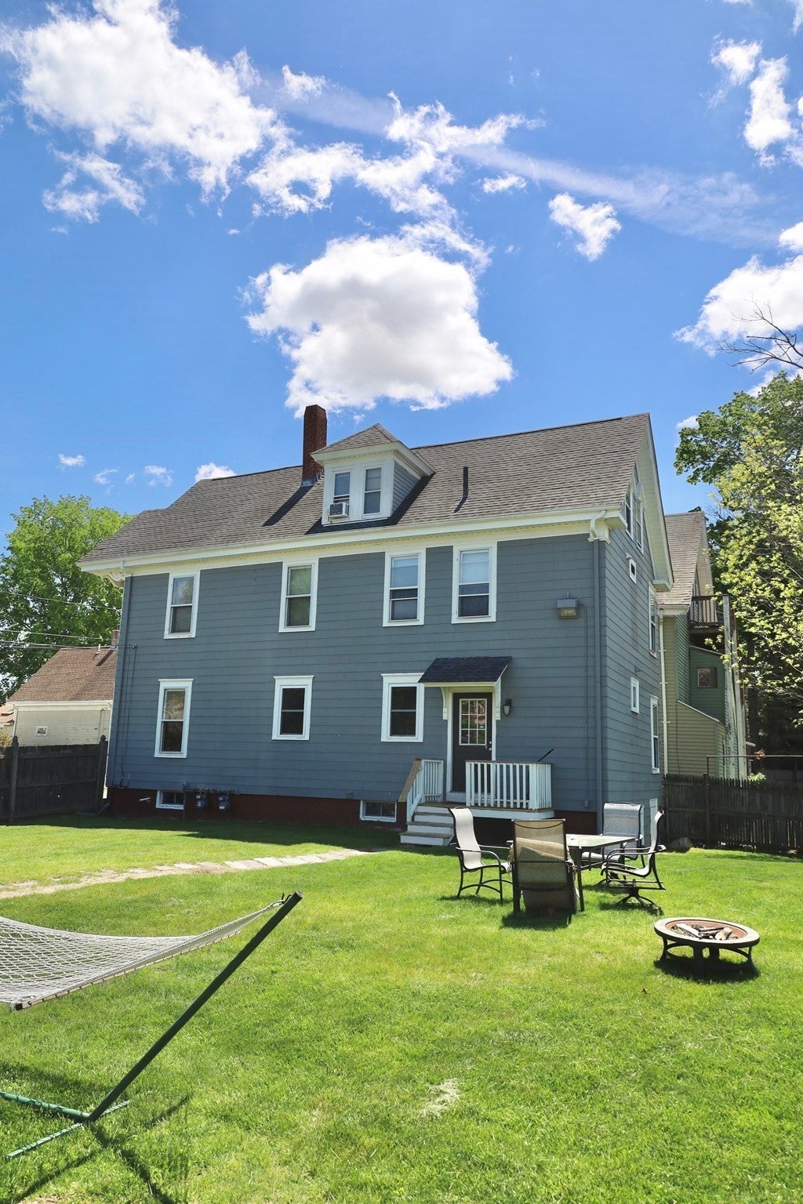
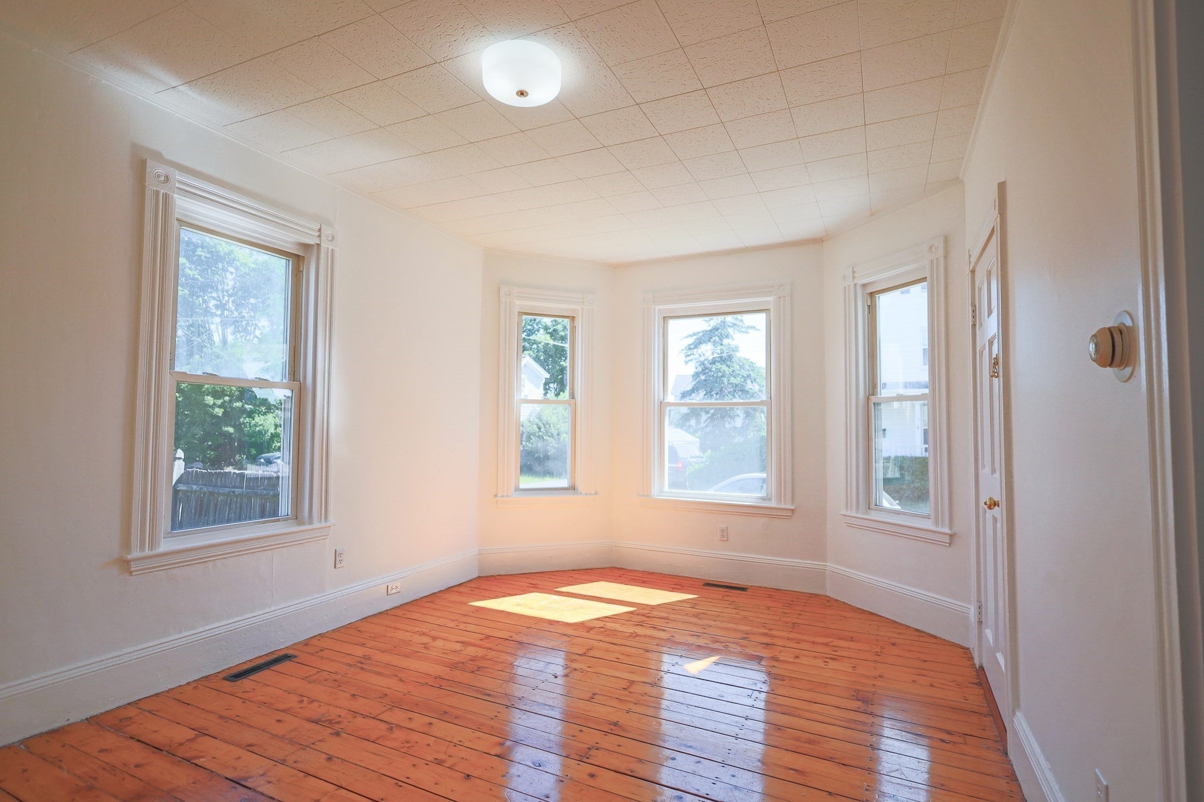
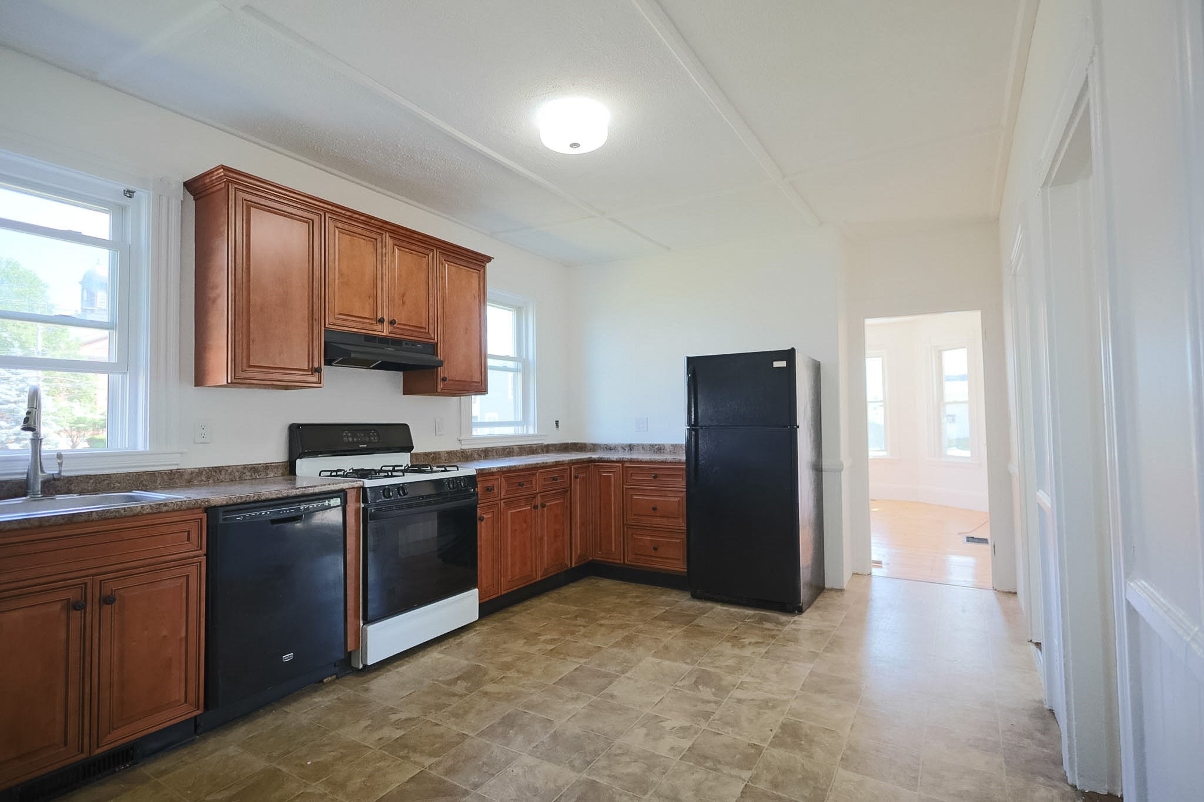
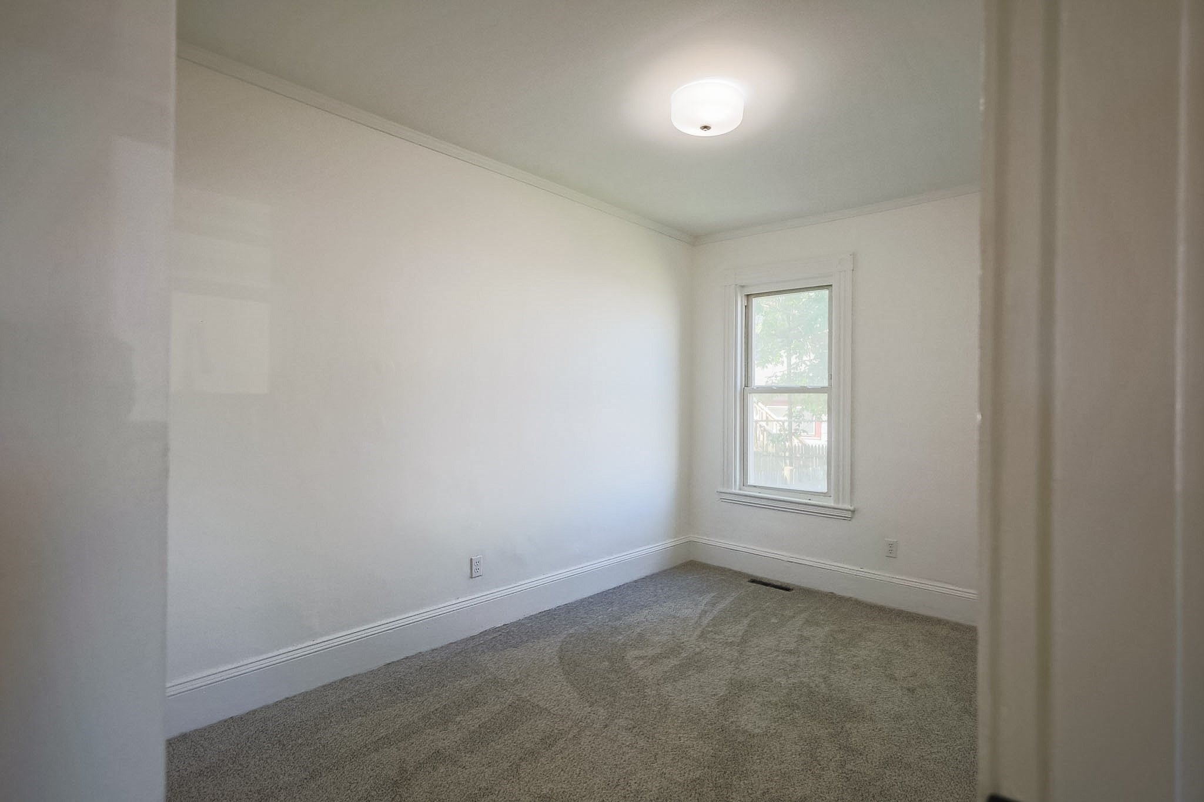
Enter an interest rate to see your estimated monthly payment.2 bedroom 1 bath first floor unit. Available 12/1 or potentially sooner! This unit has beautiful high ceilings, a large eat in kitchen with adjacent pantry and the entire unit is drenched with natural light. This apartment also offers designated basement storage and in-building washer/dryer. While sipping your morning coffee be sure to enjoy the well manicured outdoor space, an uncommon find in apartment style living. Located in the heart of downtown Whitman, near coffee shops, restaurants, yoga studio, town park, town pool & playground, and so much more. Just 0.8 of a mile from the commuter rail into Boston if you commute. Don't miss out on this desirable rental. Reach out today to schedule your showing before it's gone! Please allow 24/48 hours for all showing requests as the unit is currently occupied.
| 4 weeks ago | Listing updated with changes from the MLS | |
| 4 weeks ago | Listing first seen on site |

The property listing data and information, or the Images, set forth herein were provided to MLS Property Information Network, Inc. from third party sources, including sellers, lessors, landlords, and public records, and were compiled by MLS Property Information Network, Inc. The property listing data and information, and the Images, are for the personal, non-commercial use of consumers having a good faith interest in purchasing, leasing or renting listed properties of the type displayed to them and may not be used for any purpose other than to identify prospective properties which such consumers may have a good faith interest in purchasing, leasing or renting. MLS Property Information Network, Inc. and its subscribers disclaim any and all representations and warranties as to the accuracy of the property listing data and information, or as to the accuracy of any of the Images, set forth herein.
Last checked 2026-11-05 11:49 PM UTC