

247 Union StreetNorwood, MA 02062
Mortgage Calculator
Monthly Payment (Est.)
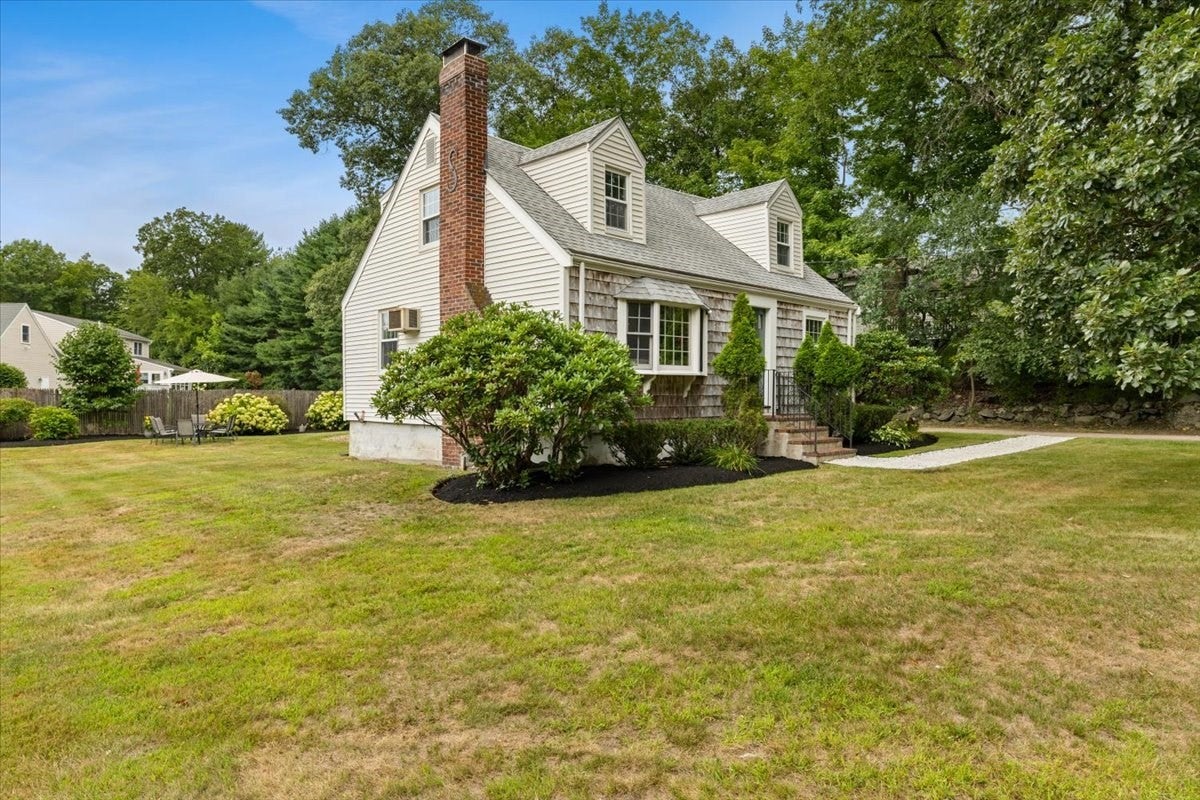
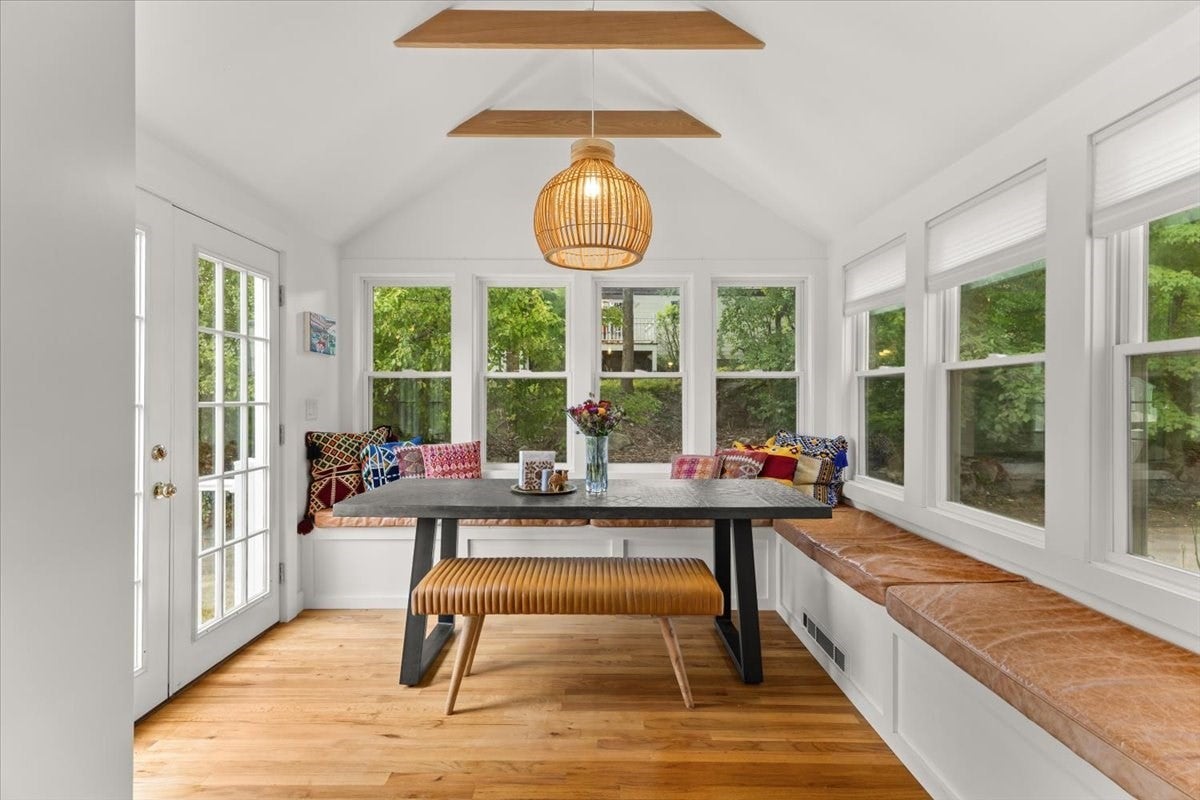
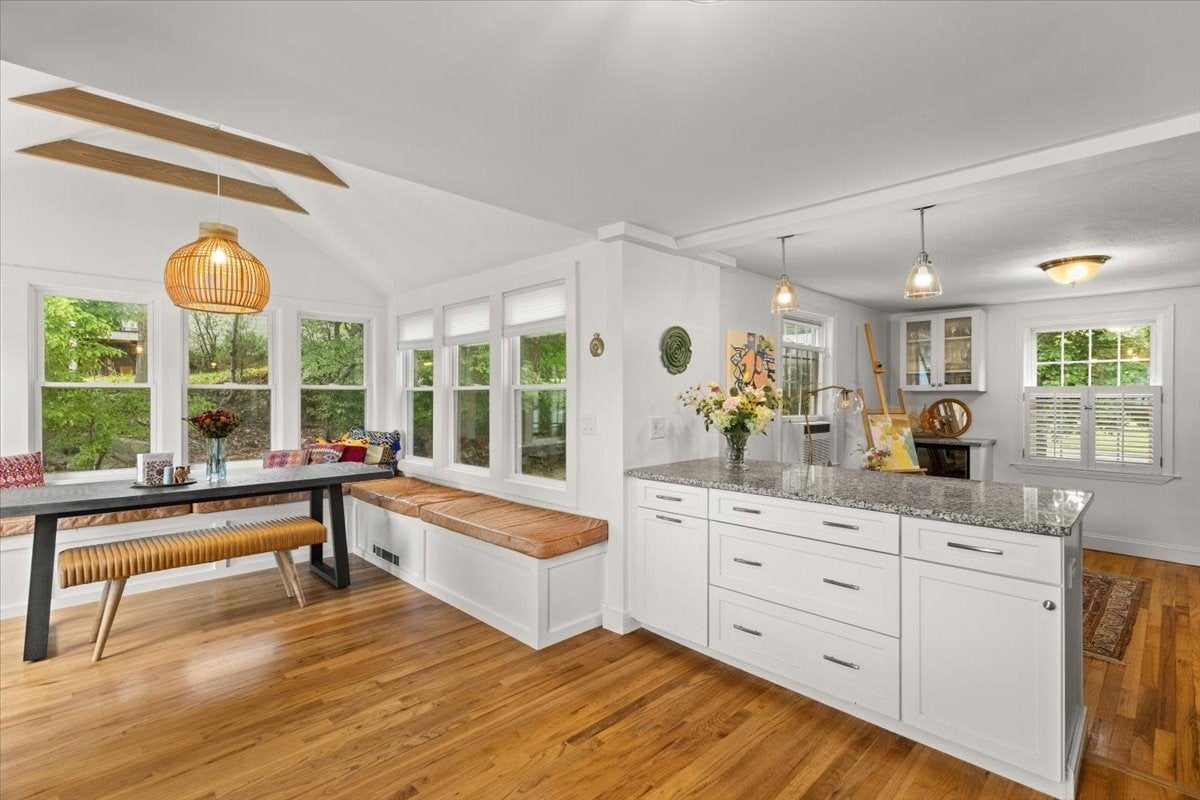
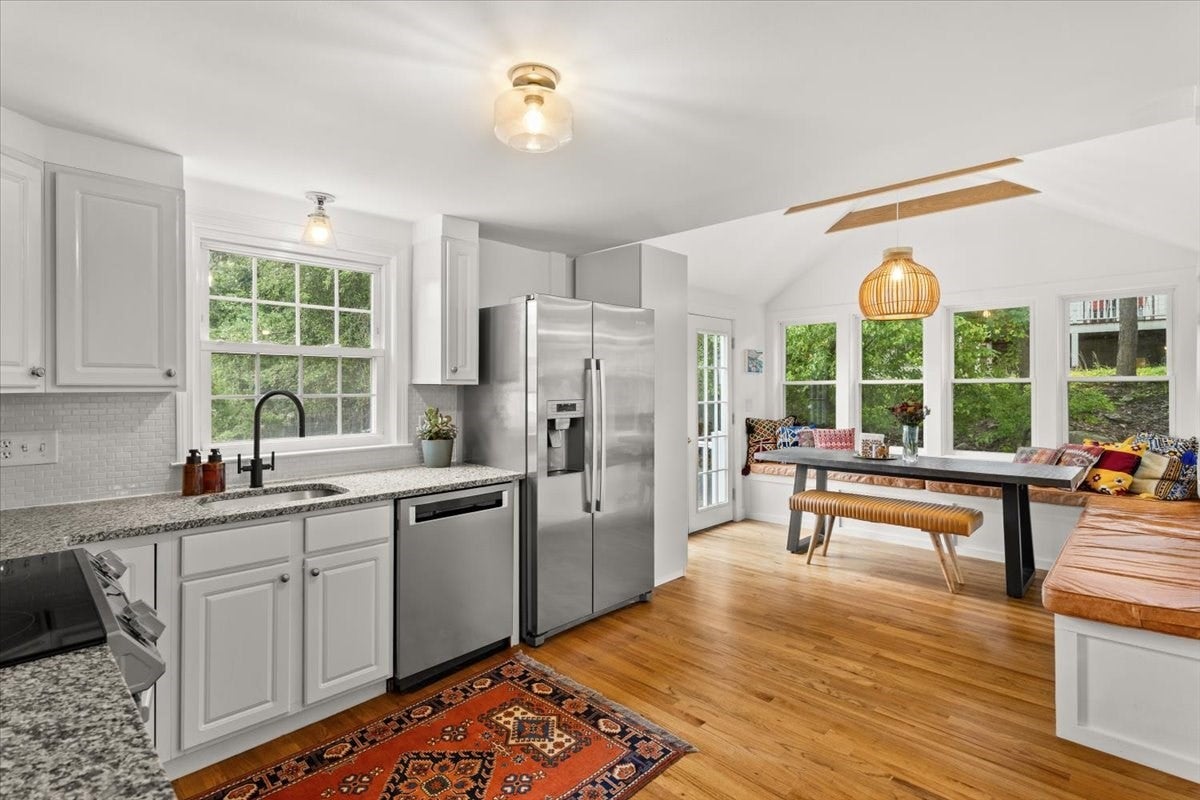
Enter an interest rate to see your estimated monthly payment.247 Union Street in Norwood, MA is a renovated 1947 Cape with 3 bedrooms, 2 full baths, and 1,418 square feet above grade on a level 0.28-acre lot. The current owners have reworked the home throughout, pairing its original character with an open kitchen and dining area, a vaulted second-floor primary suite, and a first-floor bedroom and full bath. The kitchen opens to a dining area with ceiling beams, new windows, wood flooring matched to the rest of the home, custom built-in bench storage, and double doors out to the back steps. A custom pantry, new stove, and new refrigerator complete the space. The living room is anchored by a wood-burning fireplace and bay window, with a separate sitting room alongside. Upstairs, raised ceilings with exposed beams, spray foam insulation, recessed lighting, and new doors and trim set the tone. The 20x13 primary bedroom has a custom built-in closet, and its en suite bath has electric radiant heat, large-format tile, a custom glass shower, a wall-hung toilet, a double vanity with wall-mount Brizo faucets, and a backlit defogging mirror. The second bedroom is also vaulted and measures 20x11. The first-floor bath has been renovated with matching large-format tile and a new tub, vanity, and fixtures. New door hardware and fresh interior paint run throughout. The oil-fired steam boiler was installed in 2013 and carries an annual service log, and a new oil tank was installed in September 2026. The home has town water and sewer, and the unfinished basement offers bulkhead access, a laundry sink, a toilet, and a sump pump. Outside are a new front walkway and a paved driveway with parking for four.
| yesterday | Listing updated with changes from the MLS® | |
| a week ago | Listing first seen on site |

The property listing data and information, or the Images, set forth herein were provided to MLS Property Information Network, Inc. from third party sources, including sellers, lessors, landlords, and public records, and were compiled by MLS Property Information Network, Inc. The property listing data and information, and the Images, are for the personal, non-commercial use of consumers having a good faith interest in purchasing, leasing or renting listed properties of the type displayed to them and may not be used for any purpose other than to identify prospective properties which such consumers may have a good faith interest in purchasing, leasing or renting. MLS Property Information Network, Inc. and its subscribers disclaim any and all representations and warranties as to the accuracy of the property listing data and information, or as to the accuracy of any of the Images, set forth herein.
Last checked 2026-10-18 11:18 PM UTC