Save
Ask
Tour
Hide
Share
$749,900
29 Days On Site

201 Parting Ways Rd
Kingston, MA 02364

For Sale|Single Family Residence|Active Under Contract
3
Beds
2
Total Baths
1
Full Bath
1
Partial Bath
1,977
SqFt
$379
/SqFt
1987
Built
County:
Plymouth
201 Parting Ways Rd201 Parting Ways Rd201 Parting Ways Rd201 Parting Ways Rd
Save
Ask
Tour
Hide
Share

Mortgage Calculator

Monthly Payment (Est.)

Enter an interest rate to see your estimated monthly payment.
Calculator powered by Showcase IDX, a Constellation1 Company. Copyright ©2026 Information is deemed reliable but not guaranteed.

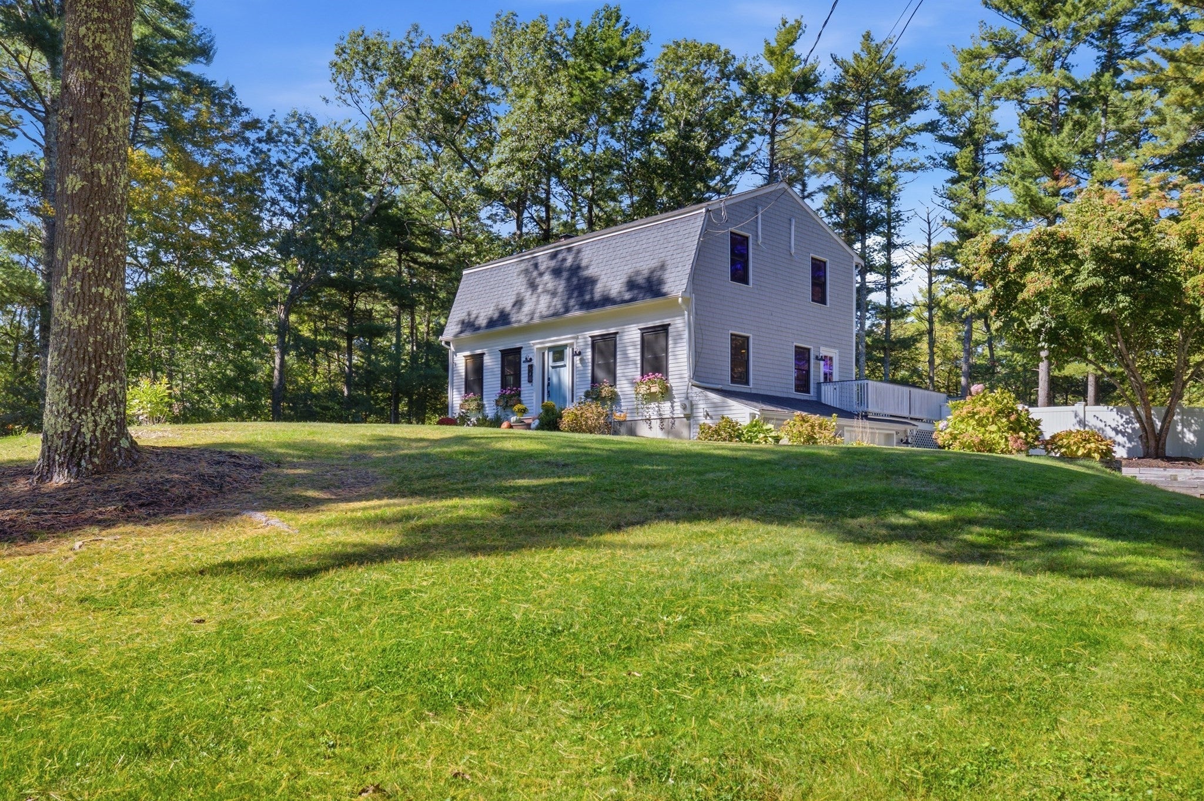
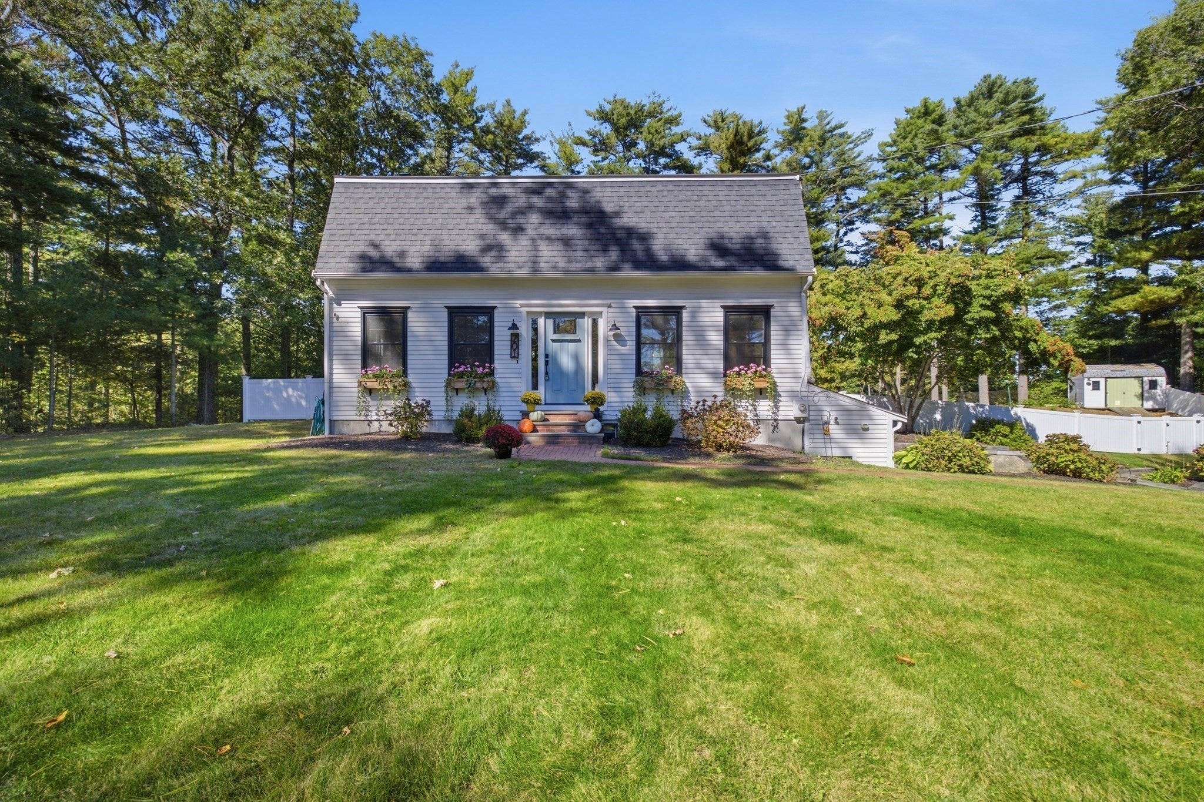
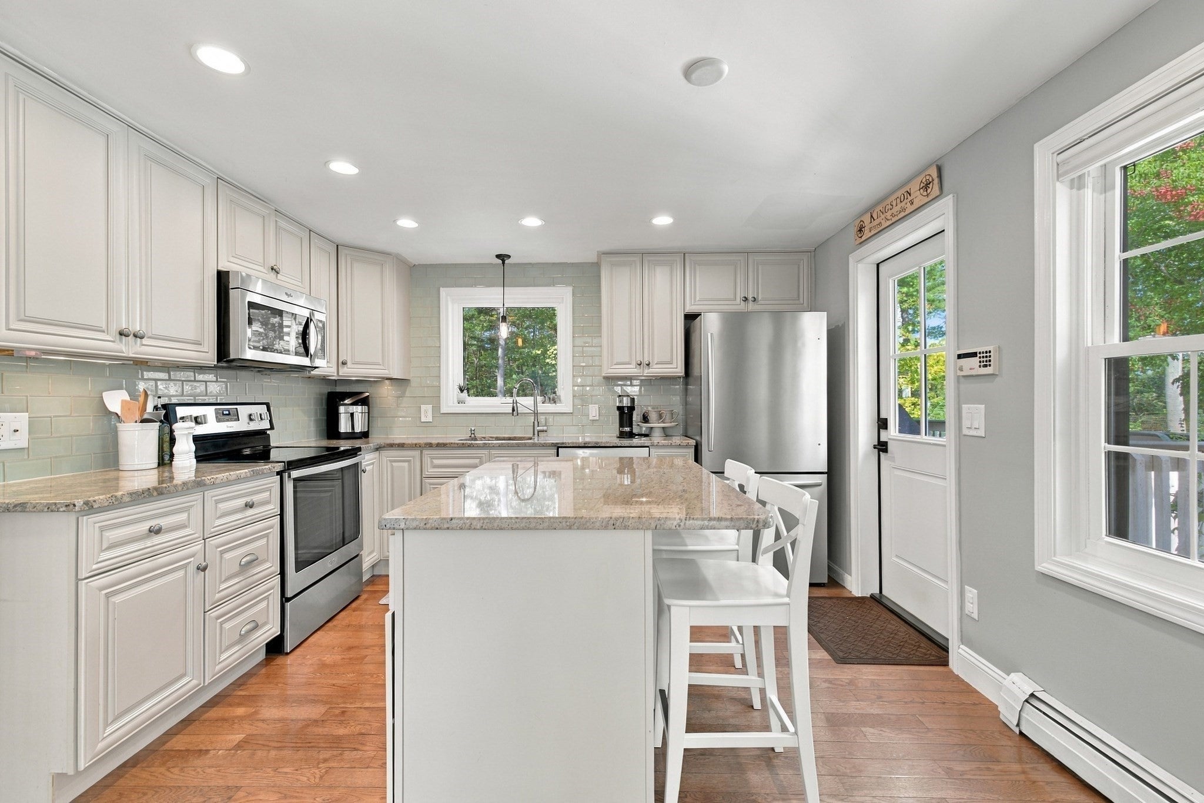
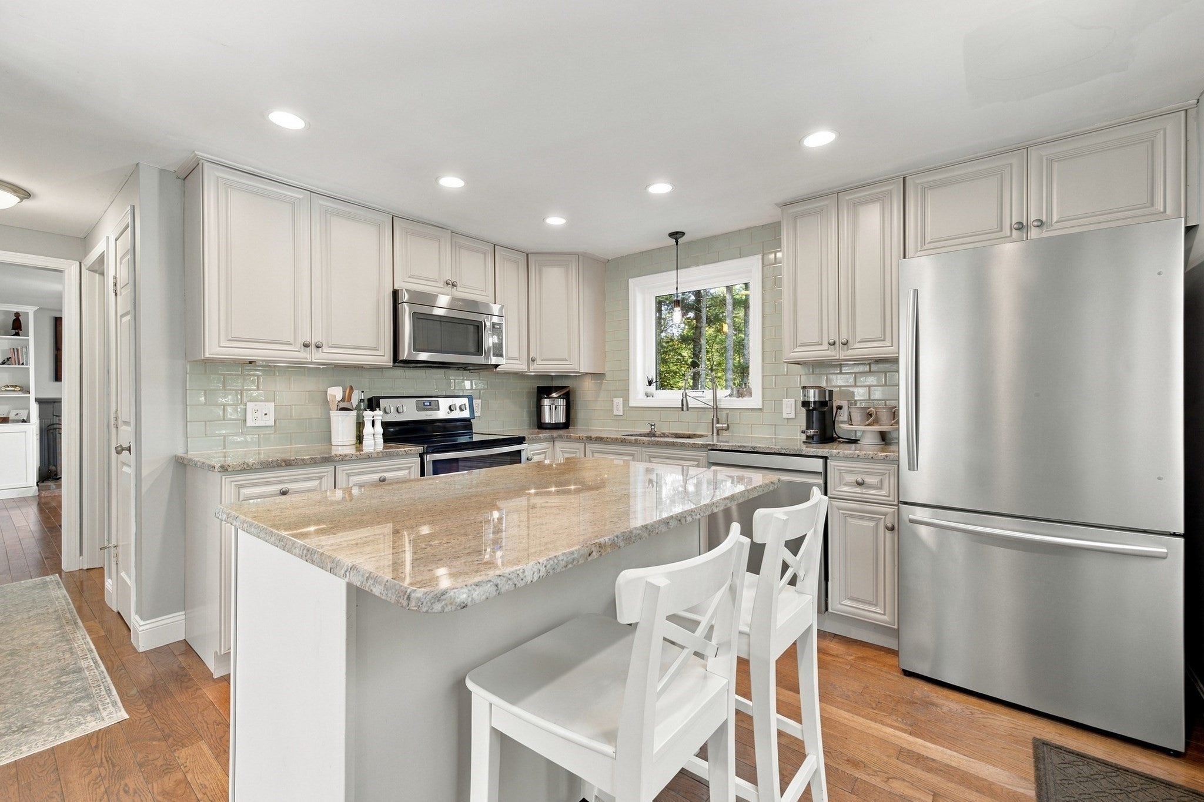
Tucked away on a scenic stretch of Kingston, 201 Parting Ways Road offers a private retreat where classic New England charm meets modern elegance. The home’s intentional, airy flow begins in the open, airy kitchen, featuring crisp cabinetry and a sprawling island that serves as the natural heart of the house. Rich hardwood floors and expansive windows frame lush, wooded views, creating an atmosphere of warmth and sophistication throughout the living spaces.The primary suite serves as a true sanctuary, while additional well-appointed rooms offer flexibility for guests or a home office. Outside, the expansive deck and manicured grounds provide a seamless transition to outdoor living, perfect for dining under the stars. Perfectly positioned to enjoy the boutiques and dining of the South Shore with easy commuter access, This beautiful home is a place to truly exhale. Come see how wonderful life can be here.

Save
Ask
Tour
Hide
Share
Listing Snapshot
Price 
$749,900
Days On Site 
29 Days
Bedrooms 
3
Inside Area (SqFt) 
1,977 sqft
Total Baths 
2
Full Baths 
1
Partial Baths 
1
Lot Size 
0.99 Acres
Year Built 
1987
MLS Number 
73588385
Status 
Active Under Contract
Property Tax 
$7,960
HOA/Condo/Coop Fees 
N/A
Sq Ft Source 
Owner
Friends & Family
Recent Activity
a week agoListing updated with changes from the MLS
a week agoStatus changed to Active Under Contract
4 weeks agoListing first seen on site
General Features
Acres 
0.99
Attached Garage 
Yes
Disclosures 
Title V conditionally passes
Foundation 
Concrete Perimeter
Garage 
Yes
Garage Spaces 
2
Green Energy Efficient 
Thermostat
Parking 
PavedAttachedGarage Door OpenerStorageWorkshop in GarageOff StreetGarage
Parking Spaces 
10
Property Sub Type 
Single Family Residence
Sewer 
Private Sewer
SqFt Above 
1768
SqFt Below 
209
SqFt Total 
1977
Style 
ColonialCape
Water Source 
Private
Zoning 
RES
Interior Features
Appliances 
Water HeaterRangeDishwasherMicrowaveRefrigeratorFreezerWasherDryerENERGY STAR Qualified RefrigeratorENERGY STAR Qualified DryerENERGY STAR Qualified DishwasherENERGY STAR Qualified WasherRange HoodWater SoftenerPlumbed For Ice Maker
Basement 
FullFinishedPartially FinishedWalk-Out AccessInterior Entry
Cooling 
Heat PumpDuctlessZoned
Electric 
Circuit Breakers
Fireplace 
Yes
Fireplace Features 
Living Room
Fireplaces 
1
Flooring 
WoodTileLaminate
Heating 
Heat PumpBaseboardOilDuctlessZoned
Interior 
High Speed InternetCeiling Fan(s)Open Floorplan
Laundry Features 
Electric Dryer HookupWasher Hookup
Window Features 
Insulated Windows
Bathroom 1 
Dimensions - 8x6Level - FirstArea - 48
Bathroom 2 
Dimensions - 9x8Level - SecondArea - 72
Bedroom 2 
Dimensions - 12x10Level - SecondArea - 120
Bedroom 3 
Dimensions - 10x12Level - SecondArea - 120
Dining Room 
Dimensions - 12x12Level - MainArea - 144
Family Room 
Dimensions - 12x15Level - MainArea - 180
Kitchen 
Dimensions - 12x11Level - MainArea - 132
Living Room 
Dimensions - 12x15Level - MainArea - 180
Master Bedroom 
Dimensions - 20x14Level - SecondArea - 280
Save
Ask
Tour
Hide
Share
Exterior Features
Construction Details 
Frame
Exterior 
Rain GuttersStorage
Fencing 
Fenced
Lot Features 
WoodedSloped
Other Structures 
Storage
Patio And Porch 
Deck
Roof 
Shingle
Windows/Doors 
Insulated Windows
Community Features
Community Features 
ParkGolf
Listing courtesy of Coastal Castles Group of Compass


The property listing data and information, or the Images, set forth herein were provided to MLS Property Information Network, Inc. from third party sources, including sellers, lessors, landlords, and public records, and were compiled by MLS Property Information Network, Inc. The property listing data and information, and the Images, are for the personal, non-commercial use of consumers having a good faith interest in purchasing, leasing or renting listed properties of the type displayed to them and may not be used for any purpose other than to identify prospective properties which such consumers may have a good faith interest in purchasing, leasing or renting. MLS Property Information Network, Inc. and its subscribers disclaim any and all representations and warranties as to the accuracy of the property listing data and information, or as to the accuracy of any of the Images, set forth herein.

Last checked 2026-11-07 12:18 AM UTC

Neighborhood & Commute
Source: Walkscore
Save
Ask
Tour
Hide
Share