

Save
Ask
Tour
Hide
$719,900
24 Days On Site
3 Jennifer DrSaugus, MA 01906
For Sale|Single Family Residence|Active
3
Beds
2
Total Baths
1
Full Bath
1
Partial Bath
1,820
SqFt
$396
/SqFt
1983
Built
County:
Essex
Save
Ask
Tour
Hide
Mortgage Calculator
Monthly Payment (Est.)
Enter an interest rate to see your estimated monthly payment.Calculator powered by Showcase IDX, a Constellation1 Company. Copyright ©2026 Information is deemed reliable but not guaranteed.
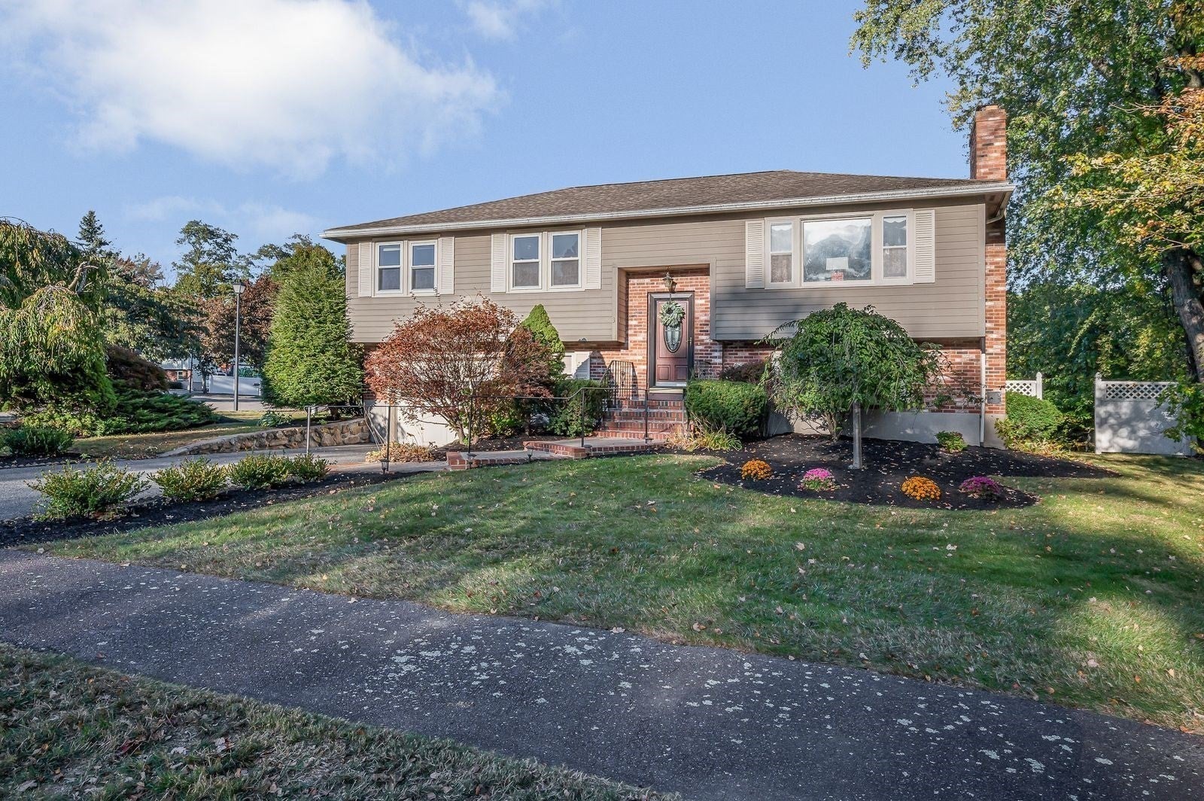
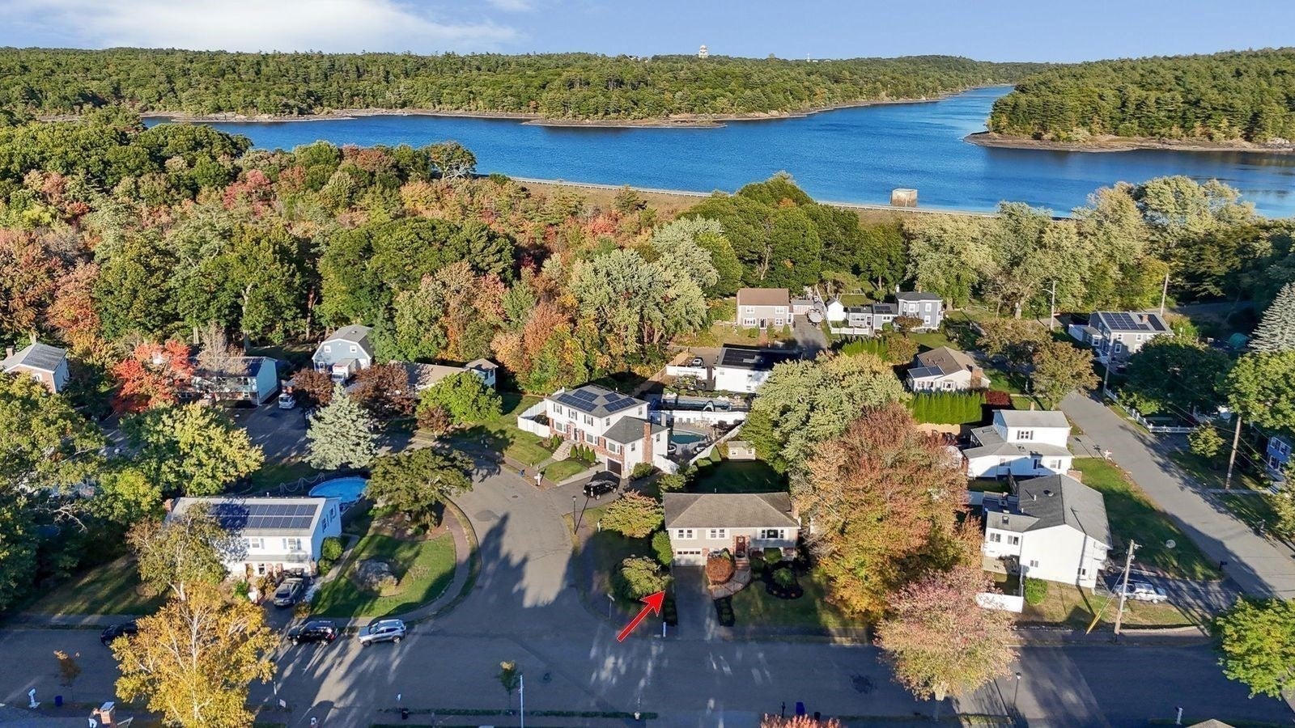
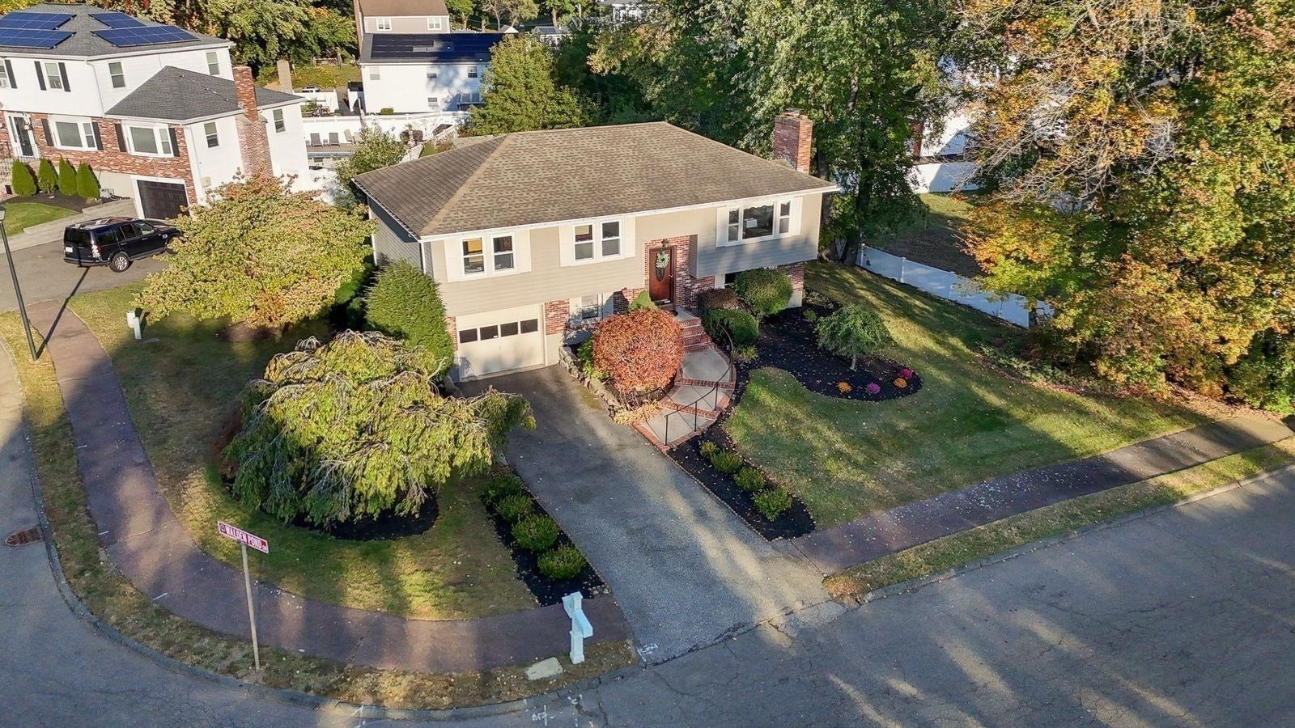
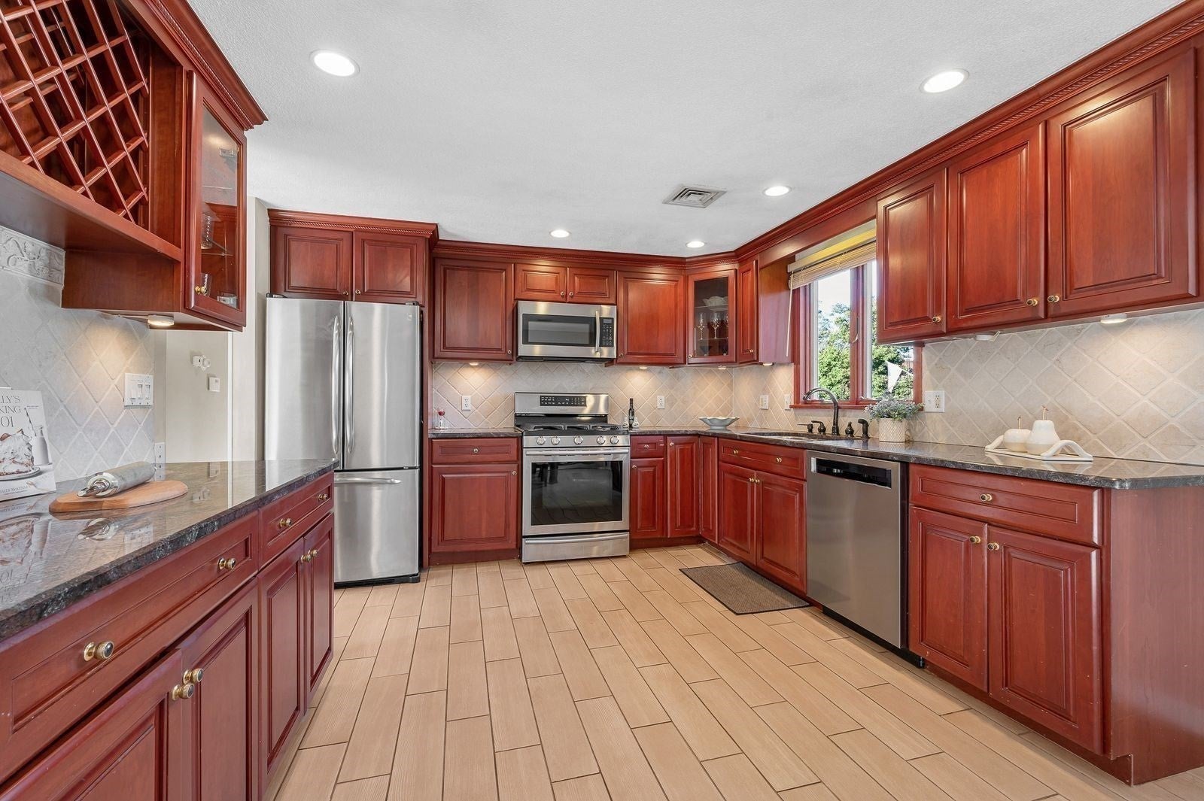
Looking for a great neighborhood? This Split Entry is for you. Features 7 Room, 3 Bedrooms. Nice kitchen with cherry cabinets and granite counters. Stainless steel appliances. Formal dining area. Hardwood floors. Fireplaced livingroom. Main bedroom has ensuite bath. Central A/C. Lower level is finished for familyroom and also has it's own beautiful stone fireplace. Gas heating and cooking. One car garage. French doors lead to a nice deck off the rear that overlooks a quarter acre fenced in yard. Convenient location to major highways. Some cosmetic work needed (paint and carpets) , but well worth the effort in this fabulous location! Come by Halloween Open House Oct 31st 11:30-1:00
Save
Ask
Tour
Hide
Listing Snapshot
Price
$719,900
Days On Site
24 Days
Bedrooms
3
Inside Area (SqFt)
1,820 sqft
Total Baths
2
Full Baths
1
Partial Baths
1
Lot Size
0.25 Acres
Year Built
1983
MLS Number
73588374
Status
Active
Property Tax
$6,732
HOA/Condo/Coop Fees
N/A
Sq Ft Source
Public Records
Friends & Family
Recent Activity
| 2 days ago | Listing updated with changes from the MLS | |
| 6 days ago | Price changed to $719,900 | |
| 6 days ago | Status changed to Active | |
| 4 weeks ago | Listing first seen on site |
General Features
Acres
0.25
Attached Garage
Yes
Disclosures
Approximate ages Roof 2010Central A/C 2006. Original heating system. Being sold as is
Foundation
Concrete Perimeter
Garage
Yes
Garage Spaces
1
Parking
PavedAttachedOff StreetGarage
Parking Spaces
4
Property Sub Type
Single Family Residence
Sewer
Public Sewer
SqFt Above
1084
SqFt Below
736
SqFt Total
1820
Style
Split Entry
Water Source
Public
Zoning
Res
Interior Features
Appliances
Gas Water HeaterRangeDishwasherDisposalMicrowaveRefrigeratorWasherDryer
Basement
FullPartially FinishedInterior Entry
Cooling
Central Air
Electric
Circuit Breakers
Fireplace
Yes
Fireplace Features
Family RoomLiving Room
Fireplaces
2
Flooring
TileCarpetHardwood
Heating
Natural GasBaseboardZoned
Interior
Master DownstairsStorage
Laundry Features
In Basement
Window Features
Insulated Windows
Bathroom 1
Level - First
Bathroom 2
Level - First
Bedroom 2
Dimensions - 13x10Level - FirstArea - 130
Bedroom 3
Dimensions - 10x9Level - FirstArea - 90
Dining Room
Dimensions - 12x9Level - FirstArea - 108
Family Room
Dimensions - 23x21Level - BasementArea - 483
Kitchen
Dimensions - 12x12Level - FirstArea - 144
Living Room
Dimensions - 15x13Level - FirstArea - 195
Master Bedroom
Dimensions - 13x12Level - FirstArea - 156
Save
Ask
Tour
Hide
Exterior Features
Construction Details
Frame
Exterior
Storage
Frontage
145.00
Lot Features
Corner Lot
Other Structures
Storage
Patio And Porch
Deck
Roof
Shingle
Windows/Doors
Insulated Windows
Listing courtesy of Stephen Conroy of Boardwalk Real Estate

The property listing data and information, or the Images, set forth herein were provided to MLS Property Information Network, Inc. from third party sources, including sellers, lessors, landlords, and public records, and were compiled by MLS Property Information Network, Inc. The property listing data and information, and the Images, are for the personal, non-commercial use of consumers having a good faith interest in purchasing, leasing or renting listed properties of the type displayed to them and may not be used for any purpose other than to identify prospective properties which such consumers may have a good faith interest in purchasing, leasing or renting. MLS Property Information Network, Inc. and its subscribers disclaim any and all representations and warranties as to the accuracy of the property listing data and information, or as to the accuracy of any of the Images, set forth herein.
Last checked 2026-11-02 09:22 AM UTC
The property listing data and information, or the Images, set forth herein were provided to MLS Property Information Network, Inc. from third party sources, including sellers, lessors, landlords, and public records, and were compiled by MLS Property Information Network, Inc. The property listing data and information, and the Images, are for the personal, non-commercial use of consumers having a good faith interest in purchasing, leasing or renting listed properties of the type displayed to them and may not be used for any purpose other than to identify prospective properties which such consumers may have a good faith interest in purchasing, leasing or renting. MLS Property Information Network, Inc. and its subscribers disclaim any and all representations and warranties as to the accuracy of the property listing data and information, or as to the accuracy of any of the Images, set forth herein.
Last checked 2026-11-02 09:22 AM UTC
Neighborhood & Commute
Source: Walkscore
Save
Ask
Tour
Hide