

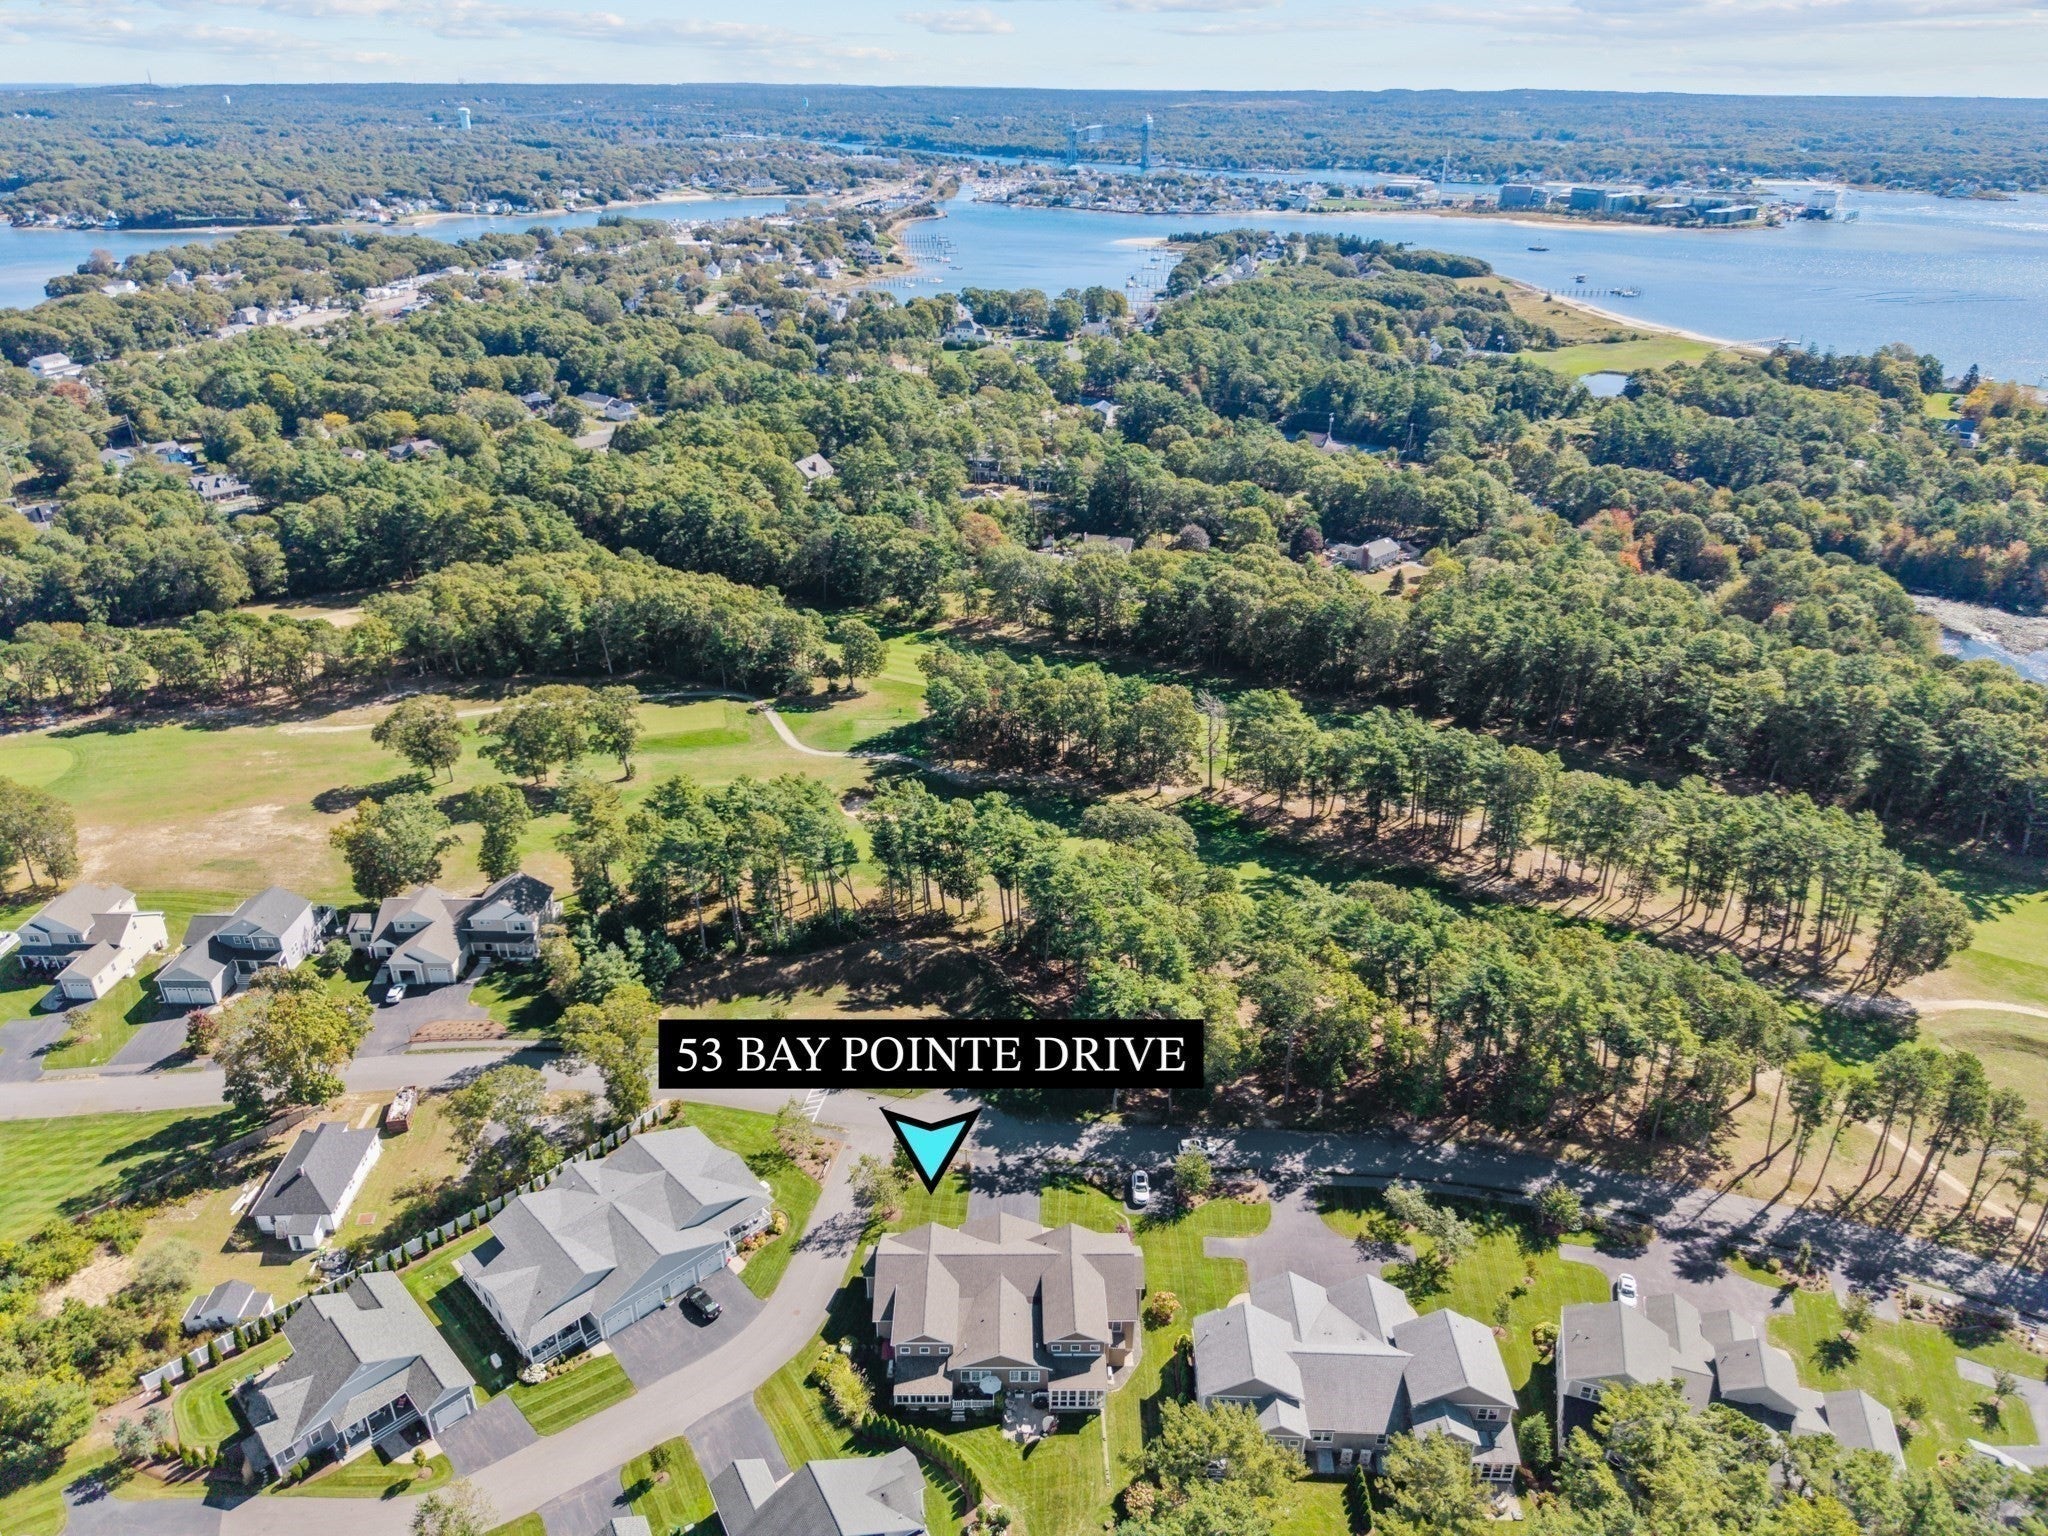
Windward Pines53 Bay Pointe Dr 53Wareham, MA 02532
Mortgage Calculator
Monthly Payment (Est.)
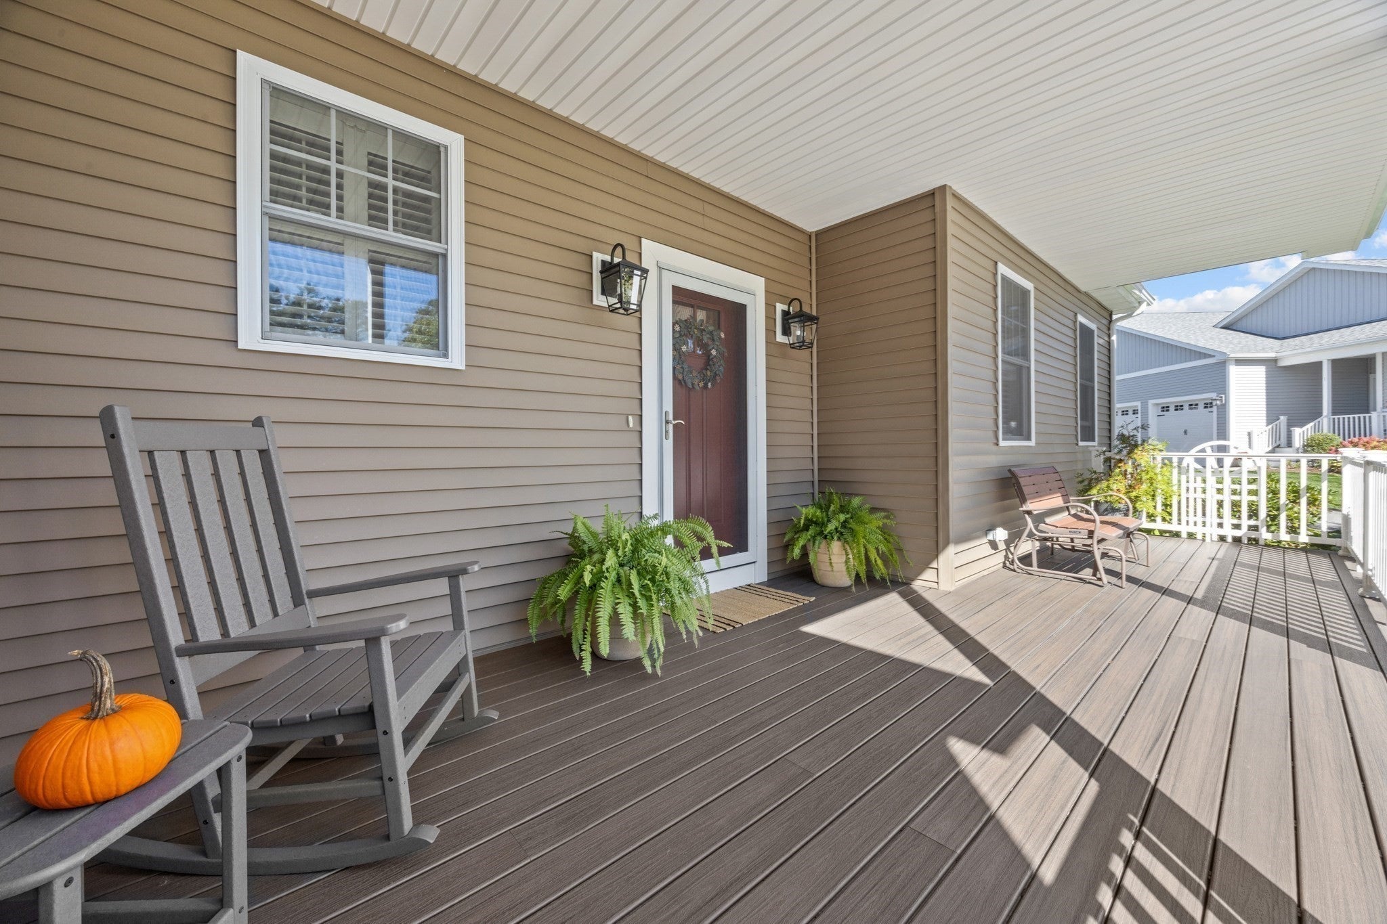
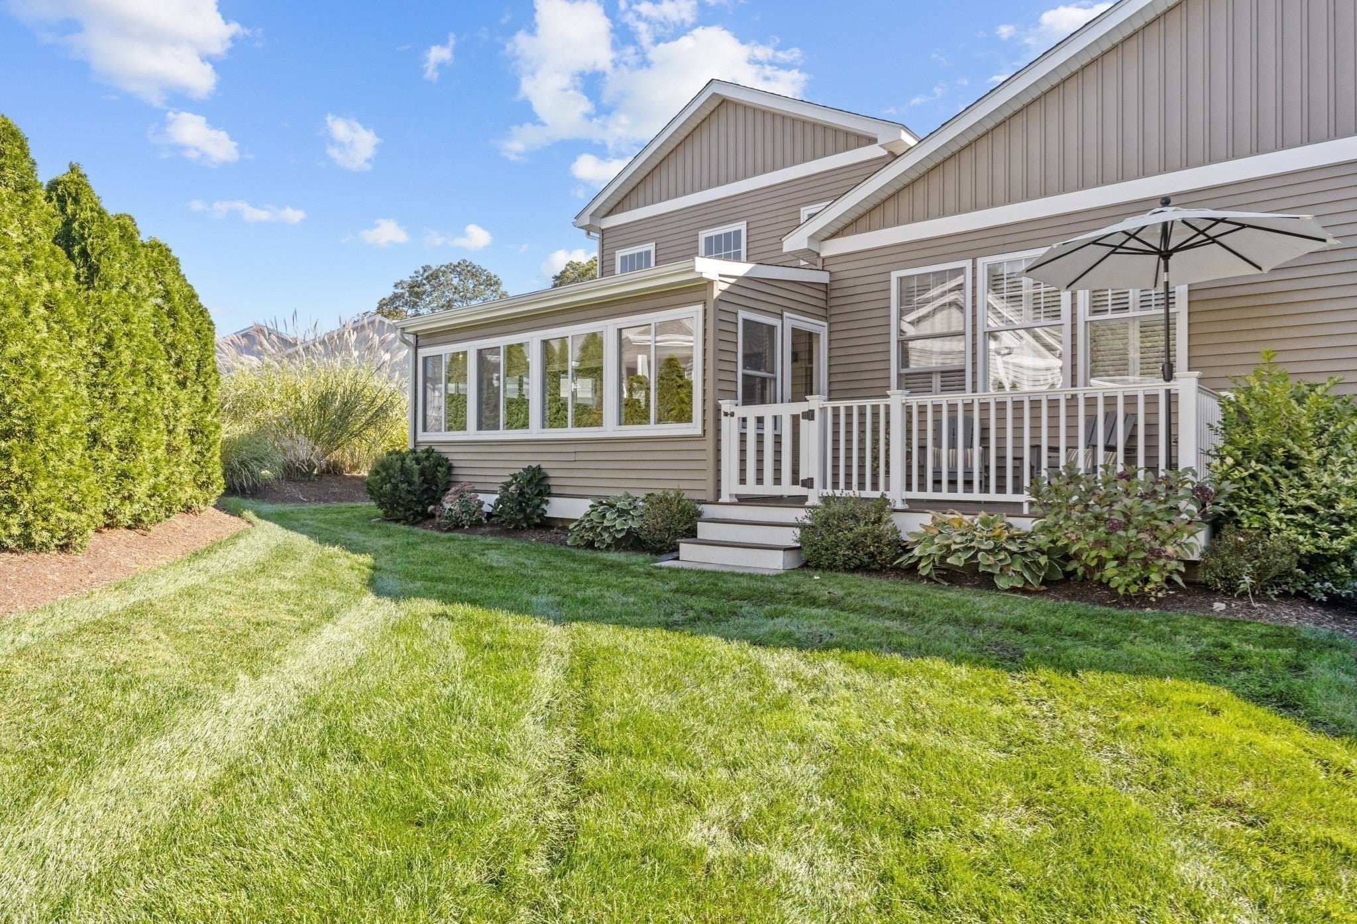
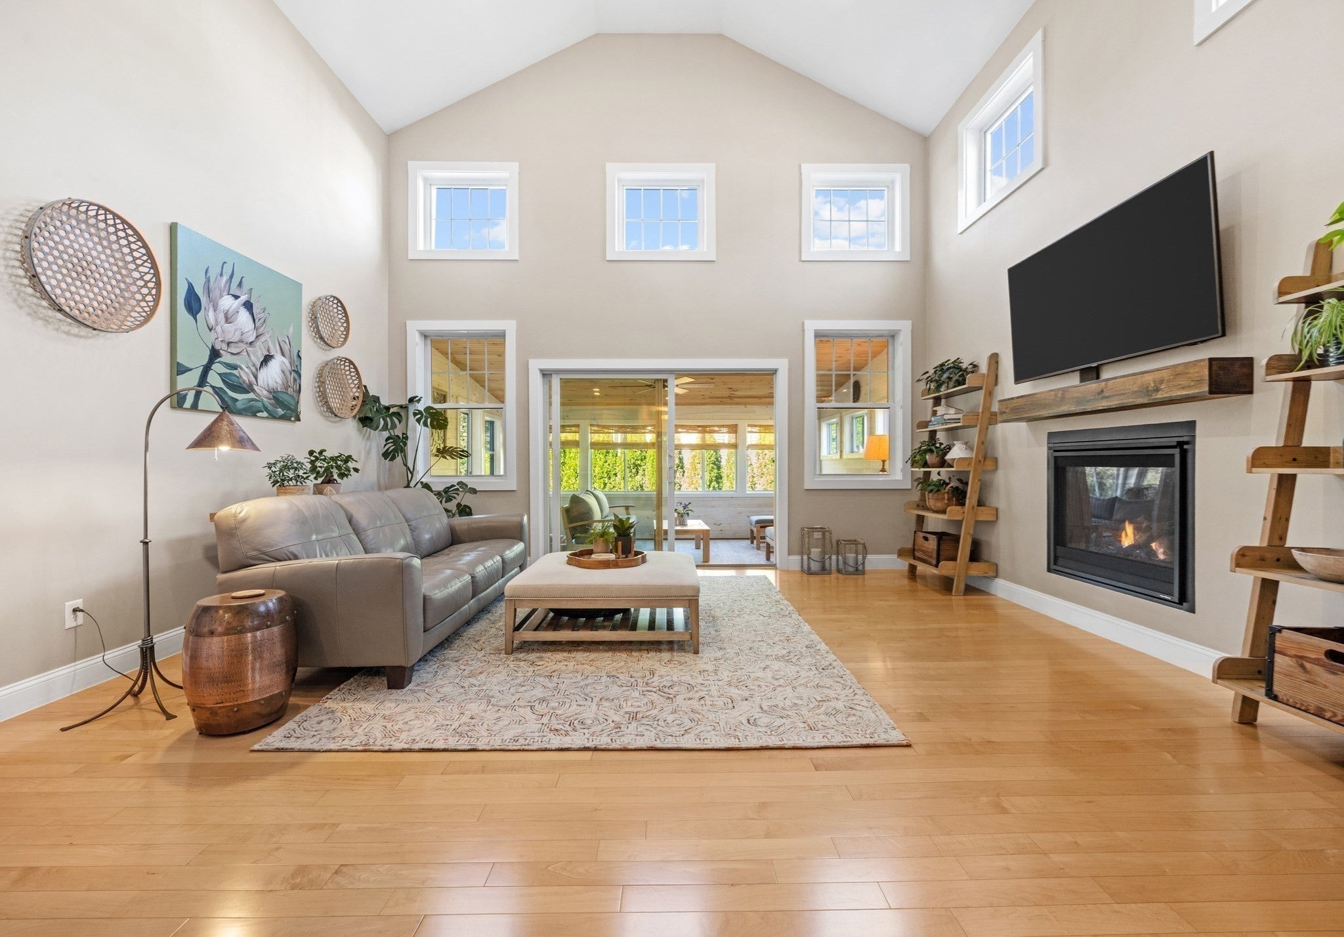
Enter an interest rate to see your estimated monthly payment.Motivated Seller - reasonable offers will be considered. Welcome to easy one-level living at desirable Windward Pines in Onset! This beautifully appointed “Liberty” model offers a bright, open and airy floor plan with thoughtful touches throughout. The spacious kitchen with peninsula for seating flows seamlessly into the dining area, featuring an added wet bar—perfect for entertaining. Relax by the fireplace in the inviting living room or step into the beautiful three-season room, offering a peaceful and private retreat. Convenient first-floor laundry adds to the ease of single-level living, while the finished lower level features a “wellness room,” ideal for quiet time, exercise, hobbies or additional flexible space. A one-car garage completes the home. Enjoy all that the Onset area has to offer—just minutes to beautiful beaches, restaurants, shopping and, of course, golf! Whether you’re looking for a year-round home or an easy coastal lifestyle, this special property offers comfort, convenience and a wonderful location. ONSET AVE to BAY POINT DR (Corner of Jetty Ct). GPS sends to wrong address.
| a week ago | Listing updated with changes from the MLS | |
| 4 weeks ago | Listing first seen on site |

The property listing data and information, or the Images, set forth herein were provided to MLS Property Information Network, Inc. from third party sources, including sellers, lessors, landlords, and public records, and were compiled by MLS Property Information Network, Inc. The property listing data and information, and the Images, are for the personal, non-commercial use of consumers having a good faith interest in purchasing, leasing or renting listed properties of the type displayed to them and may not be used for any purpose other than to identify prospective properties which such consumers may have a good faith interest in purchasing, leasing or renting. MLS Property Information Network, Inc. and its subscribers disclaim any and all representations and warranties as to the accuracy of the property listing data and information, or as to the accuracy of any of the Images, set forth herein.
Last checked 2026-11-05 11:34 PM UTC