Save
Ask
Tour
Hide
Share
$949,999
9 Days On Site

8 Bates Quarry Lane 42
Walpole, MA 02081

For Sale|Single Family Residence|Active
2
Beds
2
Total Baths
2
Full Baths
2,509
SqFt
$379
/SqFt
2026
Built
County:
Norfolk
Upcoming Open Houses
Sun, Oct 18, 11:00 AM - 1:00 PM
8 Bates Quarry Lane 428 Bates Quarry Lane 428 Bates Quarry Lane 428 Bates Quarry Lane 42
Save
Ask
Tour
Hide
Share

Mortgage Calculator

Monthly Payment (Est.)

Enter an interest rate to see your estimated monthly payment.
Calculator powered by Showcase IDX, a Constellation1 Company. Copyright ©2026 Information is deemed reliable but not guaranteed.

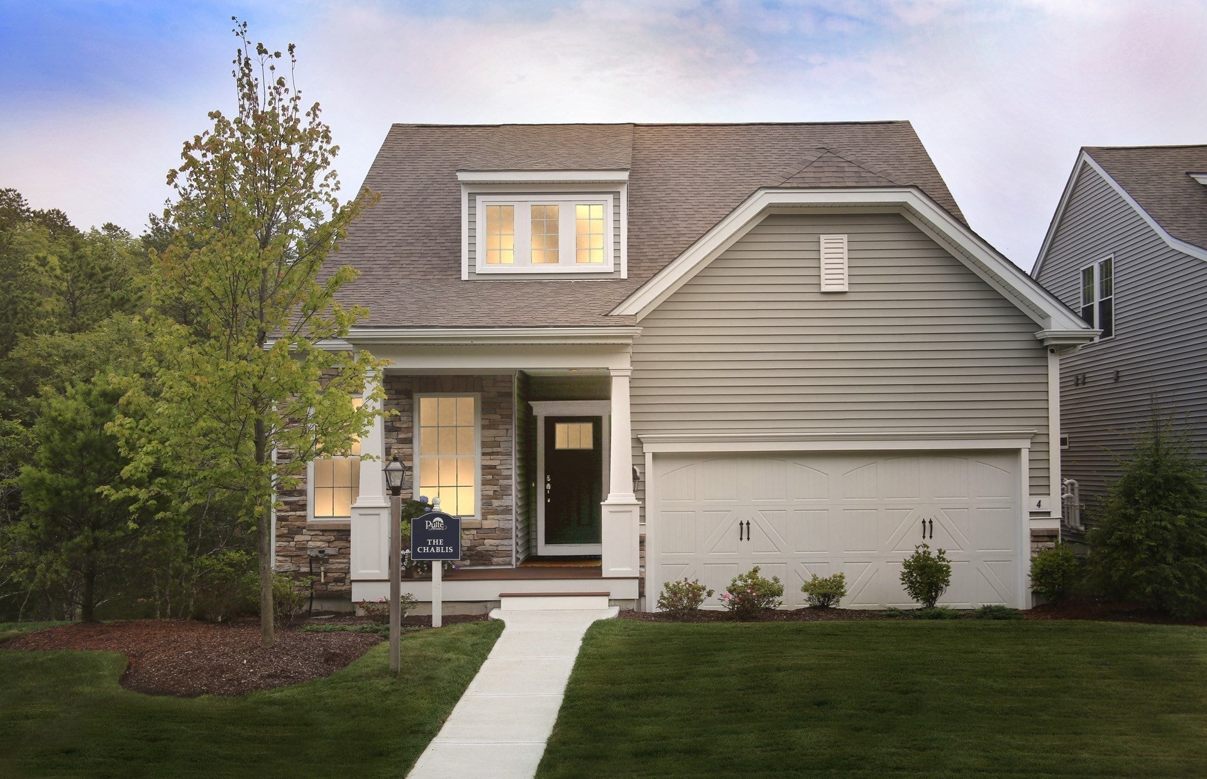
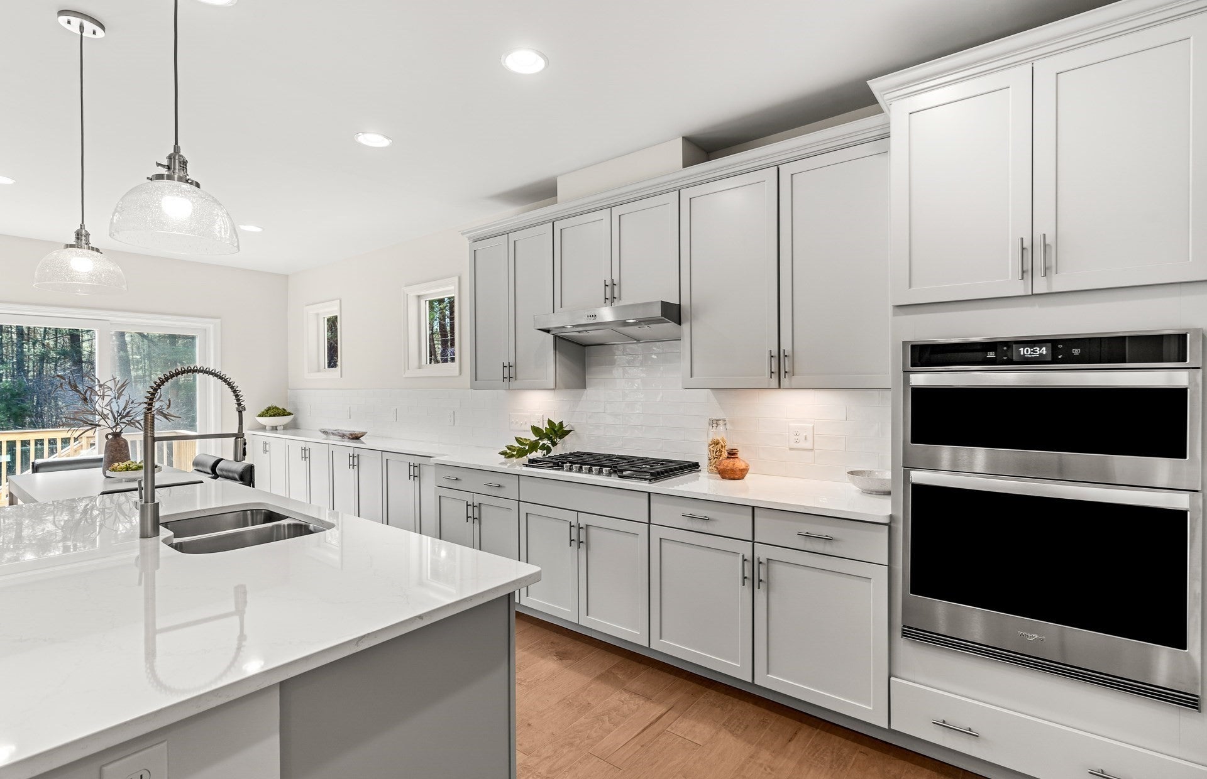
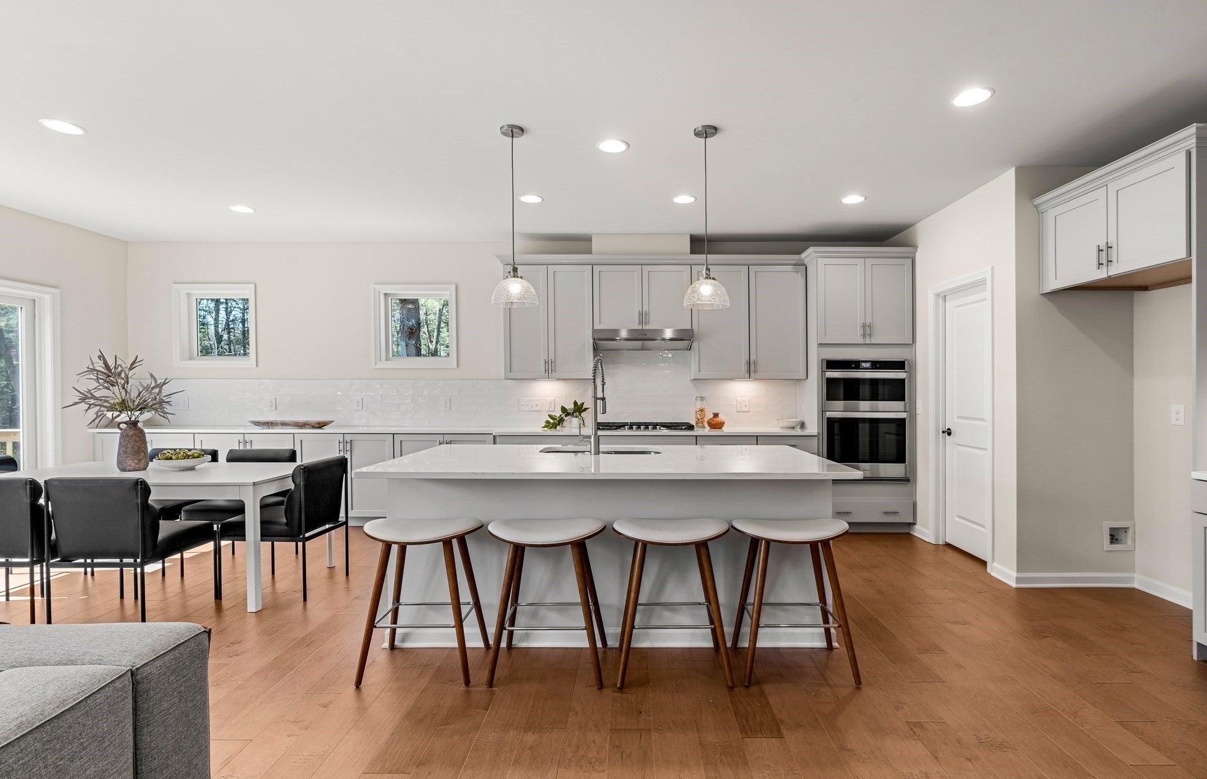
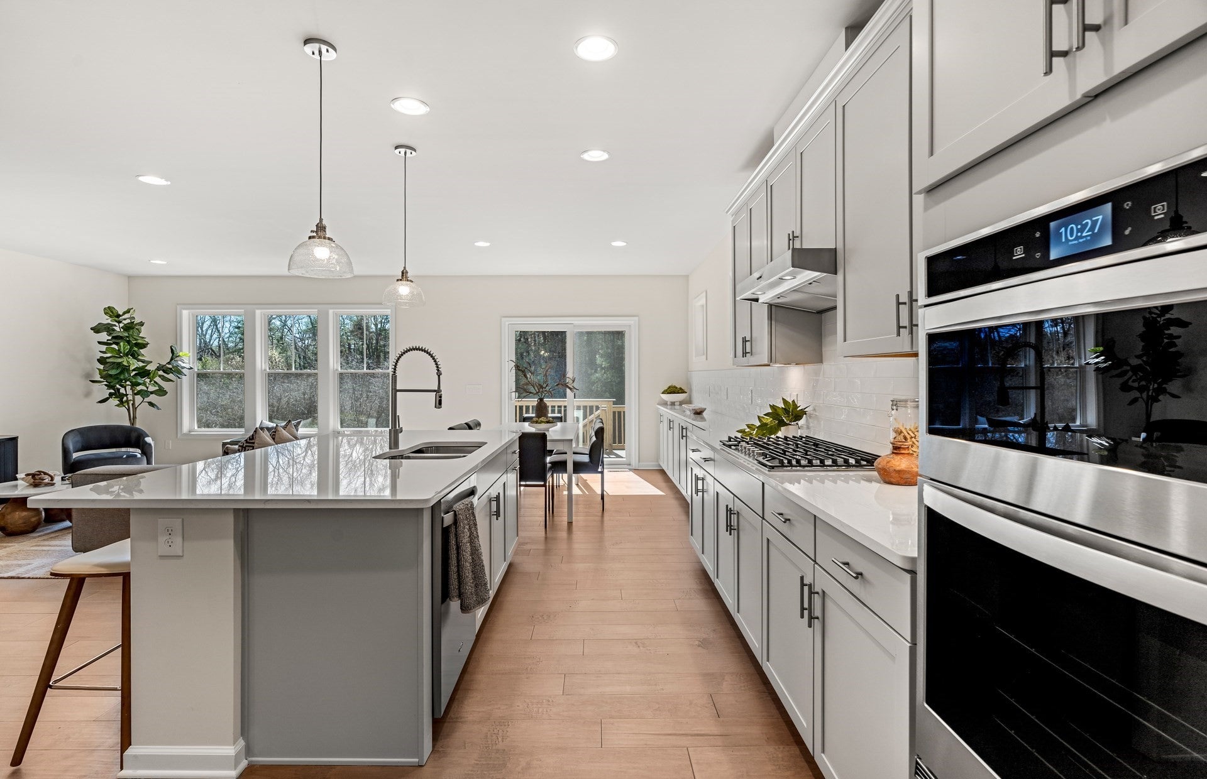
TO BE BUILT! Early 2027 Occupancy! Discover elevated 55+ living at Bates Quarry, where thoughtfully designed single-family homes, low-maintenance living, and welcoming amenities come together in a charming New England setting. The Caserta offers an open, light-filled floor plan designed for effortless everyday living and entertaining. This homesite features a desirable walkout basement, adding valuable potential for future living space. The first-floor Owner’s Suite offers a private bath and a peaceful retreat, while the spacious kitchen, dining area, and gathering room create a warm, inviting space for both casual living and elegant entertaining. Upstairs, a second bedroom, versatile flex room, and generous loft provide the perfect space for guests, hobbies, a home office, or relaxation. Come home to Bates Quarry—where comfort, convenience, and refined 55+ living come together beautifully.

Save
Ask
Tour
Hide
Share
Listing Snapshot
Price 
$949,999
Days On Site 
9 Days
Bedrooms 
2
Inside Area (SqFt) 
2,509 sqft
Total Baths 
2
Full Baths 
2
Partial Baths 
N/A
Lot Size 
N/A
Year Built 
2026
MLS® Number 
73588369
Status 
Active
Property Tax 
$12.83
HOA/Condo/Coop Fees 
$386 monthly
Sq Ft Source 
N/A
Friends & Family
Recent Activity
6 days agoListing updated with changes from the MLS®
a week agoListing first seen on site
General Features
Attached Garage 
Yes
Disclosures 
Photos are from a furnished model home. Registration process for agents. New Construction
Foundation 
Concrete Perimeter
Garage 
Yes
Garage Spaces 
2
Green Energy Efficient 
Thermostat
Home Warranty 
Yes
Parking 
PavedAttachedGarage
Parking Spaces 
4
Property Sub Type 
Single Family Residence
Sewer 
Public Sewer
SqFt Above 
2509
SqFt Total 
2509
Style 
Ranch
Water Source 
Public
Zoning 
0
Interior Features
Appliances 
Electric Water HeaterOvenMicrowaveENERGY STAR Qualified DishwasherCooktopPlumbed For Ice Maker
Cooling 
Central Air
Flooring 
TileCarpet
Heating 
Forced AirElectric
Interior 
Master Downstairs
Window Features 
Insulated Windows
Bathroom 1 
Level - First
Bathroom 2 
Level - First
Bathroom 3 
Level - Second
Bedroom 2 
Level - Second
Dining Room 
Level - First
Family Room 
Level - First
Kitchen 
Level - First
Master Bedroom 
Level - First
Save
Ask
Tour
Hide
Share
Exterior Features
Construction Details 
Frame
Lot Features 
Wooded
Patio And Porch 
Deck
Roof 
Shingle
Windows/Doors 
Insulated Windows
Community Features
Association Fee 
$386.0
Association Fee Frequency 
Monthly
Senior Community 
Yes
Listing courtesy of Erin Sullivan of Pulte Homes of New England


The property listing data and information, or the Images, set forth herein were provided to MLS Property Information Network, Inc. from third party sources, including sellers, lessors, landlords, and public records, and were compiled by MLS Property Information Network, Inc. The property listing data and information, and the Images, are for the personal, non-commercial use of consumers having a good faith interest in purchasing, leasing or renting listed properties of the type displayed to them and may not be used for any purpose other than to identify prospective properties which such consumers may have a good faith interest in purchasing, leasing or renting. MLS Property Information Network, Inc. and its subscribers disclaim any and all representations and warranties as to the accuracy of the property listing data and information, or as to the accuracy of any of the Images, set forth herein.

Last checked 2026-10-18 10:16 AM UTC

Neighborhood & Commute
Source: Walkscore
Save
Ask
Tour
Hide
Share