

Save
Ask
Tour
Hide
$478,000
28 Days On Site
Meadow Brook Estates21 Hemlock Dr 21East Bridgewater, MA 02333
For Sale|Condominium|Active
2
Beds
2
Total Baths
2
Full Baths
1,344
SqFt
$356
/SqFt
2007
Built
County:
Plymouth
Save
Ask
Tour
Hide
Mortgage Calculator
Monthly Payment (Est.)
Enter an interest rate to see your estimated monthly payment.Calculator powered by Showcase IDX, a Constellation1 Company. Copyright ©2026 Information is deemed reliable but not guaranteed.
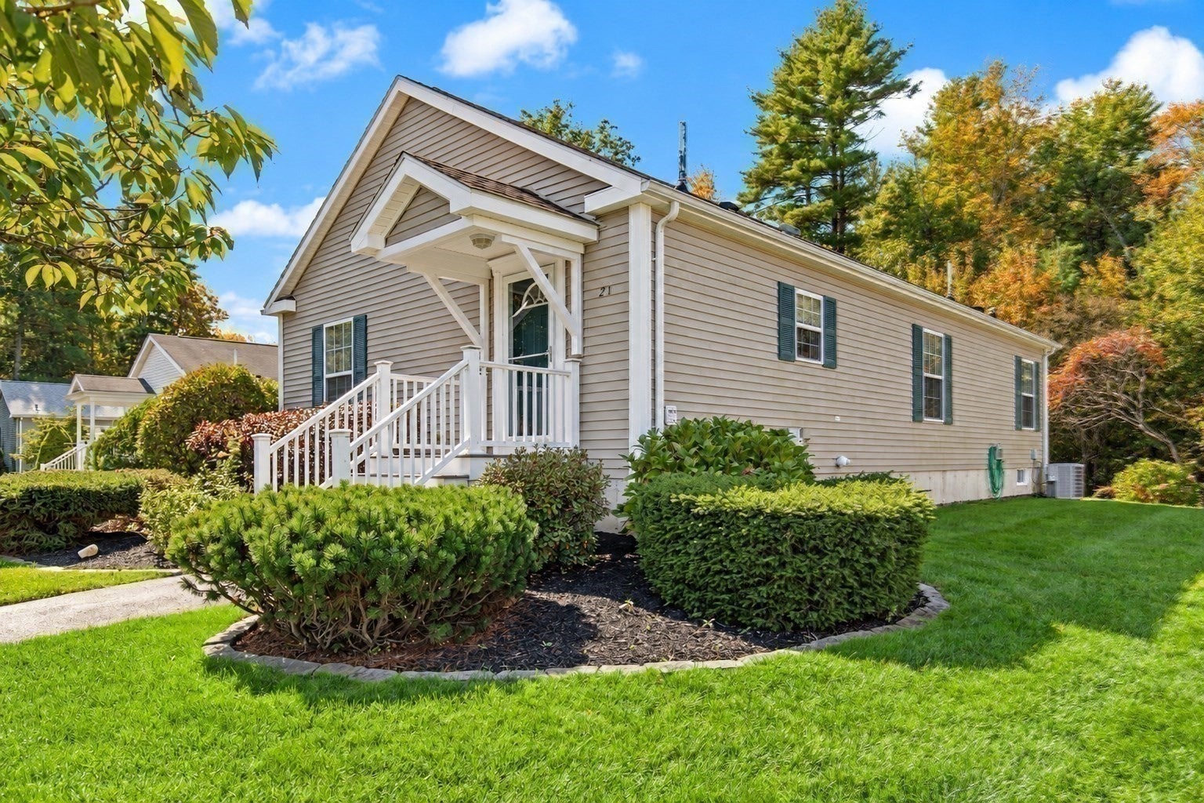
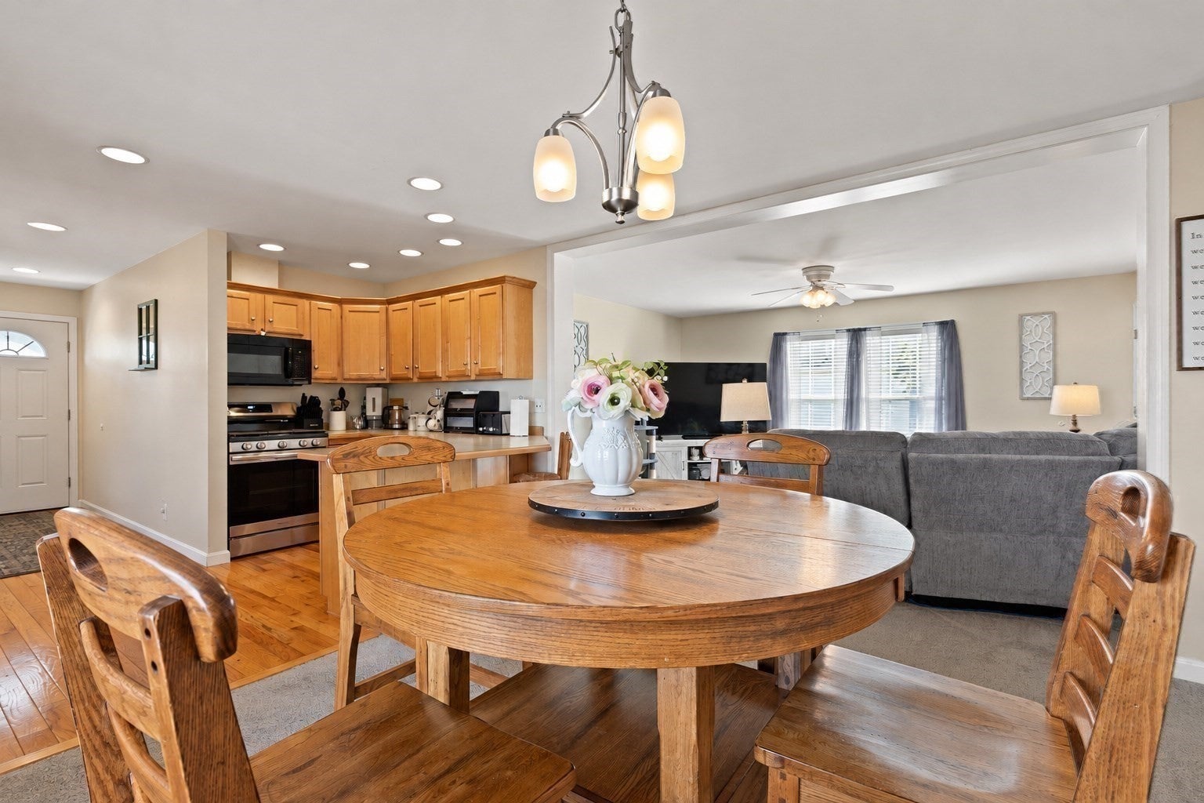
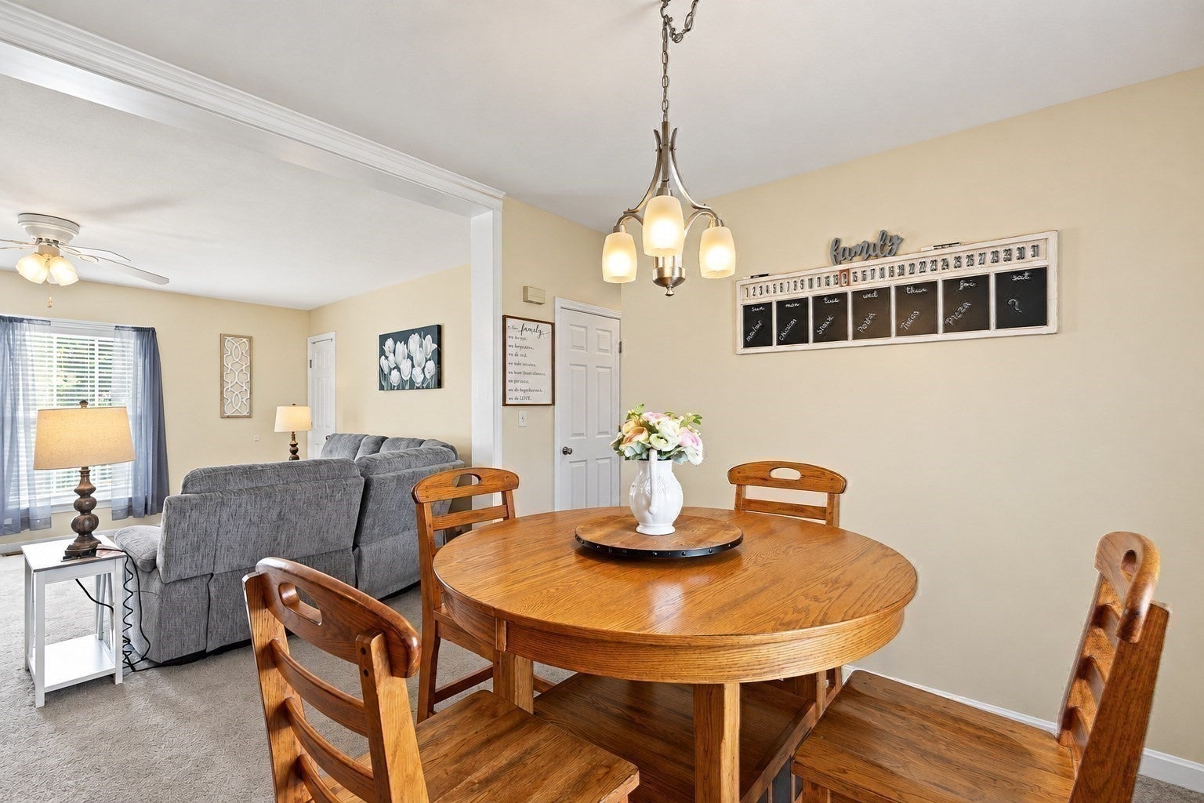
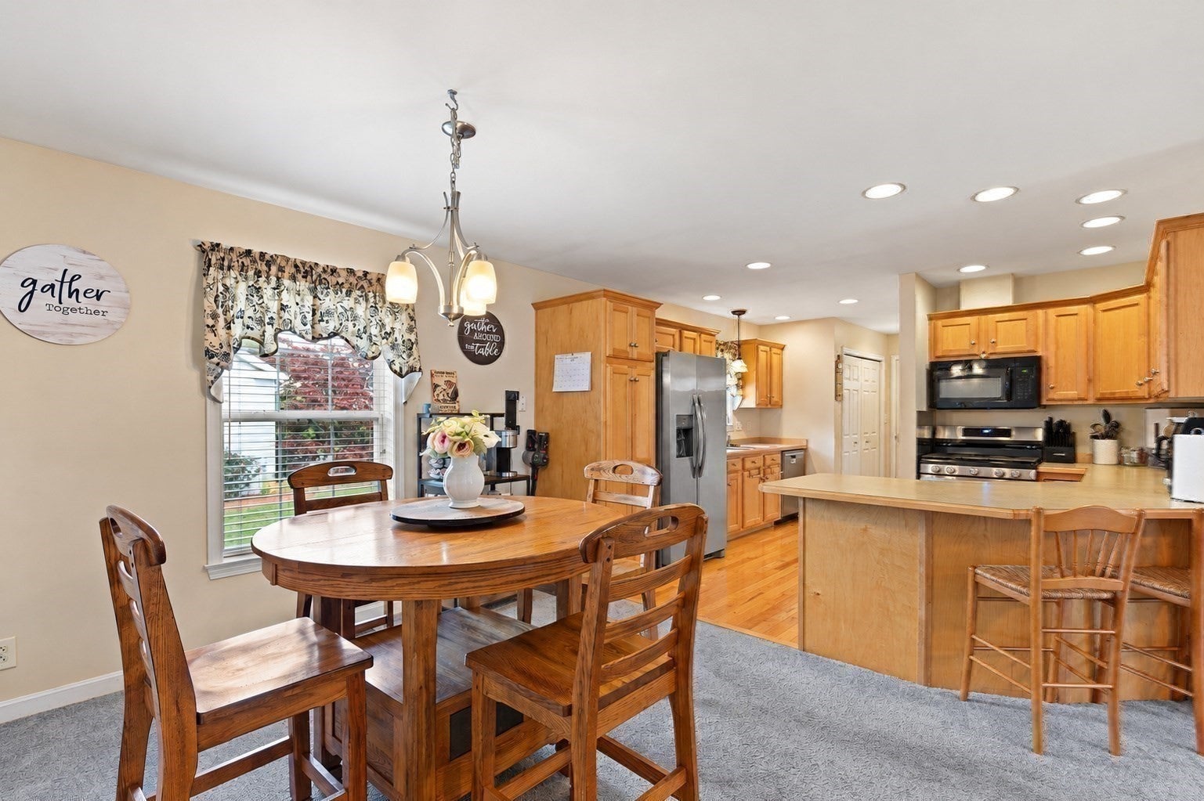
Enjoy comfortable, low-maintenance living in this turnkey, freestanding condominium located in the highly desirable 55+ community of Meadowbrook Estates. Perfectly situated just before the cul-de-sac, this beautifully maintained detached home features two spacious bedrooms and two full baths, with a third room offering flexibility for guests or a home office. The immaculate kitchen is a chef's delight, boasting sleek countertops, stainless steel appliances, and gorgeous hardwood flooring that seamlessly connects the space.A bright, three-season sunroom extends the living area, providing an inviting setting for relaxation and entertaining. Combining the privacy of a single-family home with the effortless convenience
Save
Ask
Tour
Hide
Listing Snapshot
Price
$478,000
Days On Site
28 Days
Bedrooms
2
Inside Area (SqFt)
1,344 sqft
Total Baths
2
Full Baths
2
Partial Baths
N/A
Lot Size
N/A
Year Built
2007
MLS Number
73588361
Status
Active
Property Tax
$5,346
HOA/Condo/Coop Fees
$335 monthly
Sq Ft Source
Public Records
Friends & Family
Recent Activity
| 2 weeks ago | Listing updated with changes from the MLS | |
| 2 weeks ago | Price changed to $478,000 | |
| 2 weeks ago | Status changed to Active | |
| 4 weeks ago | Listing first seen on site |
General Features
Number Of Stories
1
Parking
Paved
Parking Spaces
2
Property Sub Type
Condominium
Sewer
Private Sewer
SqFt Above
1344
SqFt Total
1344
Water Source
Public
Zoning
RES
Interior Features
Appliances
RangeDishwasherMicrowaveRefrigerator
Cooling
Central AirCeiling Fan(s)
Electric
220 Volts
Flooring
WoodTileCarpet
Heating
Forced Air
Interior
Ceiling Fan(s)Master DownstairsOpen Floorplan
Laundry Features
Electric Dryer HookupIn UnitWasher Hookup
Window Features
Insulated WindowsBay Window(s)
Bedroom 2
Dimensions - 13.583333333x12.666666666Level - FirstArea - 172
Dining Room
Dimensions - 12.083333333x9.083333333Level - FirstArea - 109
Family Room
Dimensions - 13.583333333x15.75Level - FirstArea - 213
Kitchen
Dimensions - 12.333333333x12.083333333Level - FirstArea - 149
Master Bedroom
Dimensions - 13.583333333x13.916666666Level - FirstArea - 189
Save
Ask
Tour
Hide
Exterior Features
Construction Details
Frame
Patio And Porch
PorchDeck
Roof
Shingle
Windows/Doors
Insulated WindowsBay Window(s)
Community Features
Association Amenities
Clubhouse
Association Fee
$335.0
Association Fee Frequency
Monthly
Senior Community
Yes
Financing Terms Available
Contract
Building Access
Unit Placement(Walkout)
Listing courtesy of Carol Cronin of Coldwell Banker Realty - Easton

The property listing data and information, or the Images, set forth herein were provided to MLS Property Information Network, Inc. from third party sources, including sellers, lessors, landlords, and public records, and were compiled by MLS Property Information Network, Inc. The property listing data and information, and the Images, are for the personal, non-commercial use of consumers having a good faith interest in purchasing, leasing or renting listed properties of the type displayed to them and may not be used for any purpose other than to identify prospective properties which such consumers may have a good faith interest in purchasing, leasing or renting. MLS Property Information Network, Inc. and its subscribers disclaim any and all representations and warranties as to the accuracy of the property listing data and information, or as to the accuracy of any of the Images, set forth herein.
Last checked 2026-11-05 09:58 PM UTC
The property listing data and information, or the Images, set forth herein were provided to MLS Property Information Network, Inc. from third party sources, including sellers, lessors, landlords, and public records, and were compiled by MLS Property Information Network, Inc. The property listing data and information, and the Images, are for the personal, non-commercial use of consumers having a good faith interest in purchasing, leasing or renting listed properties of the type displayed to them and may not be used for any purpose other than to identify prospective properties which such consumers may have a good faith interest in purchasing, leasing or renting. MLS Property Information Network, Inc. and its subscribers disclaim any and all representations and warranties as to the accuracy of the property listing data and information, or as to the accuracy of any of the Images, set forth herein.
Last checked 2026-11-05 09:58 PM UTC
Neighborhood & Commute
Source: Walkscore
Save
Ask
Tour
Hide