

5 Evelyns DrHarwich, MA 02645
Mortgage Calculator
Monthly Payment (Est.)
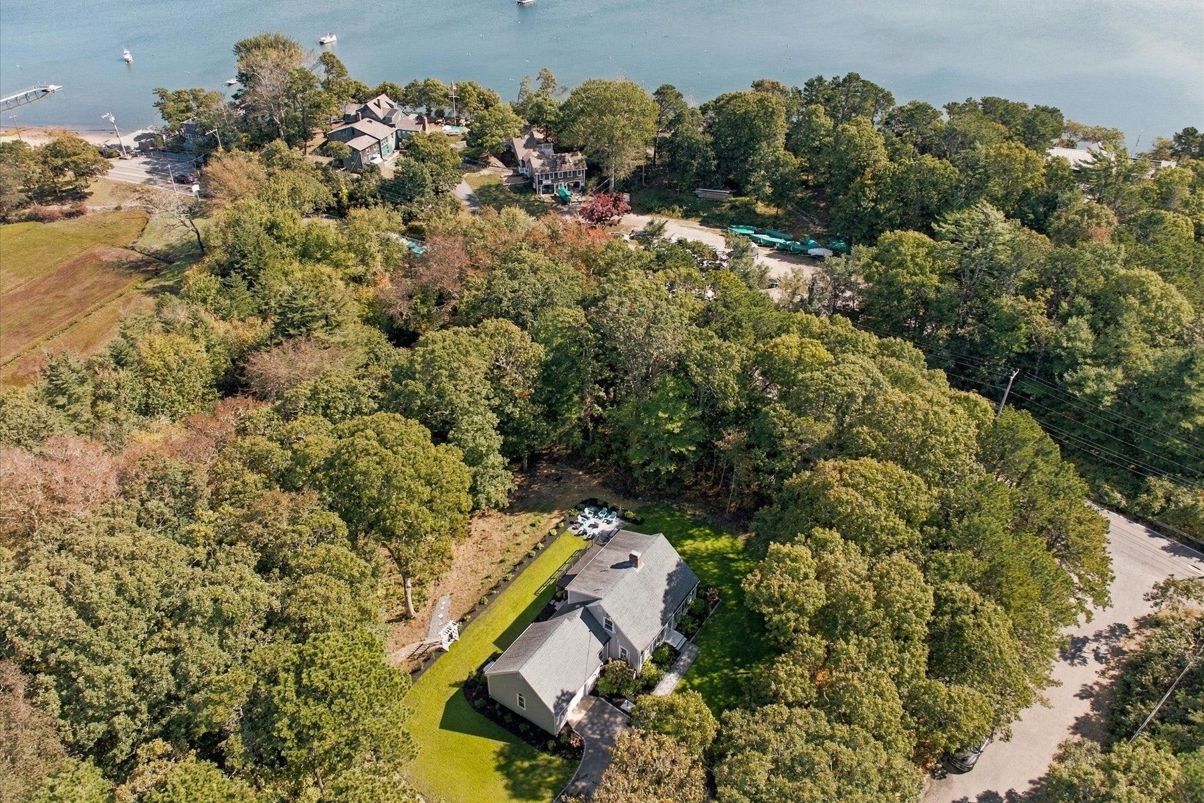
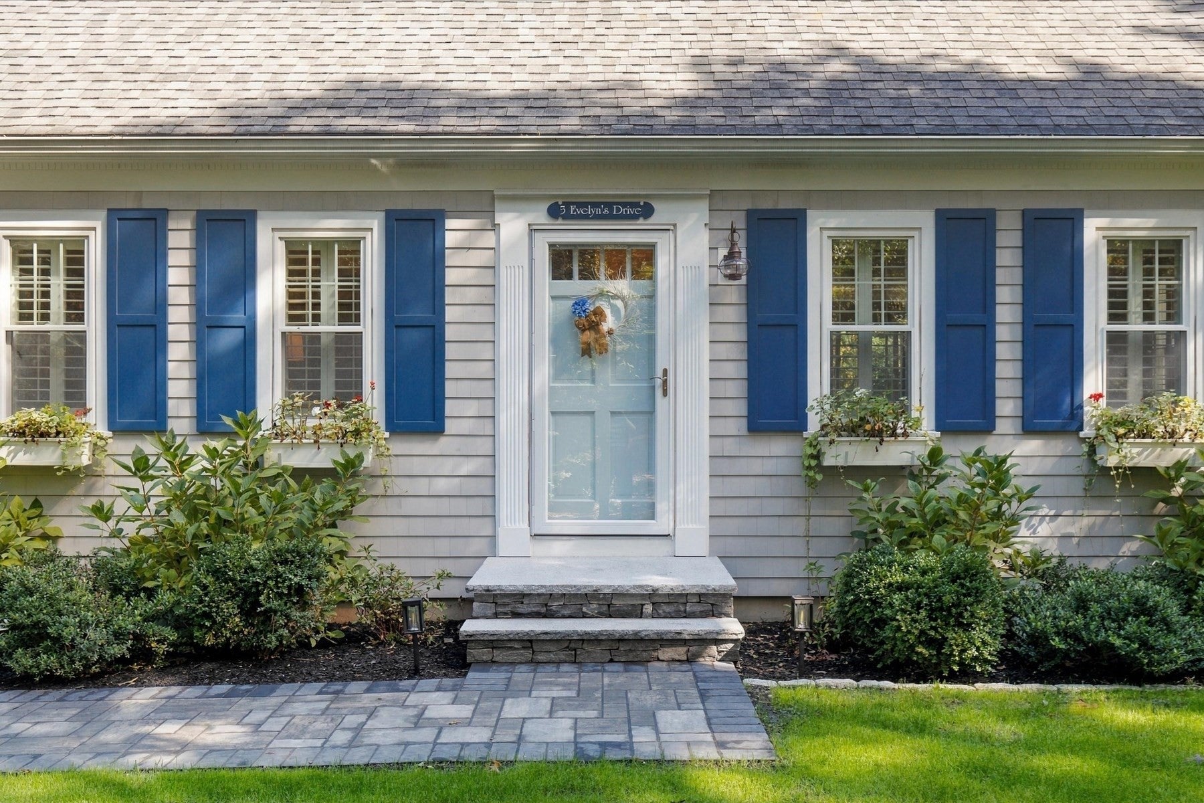
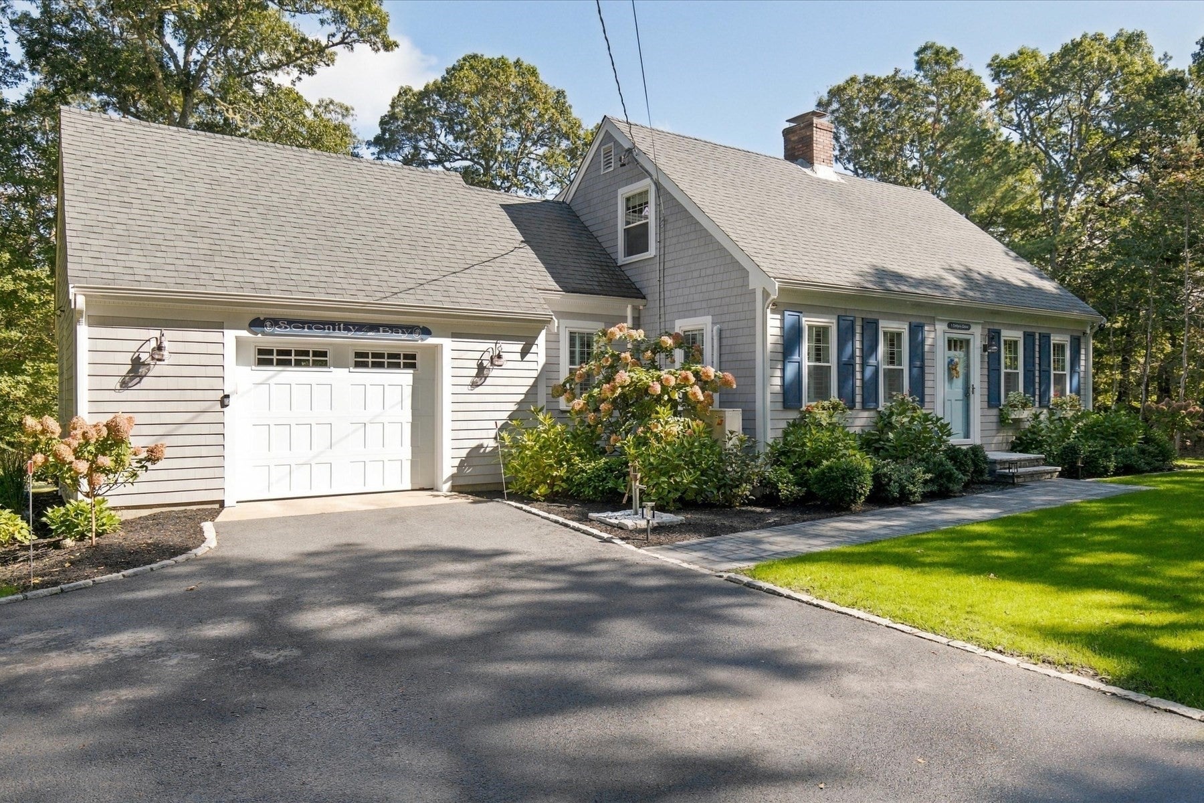
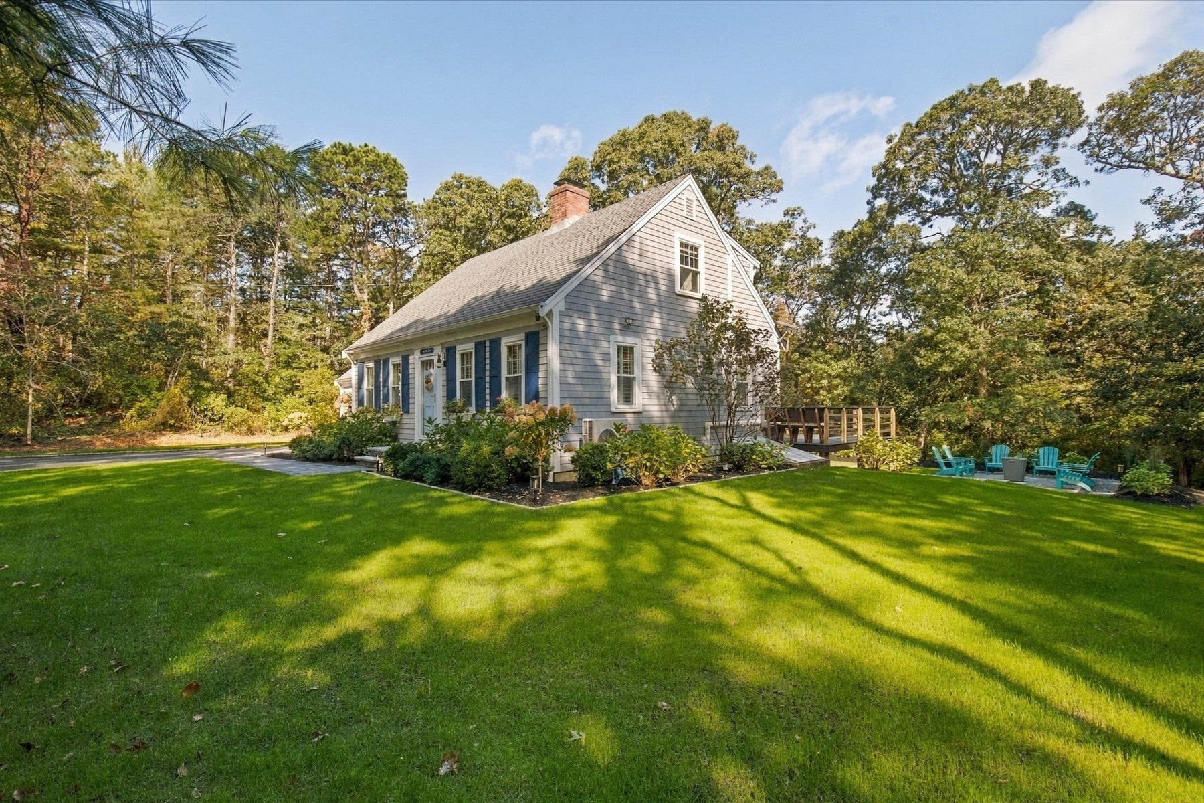
Enter an interest rate to see your estimated monthly payment.Welcome to 5 Evelyn's Drive, an exceptional coastal retreat where sophisticated design meets the quintessential Cape Cod lifestyle. Thoughtfully reimagined inside and out, this exquisite residence showcases designer finishes, beautiful hardwood floors, custom cabinetry and refined details throughout, creating a timeless yet contemporary feel. Set on two parcels, primarily in Harwich with a small portion in Brewster, the property offers the rare benefit of beach sticker access in both towns ~ enjoy Pleasant Bay, Cape Cod Bay and Nantucket Sound beaches. Renowned Wequassett Resort & Golf Club is just down the road, while nearby Harwich, Brewster, Orleans and Chatham offer endless dining, shopping and coastal experiences. A conservation buffer provides a peaceful natural backdrop with abundant birds and wildlife and scenic winter views toward the cranberry bog. Built by Delaney Builders, 5 Evelyn's Drive is an immaculate, beautifully modernized home offering effortless luxury in an exceptional Lower Cape location.
| 4 weeks ago | Listing updated with changes from the MLS | |
| 4 weeks ago | Listing first seen on site |

The property listing data and information, or the Images, set forth herein were provided to MLS Property Information Network, Inc. from third party sources, including sellers, lessors, landlords, and public records, and were compiled by MLS Property Information Network, Inc. The property listing data and information, and the Images, are for the personal, non-commercial use of consumers having a good faith interest in purchasing, leasing or renting listed properties of the type displayed to them and may not be used for any purpose other than to identify prospective properties which such consumers may have a good faith interest in purchasing, leasing or renting. MLS Property Information Network, Inc. and its subscribers disclaim any and all representations and warranties as to the accuracy of the property listing data and information, or as to the accuracy of any of the Images, set forth herein.
Last checked 2026-11-06 09:32 PM UTC