Save
Ask
Tour
Hide
Share
$989,000
12 Days On Site

344 Temple Street
Duxbury, MA 02332

For Sale|Single Family Residence|Active
3
Beds
2
Total Baths
2
Full Baths
1,698
SqFt
$582
/SqFt
1984
Built
County:
Plymouth
344 Temple Street344 Temple Street344 Temple Street344 Temple Street
Save
Ask
Tour
Hide
Share

Mortgage Calculator

Monthly Payment (Est.)

Enter an interest rate to see your estimated monthly payment.
Calculator powered by Showcase IDX, a Constellation1 Company. Copyright ©2026 Information is deemed reliable but not guaranteed.

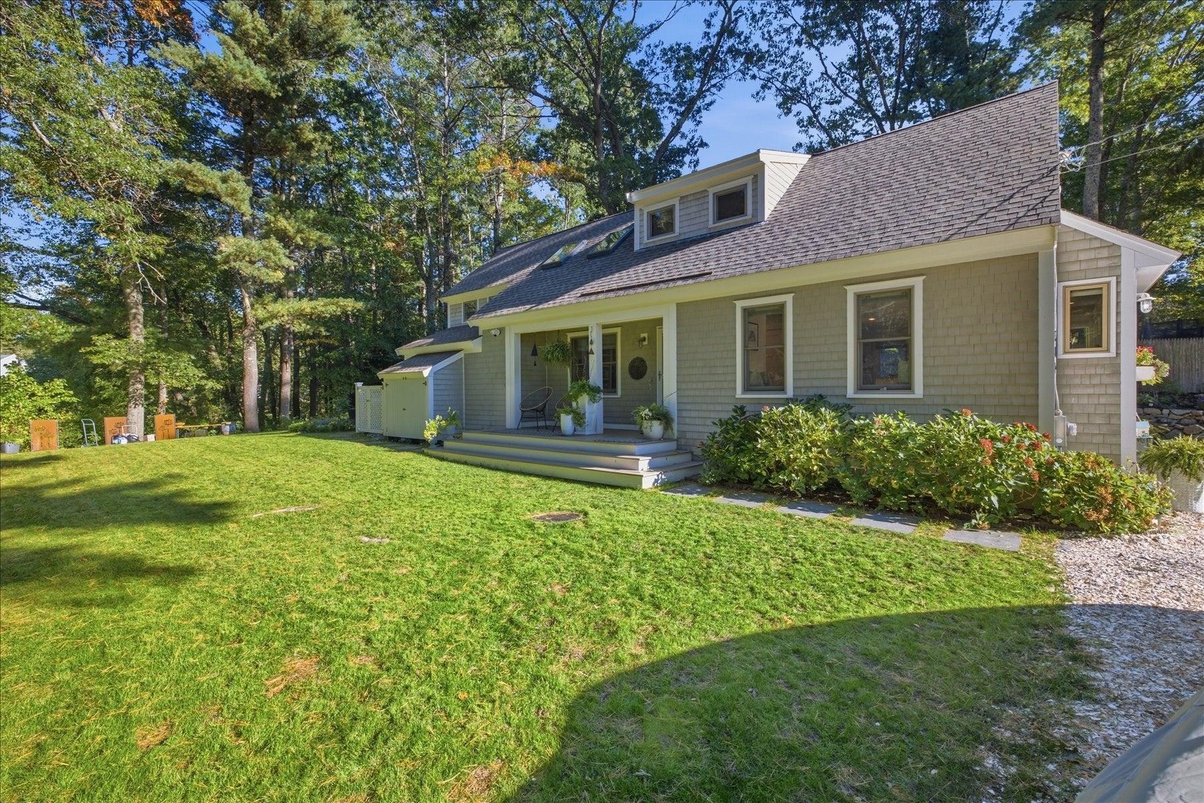
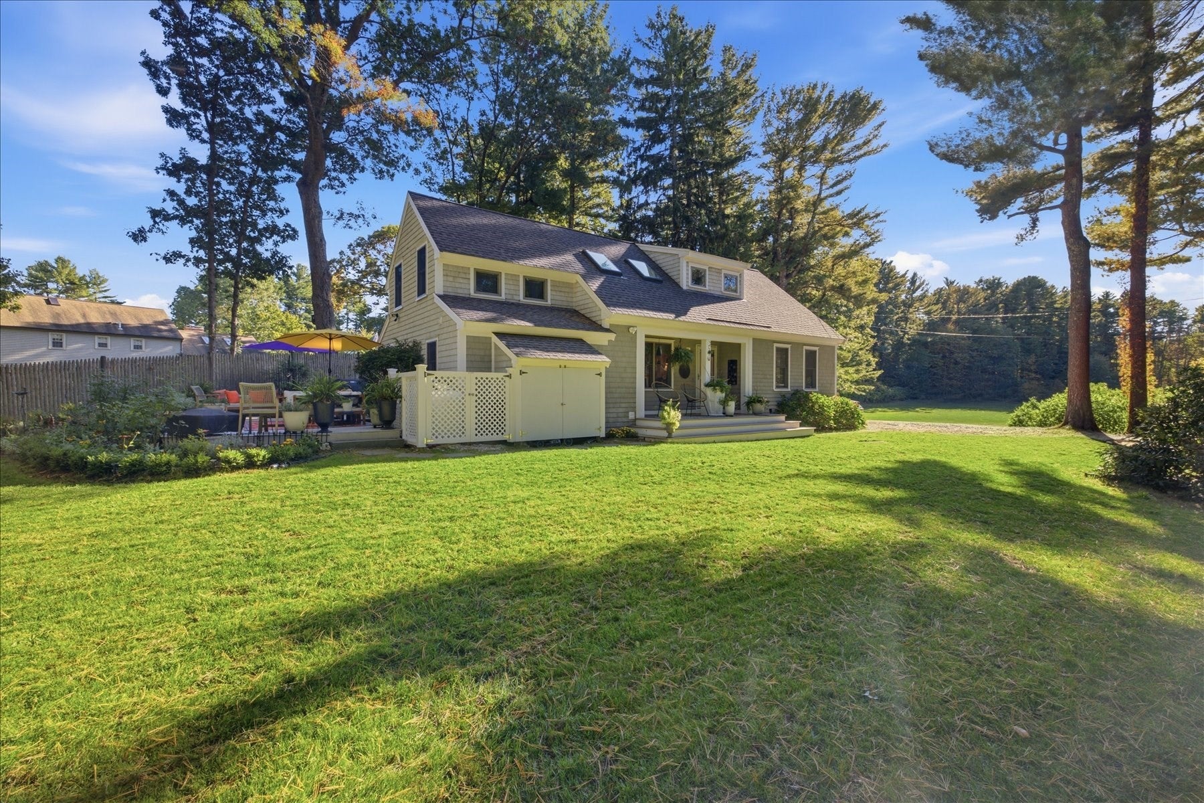
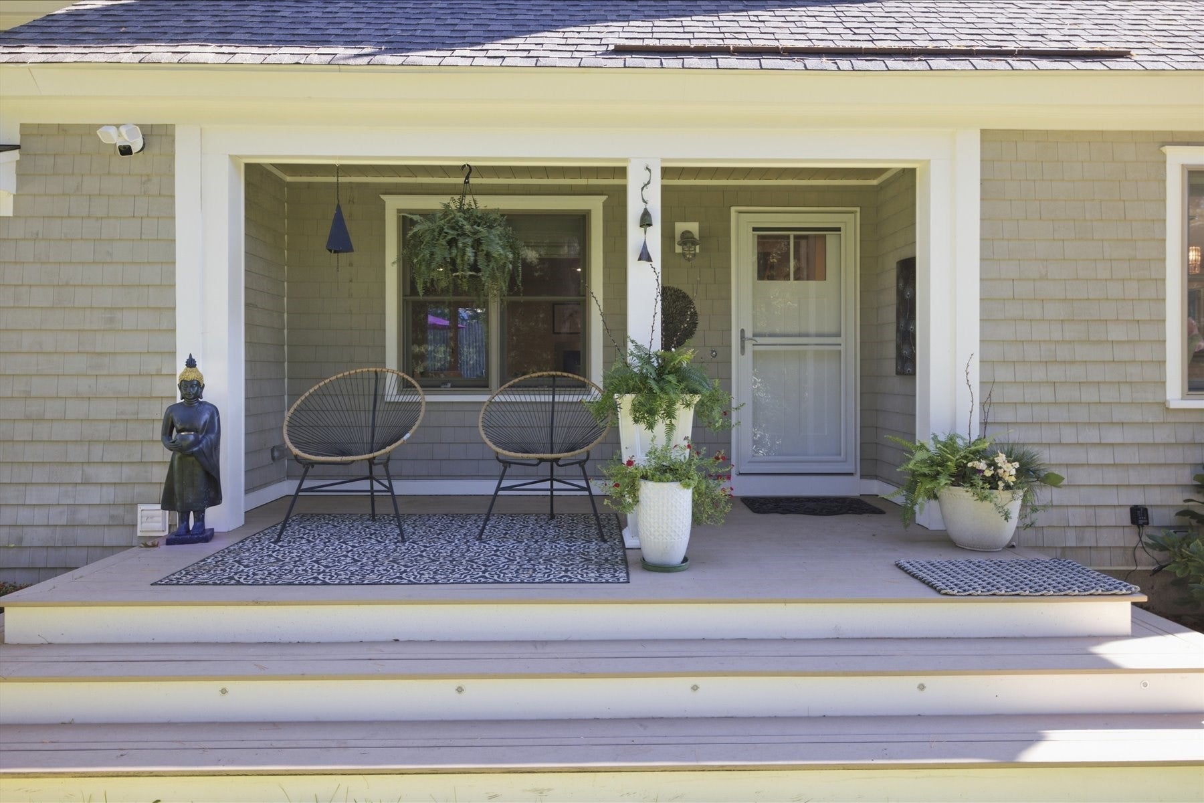
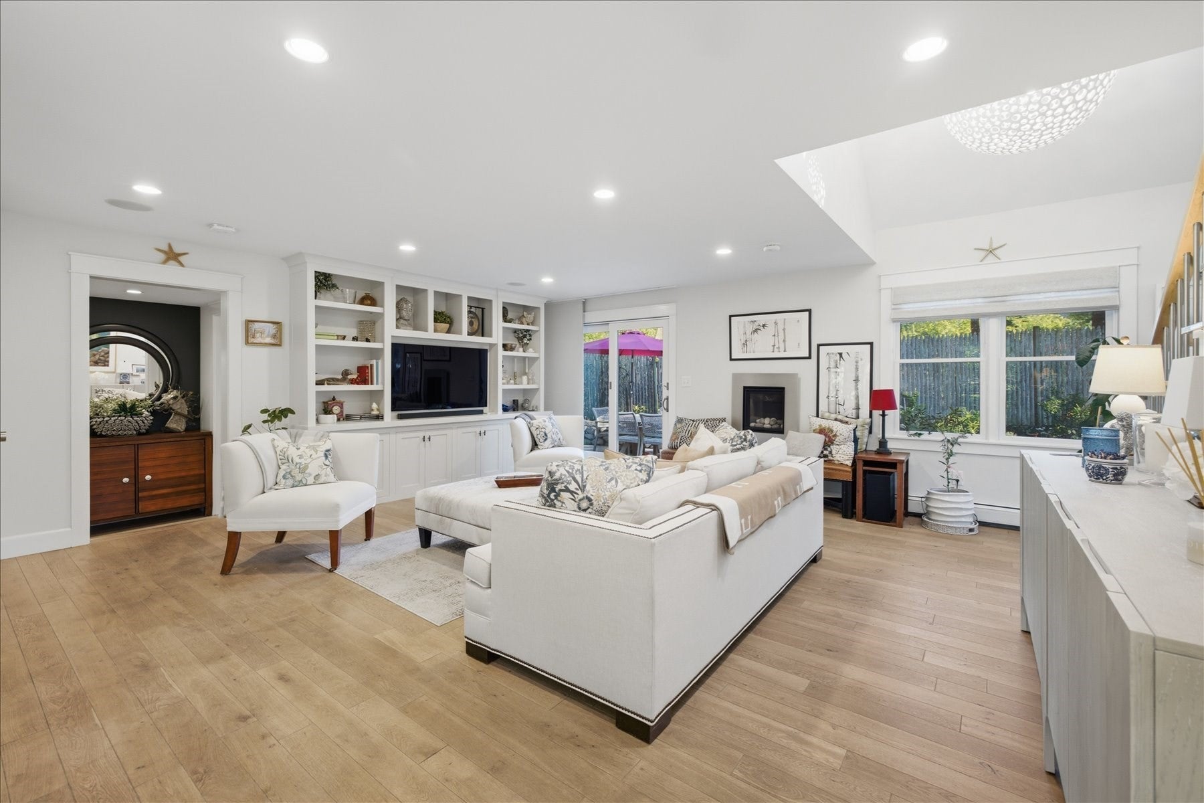
Welcome to Cranberry Cottage! Nestled on a private retreat lot, surrounded by nature, this exceptional 3-bedroom, 2-bathroom home offers the perfect blend of New England charm, modern luxury, custom craftsmanship, and serene outdoor living. The heart of the home features a gourmet kitchen equipped with premium high-end appliances, exquisite custom built-in cabinetry, oversized quartzite island, perfectly positioned for entertaining or casual dining while overlooking views of a scenic cranberry bog. Come unwind by the gas fireplace in the inviting living room with sliders leading directly to your deck, making it easy to host guests or enjoy a quiet morning coffee. Thoughtful and flexible floor plans allow you to choose between a first or second floor primary suite, both with meticulously updated full baths with heated flooring for ultimate comfort. The upper level boasts a cozy reading nook alongside two generously sized bedrooms equipped with built in cedar dressers. The lower level provides additional storage and features brand new custom cedar closets to safely store seasonal wardrobe items, linens and gear. Enjoy the outdoors from every angle with a charming covered porch and wrap around deck overlooking lush gardens, and mature trees, offering unmatched privacy and a front-row seat to the changing seasons. This property is designed to adapt to your lifestyle while providing a peaceful sanctuary.

Save
Ask
Tour
Hide
Share
Listing Snapshot
Price 
$989,000
Days On Site 
12 Days
Bedrooms 
3
Inside Area (SqFt) 
1,698 sqft
Total Baths 
2
Full Baths 
2
Partial Baths 
N/A
Lot Size 
0.39 Acres
Year Built 
1984
MLS Number 
73588354
Status 
Active
Property Tax 
$8,252
HOA/Condo/Coop Fees 
N/A
Sq Ft Source 
Public Records
Friends & Family
Recent Activity
a week agoListing updated with changes from the MLS
2 weeks agoListing first seen on site
General Features
Acres 
0.39
Disclosures 
Right of way for driveway & perpetual easement to freely use. 344 Temple is not responsible for maintenance. Buyer/Buyer agent to perform their own due diligence
Foundation 
Concrete Perimeter
Green Energy Efficient 
Thermostat
Parking 
Shared Driveway
Parking Spaces 
6
Property Sub Type 
Single Family Residence
SqFt Above 
1698
SqFt Total 
1698
Style 
Cape
Water Source 
Private
Zoning 
RC
Interior Features
Appliances 
Water HeaterTankless Water HeaterOvenDishwasherMicrowaveRangeRefrigeratorFreezerWasherDryerWine Refrigerator
Basement 
FullUnfinished
Cooling 
DuctlessZoned
Fireplace 
Yes
Fireplaces 
1
Flooring 
TileHardwood
Heating 
BaseboardPropaneZoned
Interior 
Recessed LightingPantryWalk-In Closet(s)Open Floorplan
Laundry Features 
Main LevelElectric Dryer Hookup
Main Level Bedrooms 
1
Window Features 
Insulated WindowsStorm Window(s)
Bathroom 1 
Dimensions - 6.5x9Level - MainArea - 58
Bathroom 2 
Dimensions - 11.5x9Level - SecondArea - 103
Bedroom 2 
Dimensions - 13x14Level - SecondArea - 182
Bedroom 3 
Dimensions - 11.5x11.5Level - MainArea - 132
Family Room 
Dimensions - 23x23Level - MainArea - 529
Kitchen 
Dimensions - 15.5x23.5Level - MainArea - 364
Master Bedroom 
Dimensions - 13x14.5Level - SecondArea - 188
Save
Ask
Tour
Hide
Share
Exterior Features
Construction Details 
Frame
Exterior 
Lighting
Frontage 
Bay/Harbor
Lot Features 
WoodedLandscaped
Patio And Porch 
PorchDeck
Roof 
Shingle
Waterfront Features 
Ocean Front
Windows/Doors 
Insulated WindowsStorm Window(s)
Community Features
Community Features 
PoolTennis Court(s)ParkGolf
Schools
School District
Unknown
Elementary School
Chandler/Alden
Middle School
Duxbury Middle School
High School
Duxbury High School
Listing courtesy of Jessica Manning of South Shore Sotheby's International Realty


The property listing data and information, or the Images, set forth herein were provided to MLS Property Information Network, Inc. from third party sources, including sellers, lessors, landlords, and public records, and were compiled by MLS Property Information Network, Inc. The property listing data and information, and the Images, are for the personal, non-commercial use of consumers having a good faith interest in purchasing, leasing or renting listed properties of the type displayed to them and may not be used for any purpose other than to identify prospective properties which such consumers may have a good faith interest in purchasing, leasing or renting. MLS Property Information Network, Inc. and its subscribers disclaim any and all representations and warranties as to the accuracy of the property listing data and information, or as to the accuracy of any of the Images, set forth herein.

Last checked 2026-10-21 06:50 AM UTC

Neighborhood & Commute
Source: Walkscore
Save
Ask
Tour
Hide
Share