

10 Metropolitan AveAshland, MA 01721
Mortgage Calculator
Monthly Payment (Est.)
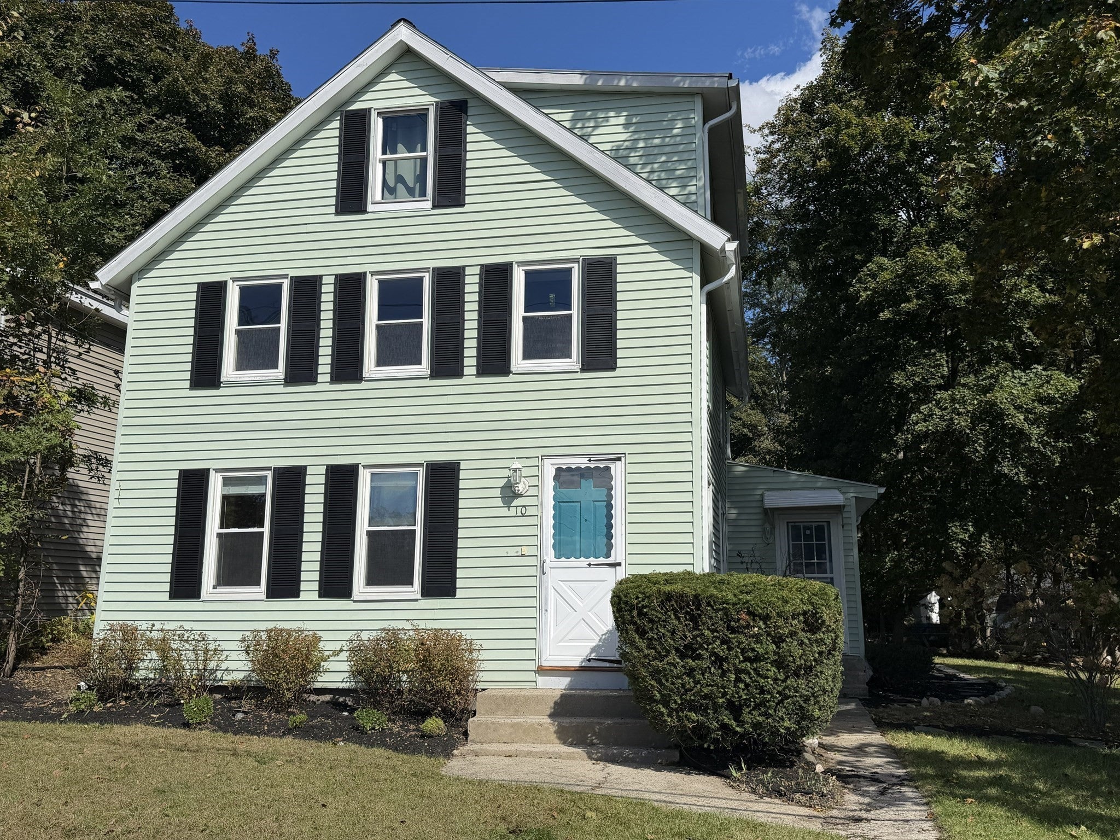
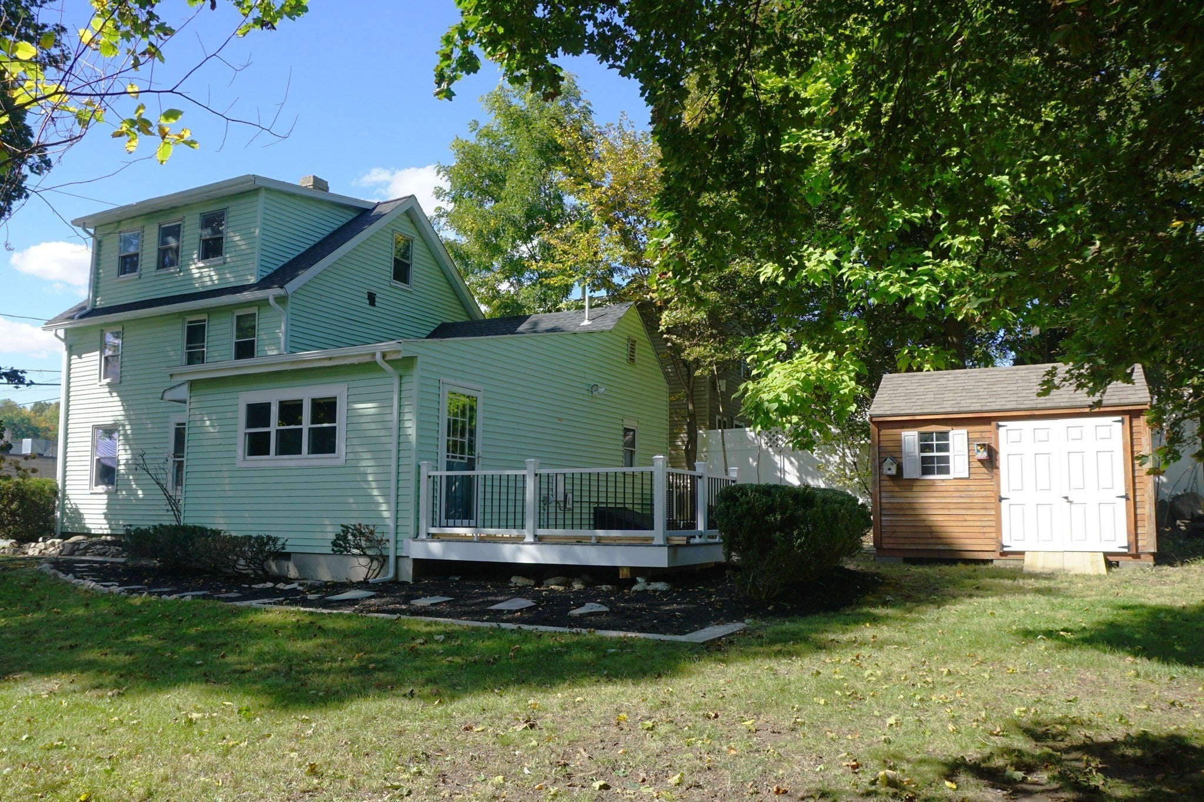
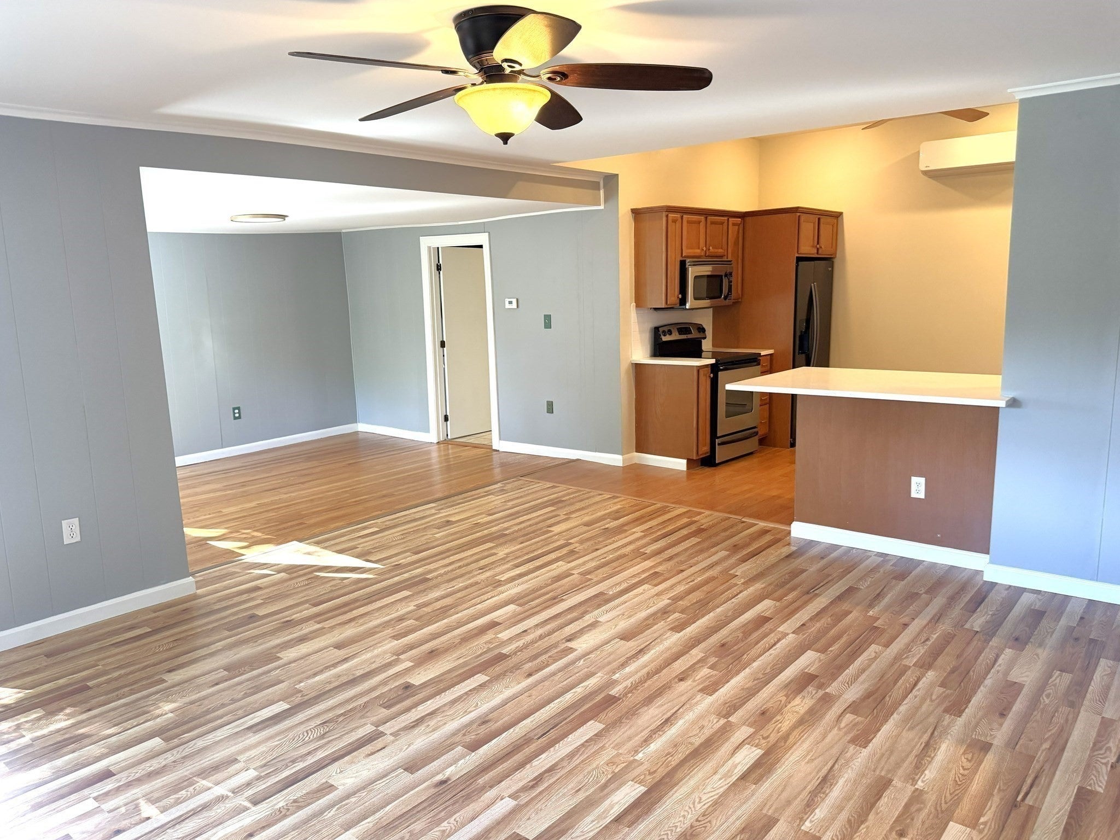
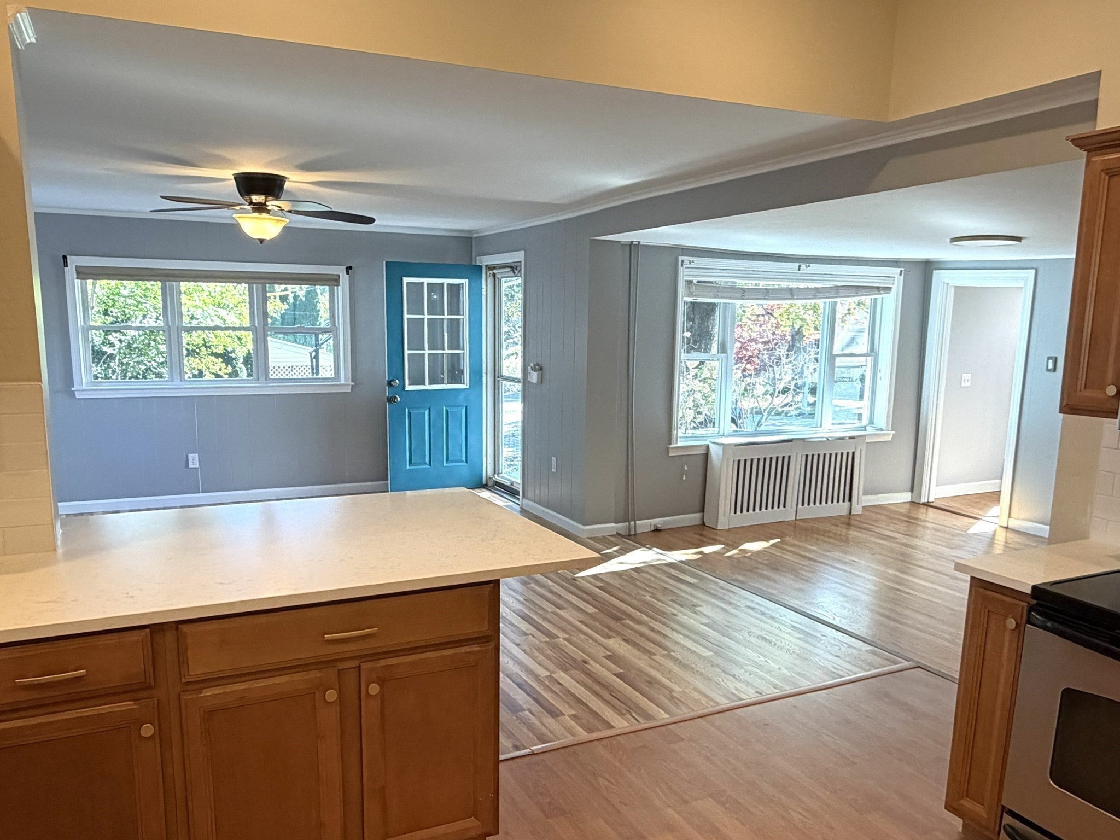
Enter an interest rate to see your estimated monthly payment.This 3BD, 2BA, 1,779 SF home in Ashland has just been updated and is ready for its new owners! The first floor features an open floor plan connecting the eat-in-kitchen (with new quartz countertop), living room and dining room. The full bathroom on the first floor includes the washer and dryer. The 1st floor bedroom has newly added closet space. The 2nd floor features the primary bedroom with en suite bathroom that has an updated walk-in, tile shower. The additional bedroom on this floor also includes a new closet. Finally, the finished 3rd floor bonus space can be used as an office, play room or workout area. Outside there is a composite deck in back that was added in 2025. The driveway has 4 off-street parking spaces and a fixed basketball hoop. The yard also features a storage shed/workshop that includes interior lighting and power. This home is in a desirable location within walking distance of shops and restaurants on Rte 135 and easy access to other Ashland amenities. It is 1.2 miles to the MBTA commuter rail station on the Framingham/Worcester line, with easy access to Boston. It is only a half mile to downtown Ashland, 1.1 miles to Ashland State Park and 1.7 miles to Ashland Town Forest. Welcome to your new home!
| 2 days ago | Listing updated with changes from the MLS | |
| 6 days ago | Price changed to $594,900 | |
| 6 days ago | Status changed to Active | |
| a month ago | Listing first seen on site |

The property listing data and information, or the Images, set forth herein were provided to MLS Property Information Network, Inc. from third party sources, including sellers, lessors, landlords, and public records, and were compiled by MLS Property Information Network, Inc. The property listing data and information, and the Images, are for the personal, non-commercial use of consumers having a good faith interest in purchasing, leasing or renting listed properties of the type displayed to them and may not be used for any purpose other than to identify prospective properties which such consumers may have a good faith interest in purchasing, leasing or renting. MLS Property Information Network, Inc. and its subscribers disclaim any and all representations and warranties as to the accuracy of the property listing data and information, or as to the accuracy of any of the Images, set forth herein.
Last checked 2026-11-08 08:05 PM UTC