

286 Pembroke StKingston, MA 02364

Mortgage Calculator
Monthly Payment (Est.)
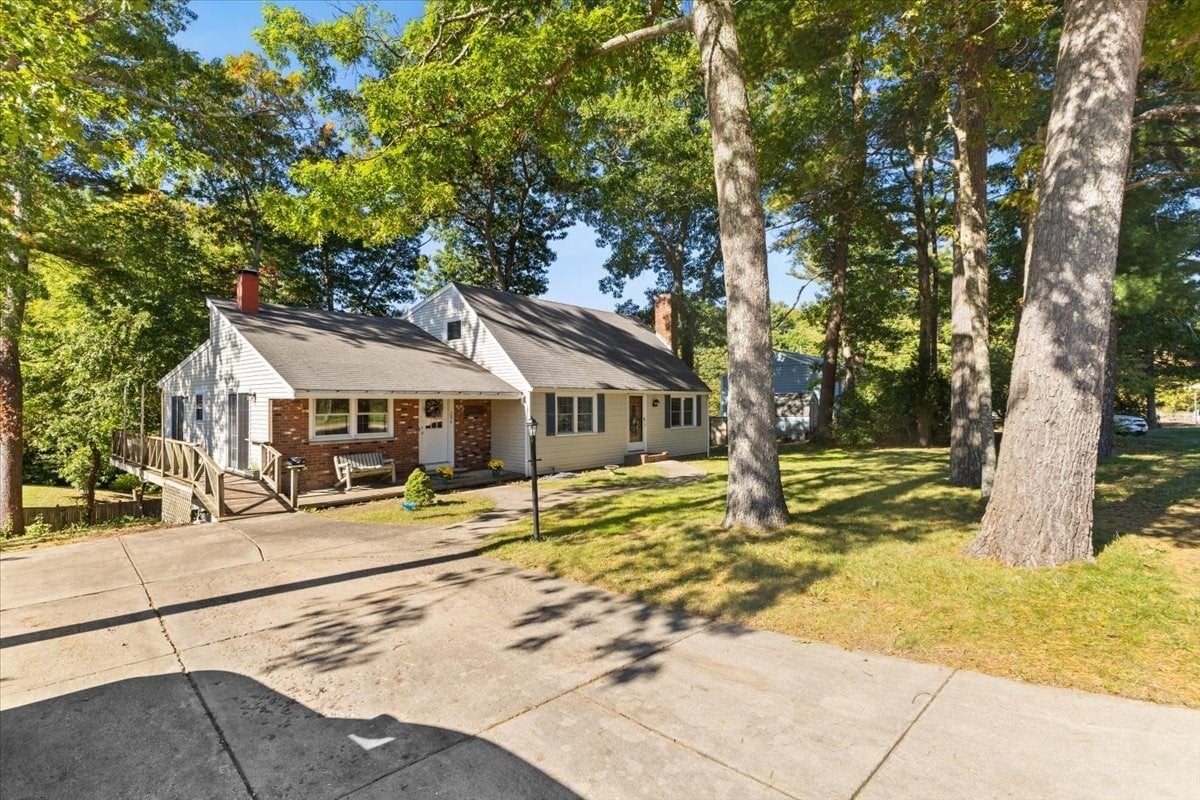
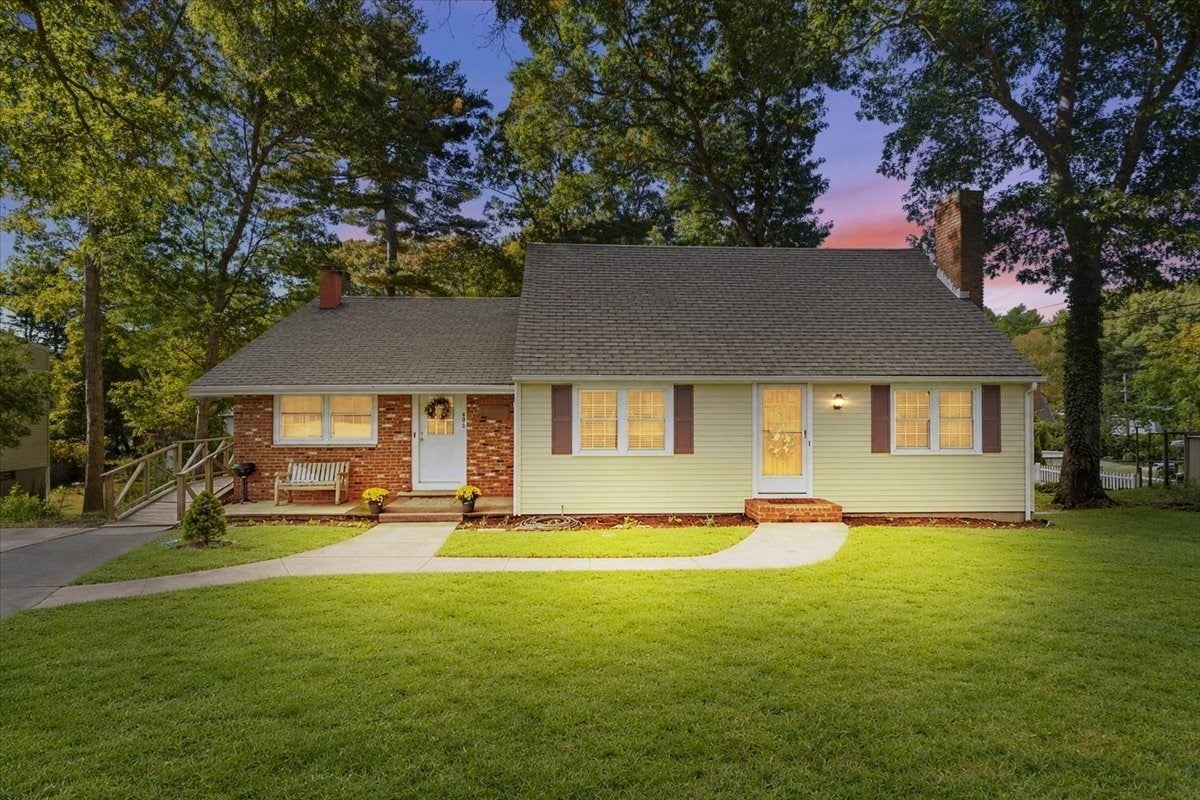
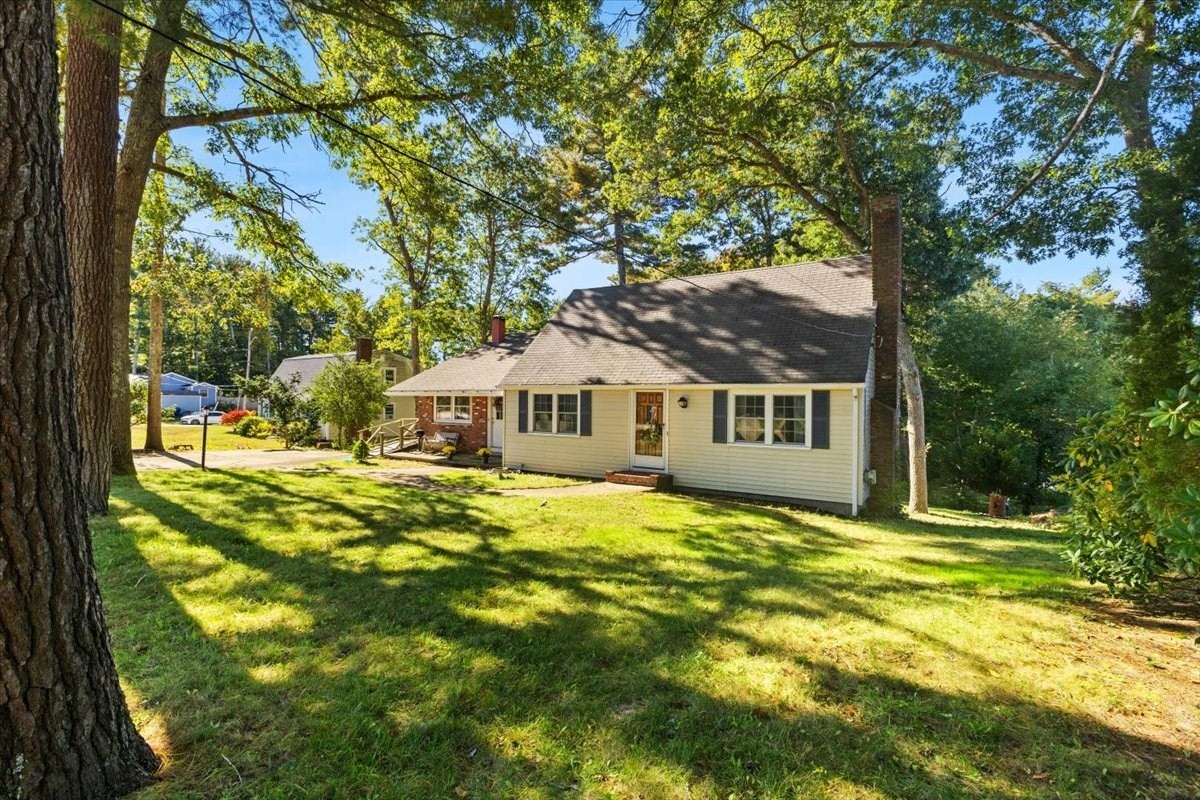
Enter an interest rate to see your estimated monthly payment.Welcome to this charming and spacious center-entrance Cape-style home in the beautiful town of Kingston! Lovingly cared for and ready for its next owner, this 4-bedroom, 2.5-bath home offers the perfect combination of move-in-ready comfort, classic charm, and opportunity to make it truly your own. The inviting living room features a brick fireplace, the large family room offers room to spread out and a wood stove to keep warm during chilly days, while the kitchen showcases beautiful pine cabinetry. A standout feature is the separate first-floor in-law/au pair suite, offering a private bedroom, comfortable living area with a wood-burning stove, and full bath—ideal for extended family, guests, or additional flexibility. Set on a beautiful, tree-lined lot, the home offers a large backyard with plenty of space to relax, entertain, garden, or simply enjoy the outdoors with family and friends. Conveniently located just minutes from schools, shopping, restaurants, Route 3, the Kingston MBTA Commuter Rail, Kingston Bay, Gray’s Beach, and the historic Plymouth waterfront. Whether you’re looking for a home with room to grow, flexible living space, or simply a property with charm, character, and an incredible location, this is an opportunity you won’t want to miss!
| 4 weeks ago | Listing updated with changes from the MLS | |
| 4 weeks ago | Listing first seen on site |

The property listing data and information, or the Images, set forth herein were provided to MLS Property Information Network, Inc. from third party sources, including sellers, lessors, landlords, and public records, and were compiled by MLS Property Information Network, Inc. The property listing data and information, and the Images, are for the personal, non-commercial use of consumers having a good faith interest in purchasing, leasing or renting listed properties of the type displayed to them and may not be used for any purpose other than to identify prospective properties which such consumers may have a good faith interest in purchasing, leasing or renting. MLS Property Information Network, Inc. and its subscribers disclaim any and all representations and warranties as to the accuracy of the property listing data and information, or as to the accuracy of any of the Images, set forth herein.
Last checked 2026-11-07 12:18 AM UTC