

157 Centre StDover, MA 02030
Mortgage Calculator
Monthly Payment (Est.)
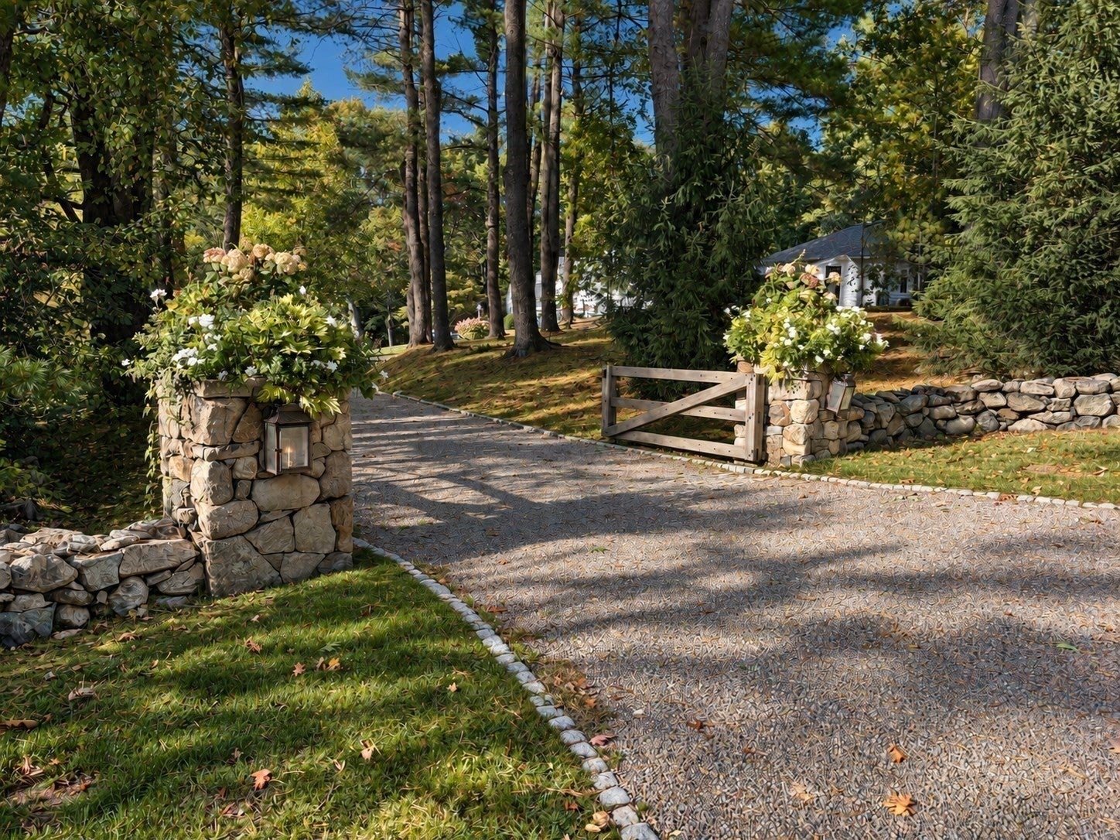
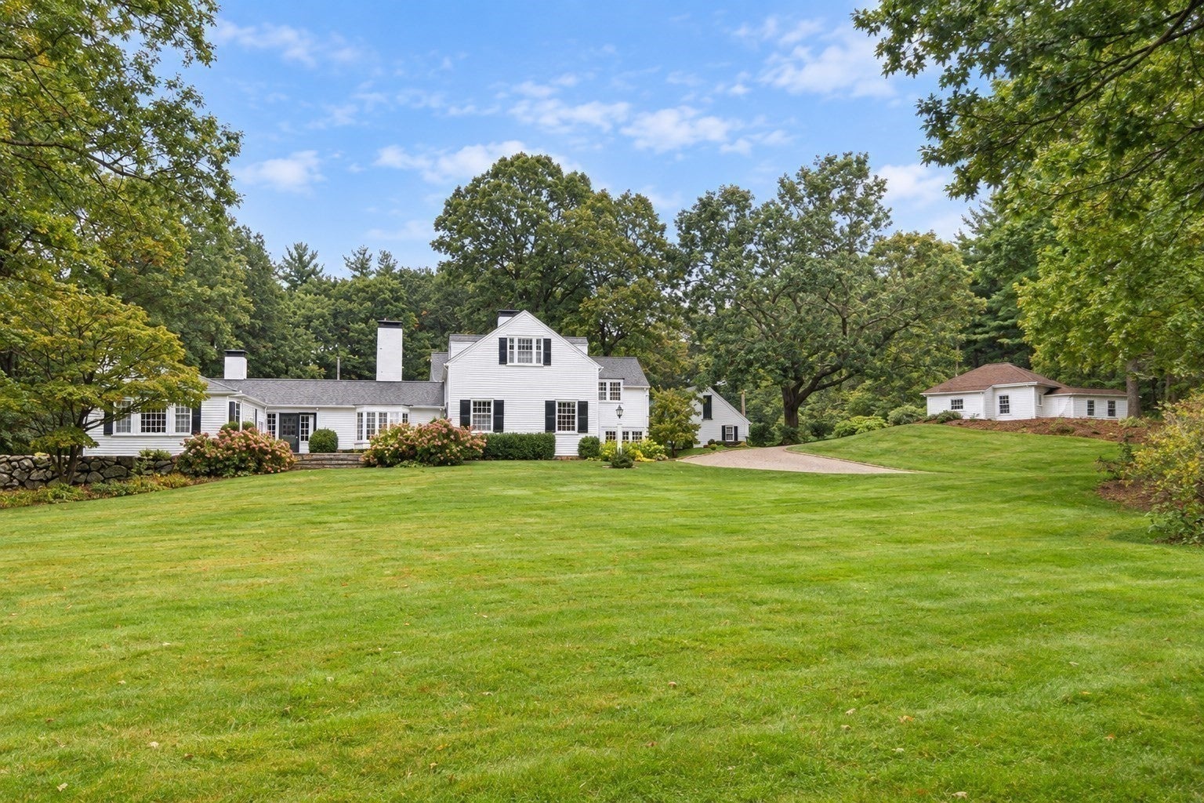
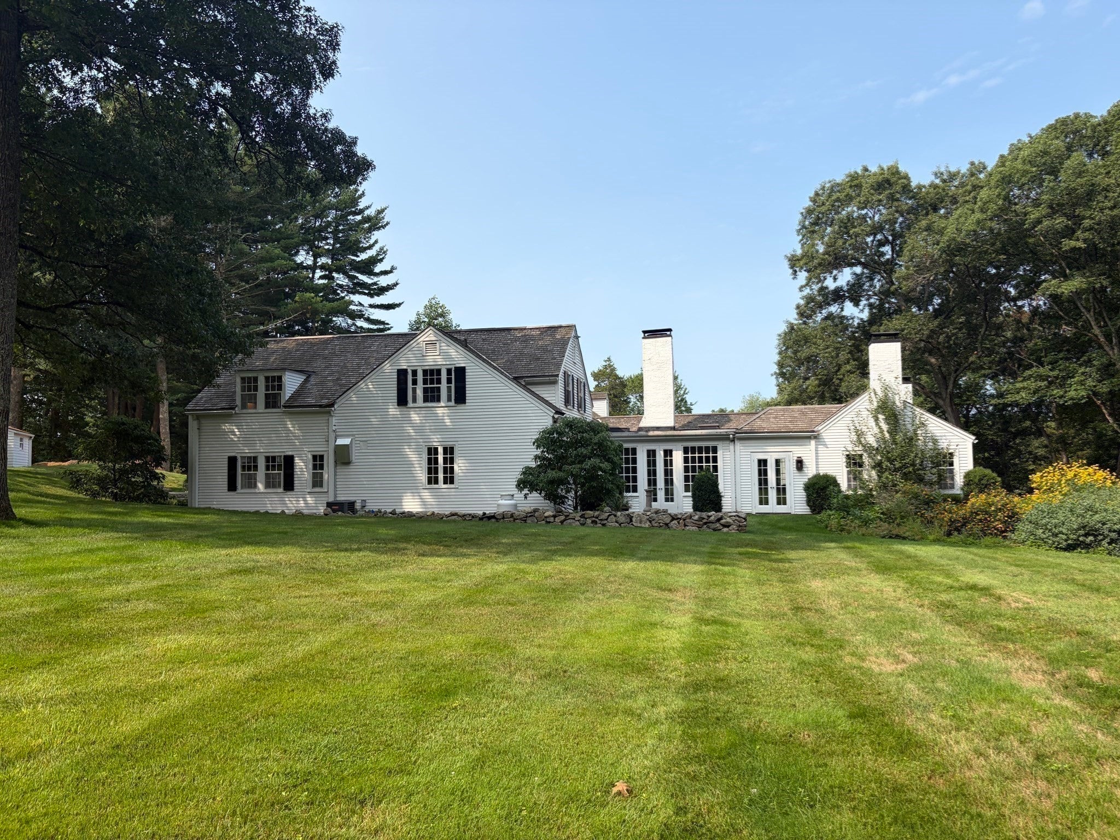
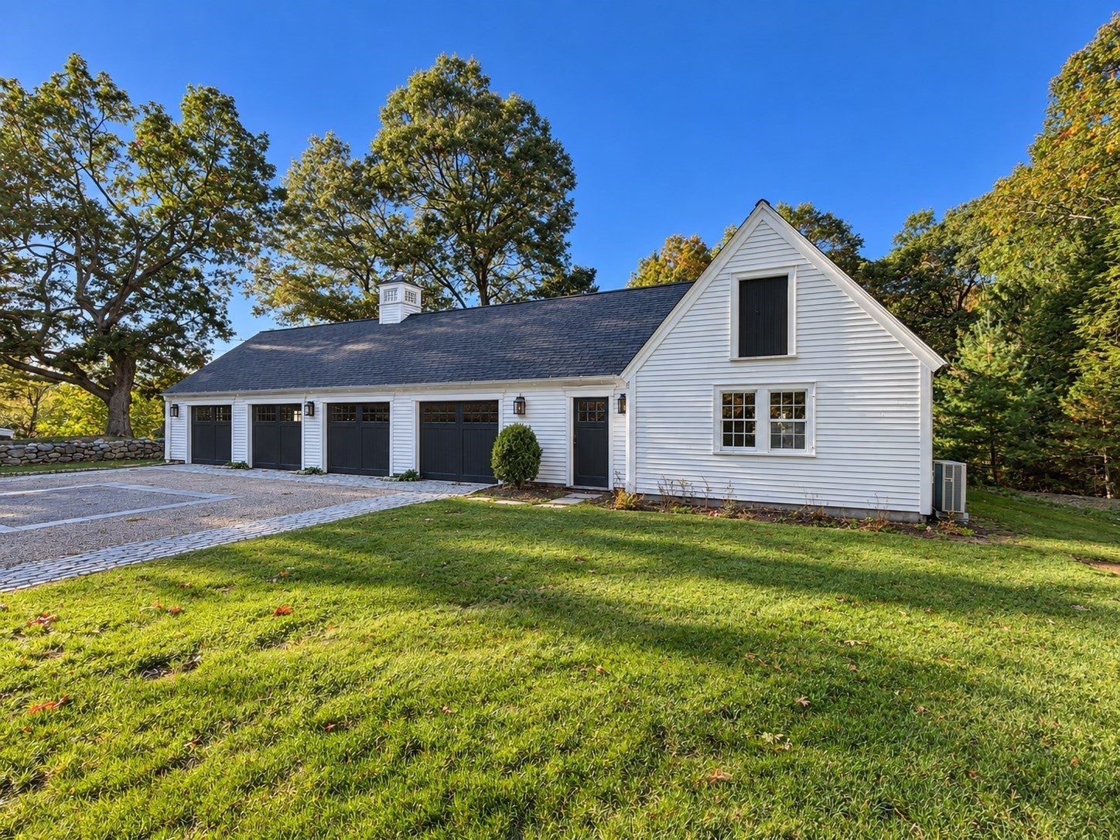
Enter an interest rate to see your estimated monthly payment.Welcome to The Nightingale Country Estate, a distinctive private retreat where elegant living and natural beauty come together. Encompassing 15.31 acres, the property includes 5.84 acres of manicured lawns, colorful gardens, and two spring-fed ponds ideal for summer swimming and winter skating, all introduced by gated entrances and handsome stone walls. An additional 9.47 acres of sunlit meadows, open fields, and peaceful woodlands enhance the estate’s exceptional privacy, while the property borders extensive conservation land and scenic trails. The expansive, picturesque acreage also presents exciting possibilities for outdoor recreation and equestrian pursuits, with ample space to accommodate a pool, tennis or pickleball court, or barn and paddock, subject to applicable approvals. At the heart of the property is the five-bedroom main residence, accompanied by a carriage house featuring a heated four-car garage and a self-contained one-bedroom suite with kitchen—perfect for guests, extended family, or staff. An additional two-car garage provides further space for vehicles, storage, or recreational equipment. With the guidance of a renowned architect, the main residence was thoughtfully reimagined with high-end updates while preserving its character. The gracious floor plan evokes the elegance and charm of an earlier era, offering beautiful rooms for entertaining as well as intimate reading and sitting rooms warmed by fireplaces. Gorgeous hardwood floors, intricate millwork, French doors, and five fireplaces add elegance and architectural interest throughout, while two staircases provide convenience and enhance the home’s natural flow. The modern chef’s kitchen is appointed with desirable high-end appliances. Two en suite bedrooms on the main level provide the ease of single-level living. Upstairs are three additional bedrooms and a quiet sitting room. Thoughtfully designed and beautifully situated, this exceptional country estate offers picturesque grounds where privacy, natural beauty, and refined living blend seamlessly.
| 7 days ago | Listing updated with changes from the MLS® | |
| a week ago | Listing first seen on site |

The property listing data and information, or the Images, set forth herein were provided to MLS Property Information Network, Inc. from third party sources, including sellers, lessors, landlords, and public records, and were compiled by MLS Property Information Network, Inc. The property listing data and information, and the Images, are for the personal, non-commercial use of consumers having a good faith interest in purchasing, leasing or renting listed properties of the type displayed to them and may not be used for any purpose other than to identify prospective properties which such consumers may have a good faith interest in purchasing, leasing or renting. MLS Property Information Network, Inc. and its subscribers disclaim any and all representations and warranties as to the accuracy of the property listing data and information, or as to the accuracy of any of the Images, set forth herein.
Last checked 2026-10-19 12:01 AM UTC