

31 Little Neck WayBarnstable, MA 02648
Mortgage Calculator
Monthly Payment (Est.)
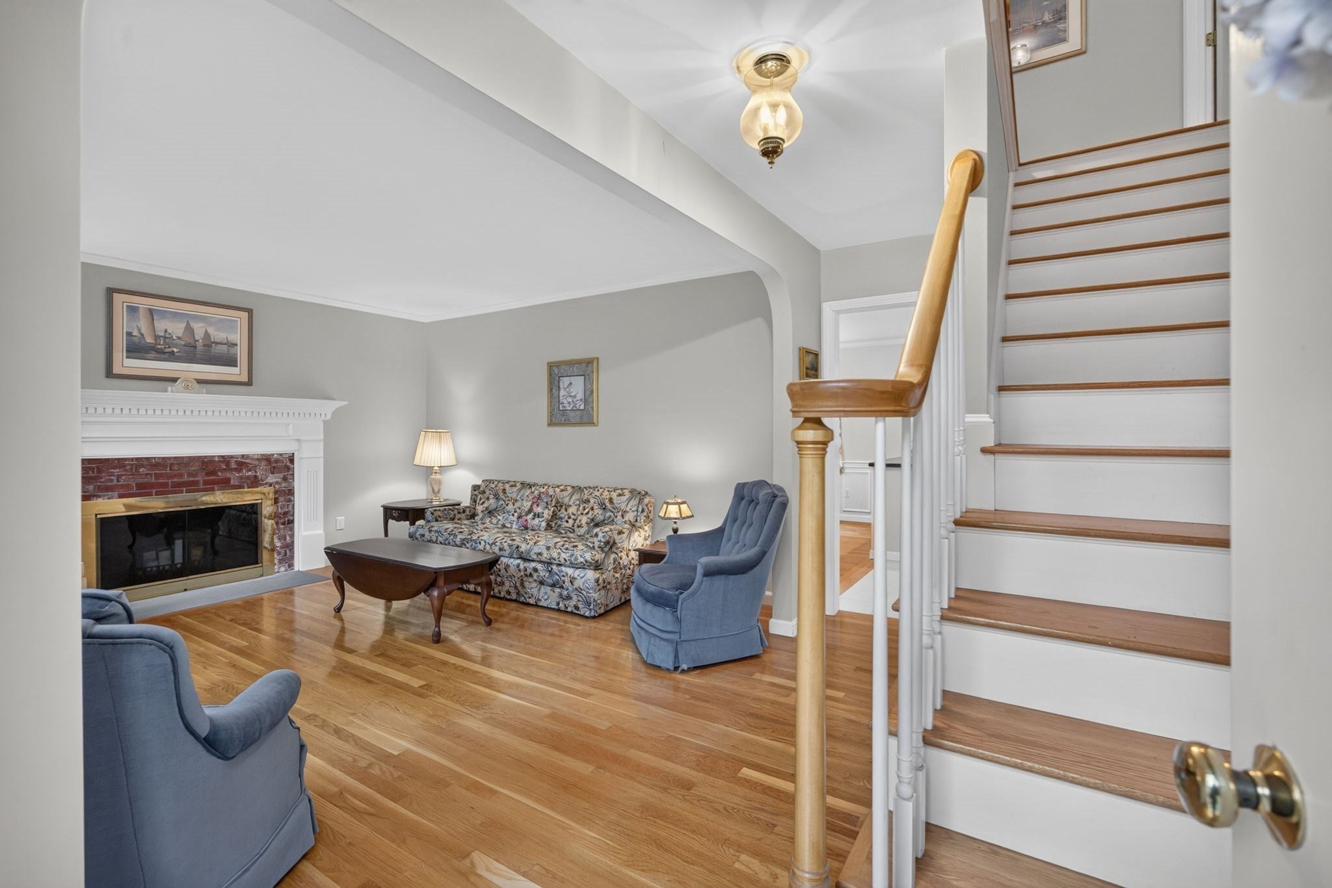
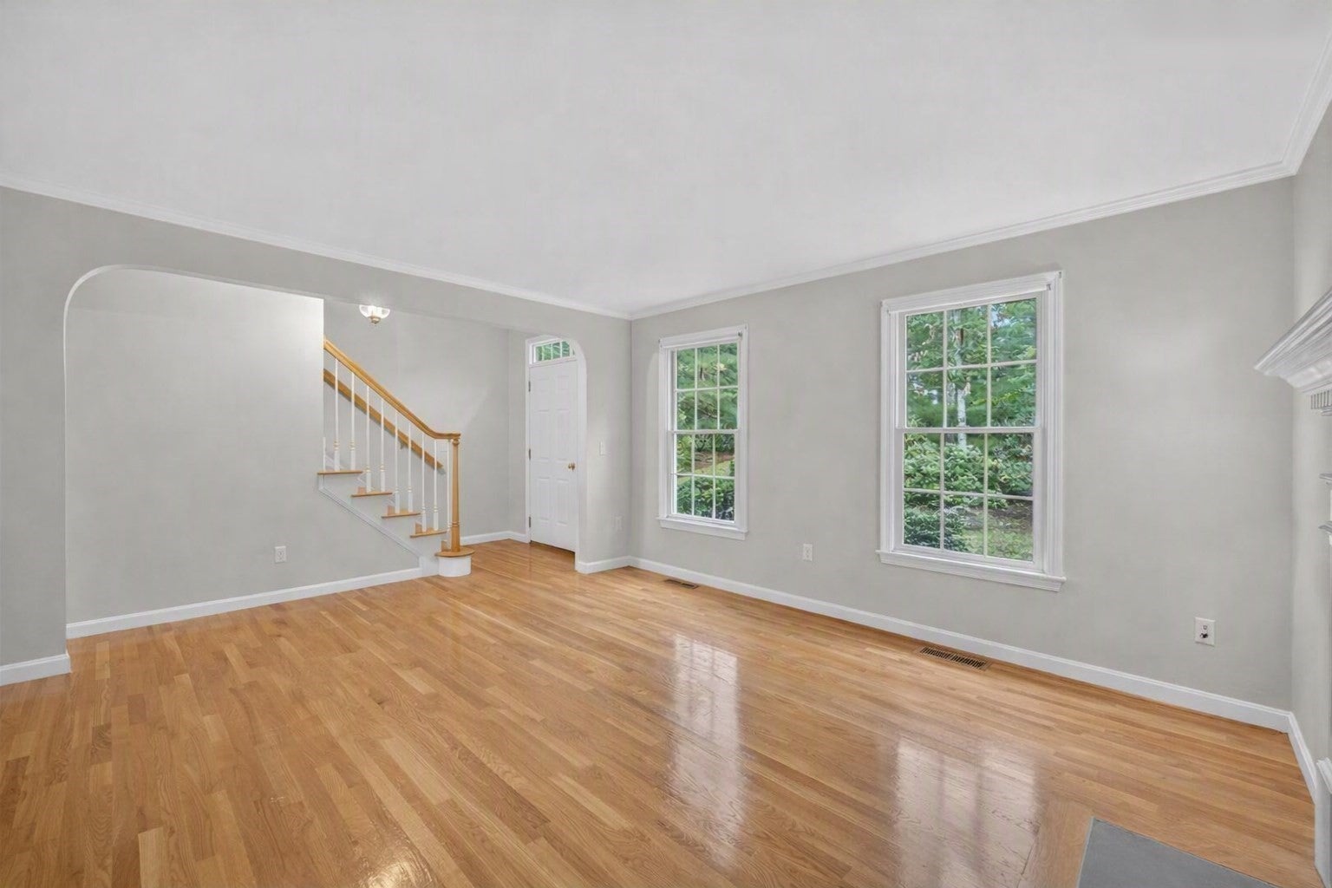
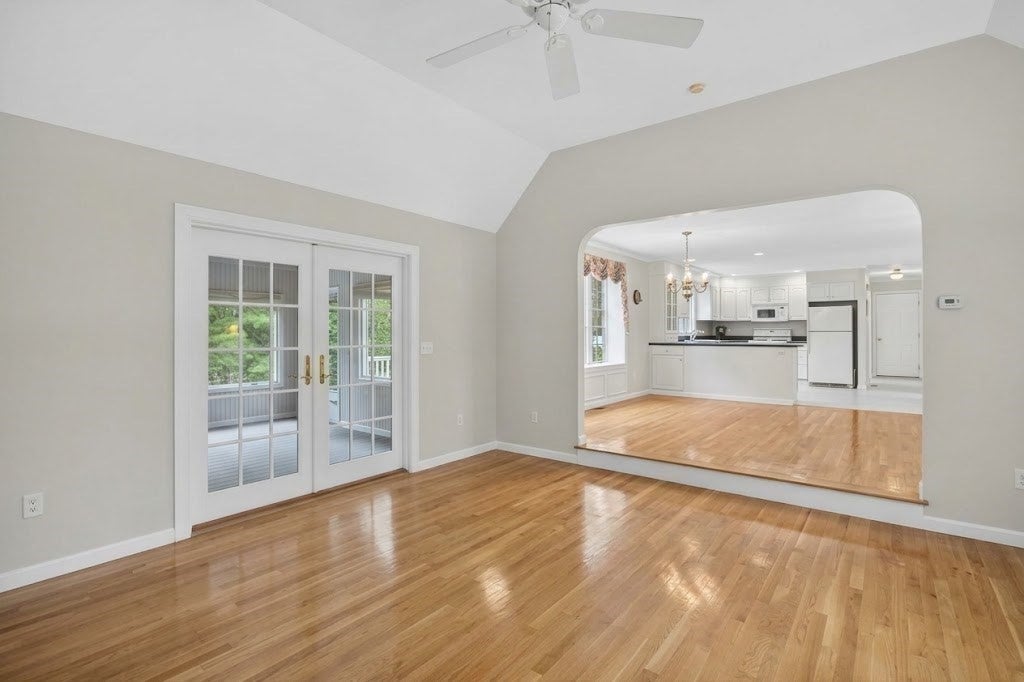
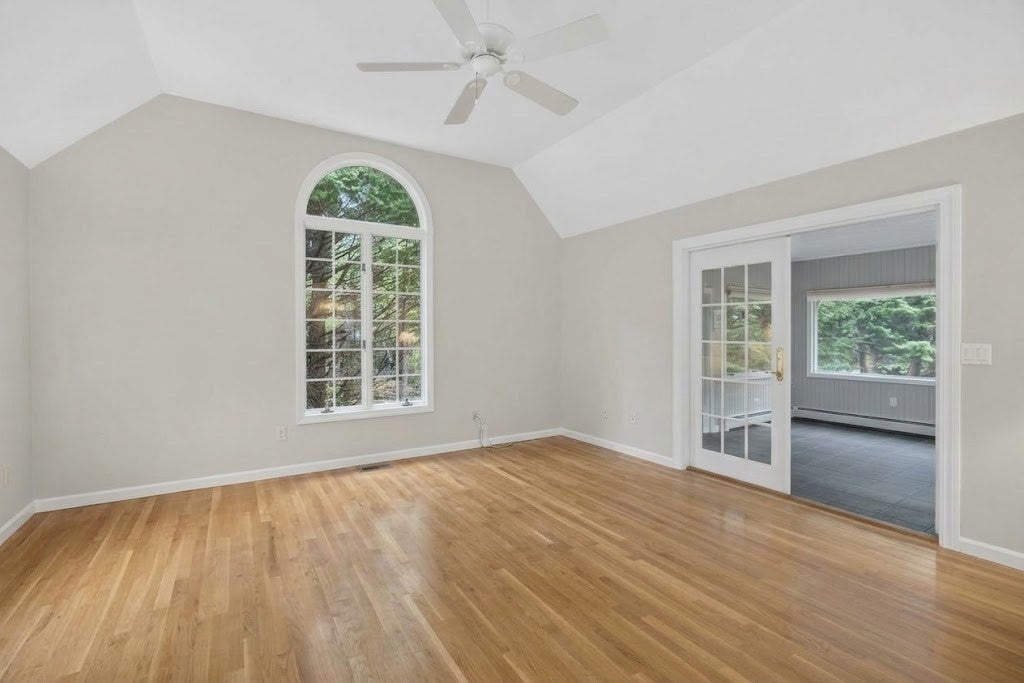
Enter an interest rate to see your estimated monthly payment.A rare opportunity near Prince Cove! Set on 1.14 private acres, this meticulously maintained home has had one original owner since 1995. Prince Cove Marina and the boat launch are at the bottom of the street, so you can sail North and West Bay or head out to the open ocean. Inside, gleaming hardwood floors run throughout. The open-concept kitchen with island flows into the dining room and a den that opens to a three-season porch overlooking the backyard. The home offers 3 bedrooms, including one on the first floor, 3 full baths and closets everywhere. Recent updates include all new trim, a cleaned roof, and freshly painted exterior. A clean basement, newer efficient utilities, generator and irrigation add peace of mind. Space above the 2-car garage could be finished as a playroom or bedroom, and the large private yard has room to expand, even for a possible pool. Minutes to the shops and restaurants of Osterville and Cotuit, area golf, the Cotuit Center for the Arts, and Lowell Park, where you can watch the MLB stars of tomorrow play for the Cotuit Kettleers. Start your family memories here.
| 4 days ago | Listing updated with changes from the MLS® | |
| a week ago | Listing first seen on site |

The property listing data and information, or the Images, set forth herein were provided to MLS Property Information Network, Inc. from third party sources, including sellers, lessors, landlords, and public records, and were compiled by MLS Property Information Network, Inc. The property listing data and information, and the Images, are for the personal, non-commercial use of consumers having a good faith interest in purchasing, leasing or renting listed properties of the type displayed to them and may not be used for any purpose other than to identify prospective properties which such consumers may have a good faith interest in purchasing, leasing or renting. MLS Property Information Network, Inc. and its subscribers disclaim any and all representations and warranties as to the accuracy of the property listing data and information, or as to the accuracy of any of the Images, set forth herein.
Last checked 2026-10-17 09:15 PM UTC