Save
Ask
Tour
Hide
Share
$1,225,000
29 Days On Site

48 Border Rd
Reading, MA 01867

Single Family Residence|Pending
3
Beds
4
Total Baths
2
Full Baths
2
Partial Baths
3,750
SqFt
$327
/SqFt
1963
Built
Subdivision:
West side
County:
Middlesex
48 Border Rd48 Border Rd48 Border Rd48 Border Rd
Save
Ask
Tour
Hide
Share

Mortgage Calculator

Monthly Payment (Est.)

Enter an interest rate to see your estimated monthly payment.
Calculator powered by Showcase IDX, a Constellation1 Company. Copyright ©2026 Information is deemed reliable but not guaranteed.

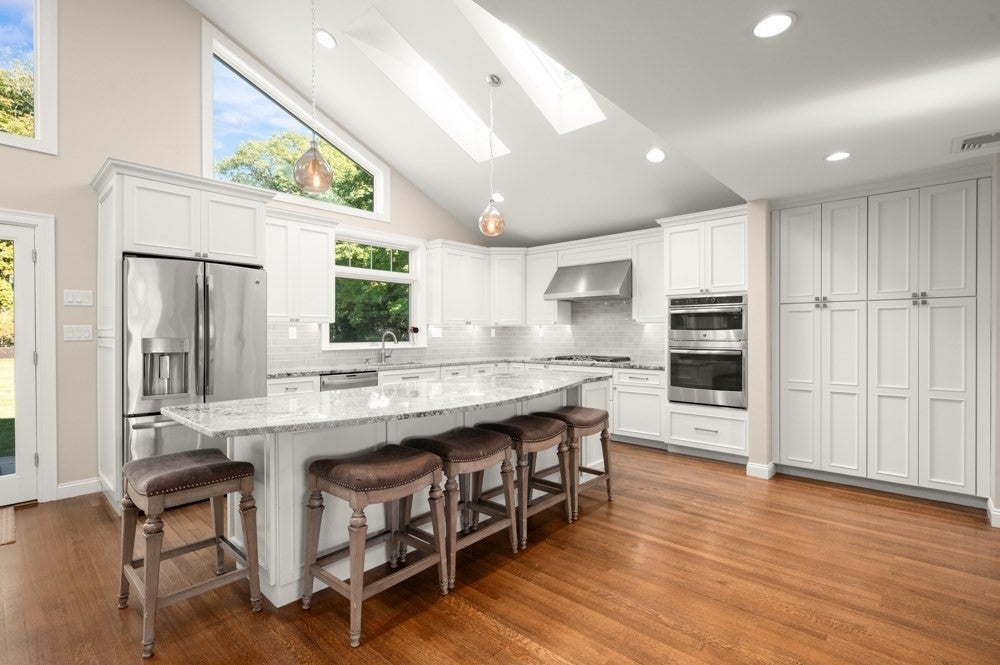
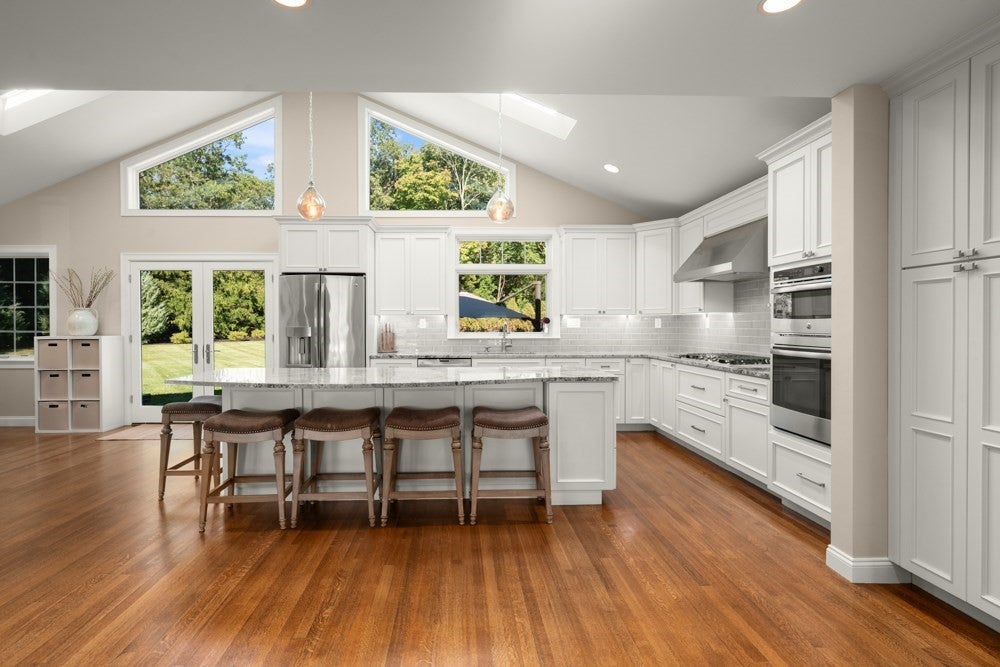
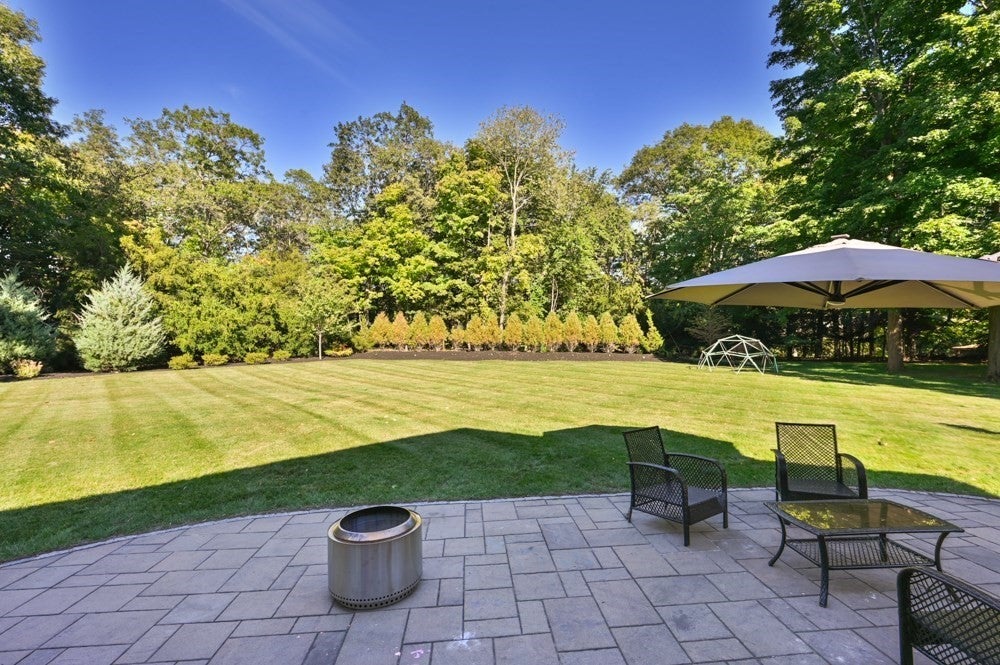
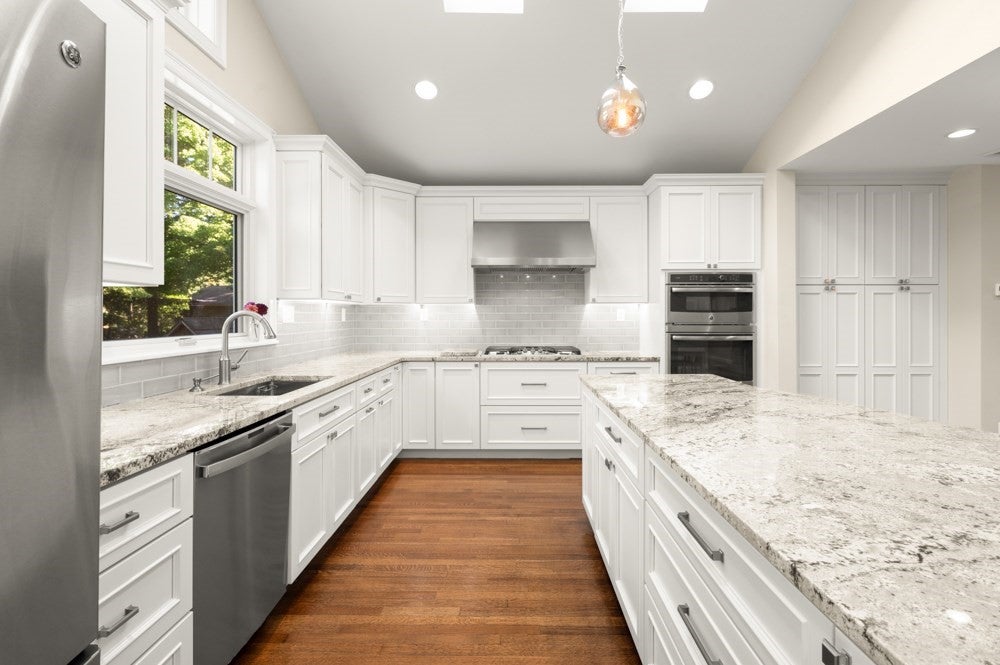
Absolutely gorgeous Executive Ranch on over an acre in Reading! With professional landscaping surrounding the Brick, it is unassuming from the curb. Once inside - BAM! The ginormous kitchen with an abundance of light and space will WOW even the harshest critic! Vaulted ceiling with tons of windows open to the huge back yard. Back inside, the kitchen space has a beautiful wood burning fireplace , radiant heat floors with room for a large table. The open concept follows to the large family room with hardwood floors thru-out. The primary suite has a great walk in closet with a professional shelving system. Primary bath has double sinks and large shower with rainfall and handheld wand. The whole house was gutted and redone completely finished May 2016. The sprinkler system for the yard is on a well with 12 zones. Large garage - tons of storage space and closets. This house is not to be missed! Amazing one level living within minutes to Route 93 and Route 95!

Save
Ask
Tour
Hide
Share
Listing Snapshot
Price 
$1,225,000
Days On Site 
29 Days
Bedrooms 
3
Inside Area (SqFt) 
3,750 sqft
Total Baths 
4
Full Baths 
2
Partial Baths 
2
Lot Size 
1.12 Acres
Year Built 
1963
MLS Number 
73588196
Status 
Pending
Property Tax 
$12,157
HOA/Condo/Coop Fees 
N/A
Sq Ft Source 
Other
Friends & Family
Recent Activity
4 weeks agoListing updated with changes from the MLS
4 weeks agoStatus changed to Pending
4 weeks agoListing first seen on site
General Features
Acres 
1.12
Attached Garage 
Yes
Disclosures 
Buyer to perform due diligence. Information provided as a courtesy. **Offers due Monday at 3pm**
Foundation 
Concrete Perimeter
Garage 
Yes
Garage Spaces 
2
Green Energy Efficient 
Thermostat
Parking 
PavedAttachedGarage Door OpenerWorkshop in GarageOff StreetGarage
Parking Spaces 
16
Property Sub Type 
Single Family Residence
Sewer 
Public Sewer
SqFt Above 
3750
SqFt Total 
3750
Style 
Ranch
Water Source 
PublicPrivate
Zoning 
S20
Interior Features
Appliances 
Water HeaterOvenDishwasherDisposalMicrowaveRangeRefrigeratorFreezerWasherDryerRange HoodPlumbed For Ice Maker
Basement 
FullPartially FinishedInterior Entry
Cooling 
Central AirZoned
Electric 
Circuit Breakers
Fireplace 
Yes
Fireplace Features 
Kitchen
Fireplaces 
1
Flooring 
WoodTileLaminate
Heating 
BaseboardRadiantOilZoned
Interior 
StorageCentral VacuumMaster DownstairsWalk-In Closet(s)Cedar Closet(s)Recessed LightingVaulted Ceiling(s)
Laundry Features 
Main LevelElectric Dryer HookupWasher Hookup
Main Level Bedrooms 
1
Window Features 
Insulated WindowsScreens
Bathroom 1 
Dimensions - 5x7Level - FirstArea - 35
Bathroom 2 
Dimensions - 10x10Level - FirstArea - 100
Bathroom 3 
Dimensions - 5x7Level - BasementArea - 35
Bedroom 2 
Dimensions - 14x11Level - FirstArea - 154
Bedroom 3 
Dimensions - 13x11Level - FirstArea - 143
Dining Room 
Dimensions - 15x15Level - FirstArea - 225
Family Room 
Dimensions - 15x20Level - BasementArea - 300
Kitchen 
Dimensions - 18x20Level - MainArea - 360
Living Room 
Dimensions - 30x15Level - FirstArea - 450
Master Bedroom 
Dimensions - 18x17Level - MainArea - 306
Save
Ask
Tour
Hide
Share
Exterior Features
Construction Details 
Brick
Exterior 
Rain Gutters
Lot Features 
ClearedLandscaped
Patio And Porch 
Patio
Roof 
Shingle
Windows/Doors 
Insulated WindowsScreens
Community Features
Community Features 
Tennis Court(s)ParkGolf
Financing Terms Available 
Contract
Roads 
Paved
Listing courtesy of Jodi Fitzgerald of Fitzgerald & Associates


The property listing data and information, or the Images, set forth herein were provided to MLS Property Information Network, Inc. from third party sources, including sellers, lessors, landlords, and public records, and were compiled by MLS Property Information Network, Inc. The property listing data and information, and the Images, are for the personal, non-commercial use of consumers having a good faith interest in purchasing, leasing or renting listed properties of the type displayed to them and may not be used for any purpose other than to identify prospective properties which such consumers may have a good faith interest in purchasing, leasing or renting. MLS Property Information Network, Inc. and its subscribers disclaim any and all representations and warranties as to the accuracy of the property listing data and information, or as to the accuracy of any of the Images, set forth herein.

Last checked 2026-11-06 09:32 PM UTC

Neighborhood & Commute
Source: Walkscore
Save
Ask
Tour
Hide
Share