

147 Driftway 147Scituate, MA 02066
Mortgage Calculator
Monthly Payment (Est.)
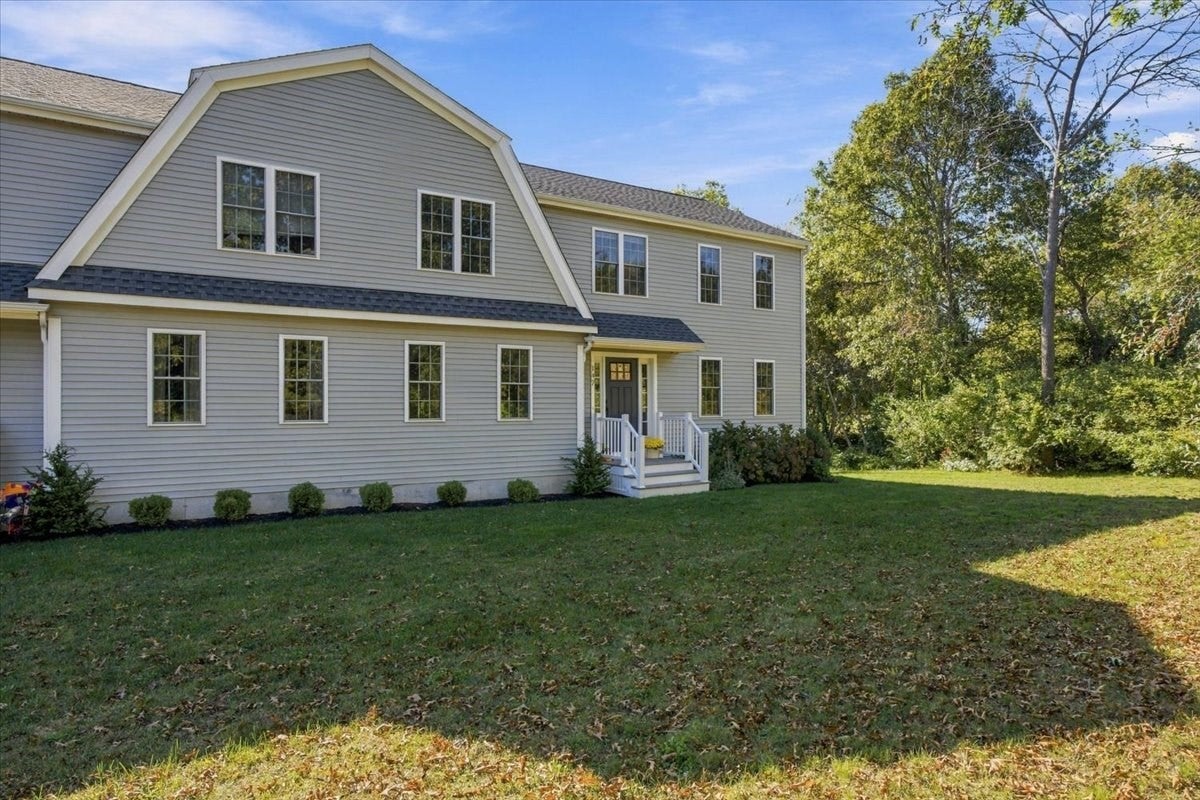
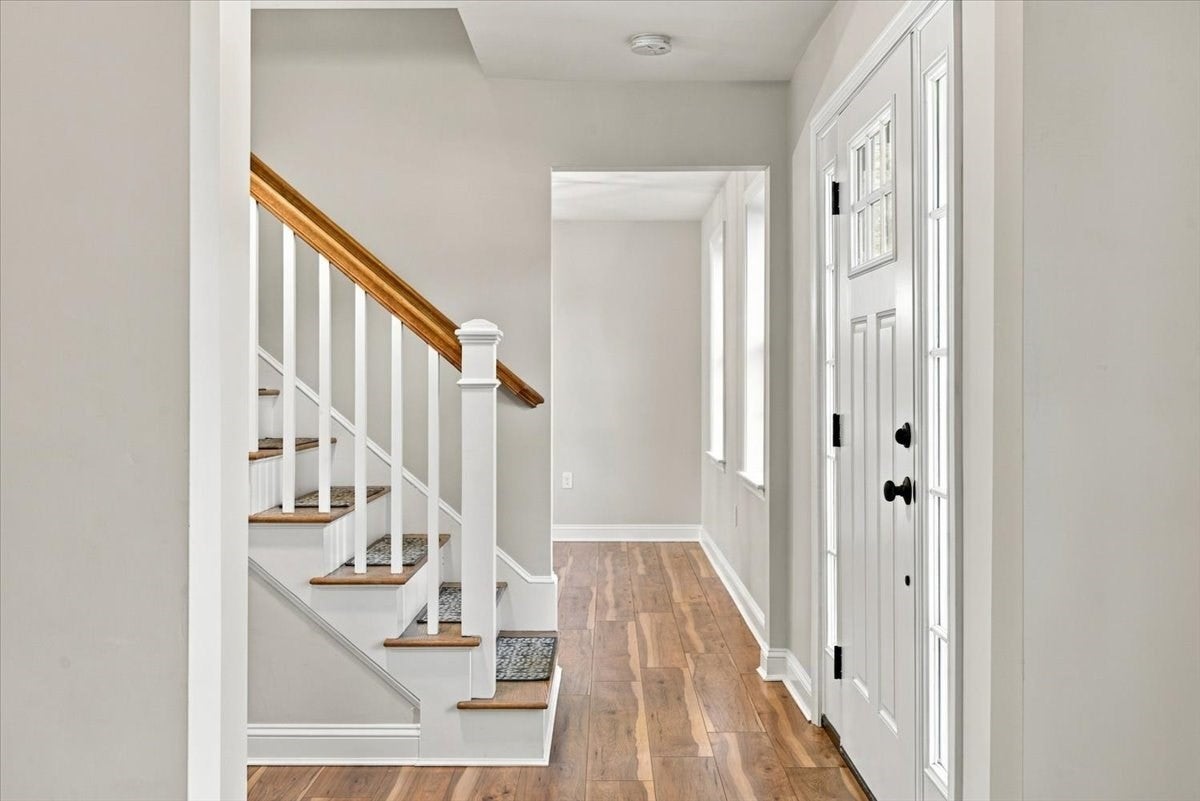
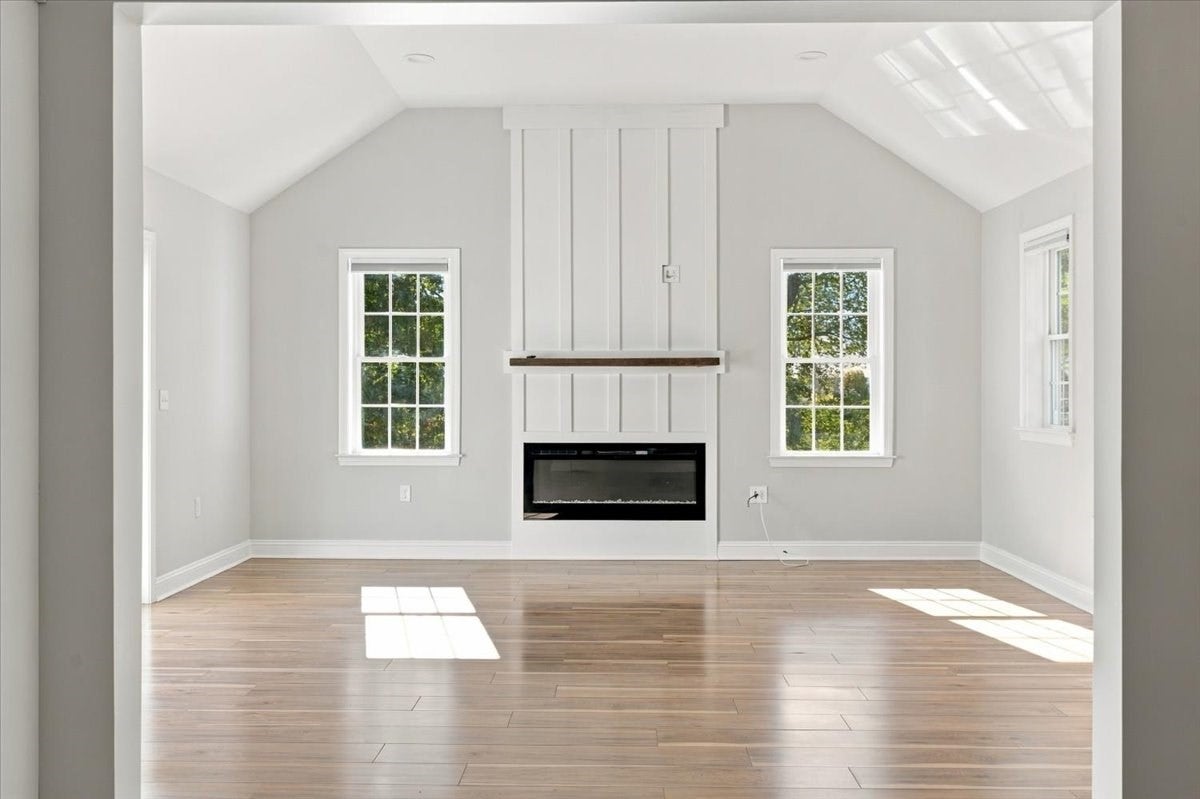
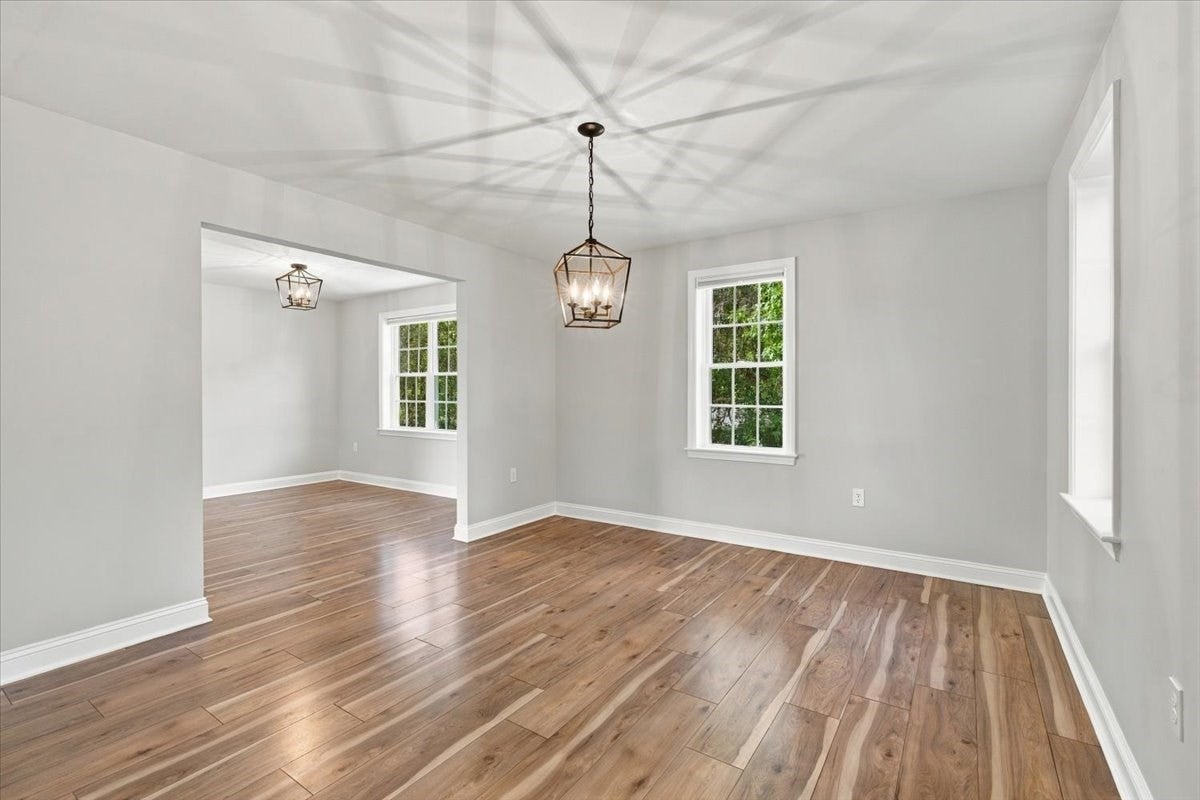
Enter an interest rate to see your estimated monthly payment.Welcome to 147 Driftway, a sophisticated condex that lives like a single-family home while offering the ease of a two-unit association. Step inside to a private front entryway that leads into a thoughtfully designed main level. The heart of the home is the stunning living area, where soaring ceiling heights create an airy, open atmosphere ideal for hosting friends or relaxing in style. For those who work from home, a dedicated first-floor office provides a quiet retreat, complemented by a formal dining room that sets the stage for memorable dinners. Upstairs, you’ll find four generous bedrooms, including a primary suite complete with a private en-suite bath. The lower level is built for a busy lifestyle, featuring a sizable mudroom to keep things organized, a two-car drive-under garage, and two large storage rooms that offer incredible versatility for a gym, workshop, or seasonal gear. The location is truly unbeatable for anyone looking to embrace the Scituate lifestyle. You are situated directly across from the fairways of Widows Walk Golf Course and right next door to the town dog park. When it’s time to head out, you’re only a mile away from the shops and restaurants of Scituate Harbor, the sandy shores of the beach, and the Greenbush commuter rail for an easy trip into the city. This is a rare opportunity to enjoy space, privacy, and proximity to everything that makes this coastal community so special.
| 6 days ago | Listing updated with changes from the MLS® | |
| a week ago | Listing first seen on site |

The property listing data and information, or the Images, set forth herein were provided to MLS Property Information Network, Inc. from third party sources, including sellers, lessors, landlords, and public records, and were compiled by MLS Property Information Network, Inc. The property listing data and information, and the Images, are for the personal, non-commercial use of consumers having a good faith interest in purchasing, leasing or renting listed properties of the type displayed to them and may not be used for any purpose other than to identify prospective properties which such consumers may have a good faith interest in purchasing, leasing or renting. MLS Property Information Network, Inc. and its subscribers disclaim any and all representations and warranties as to the accuracy of the property listing data and information, or as to the accuracy of any of the Images, set forth herein.
Last checked 2026-10-17 11:23 PM UTC