

Leah Estates45 Haven Way 24Ashland, MA 01721
Mortgage Calculator
Monthly Payment (Est.)
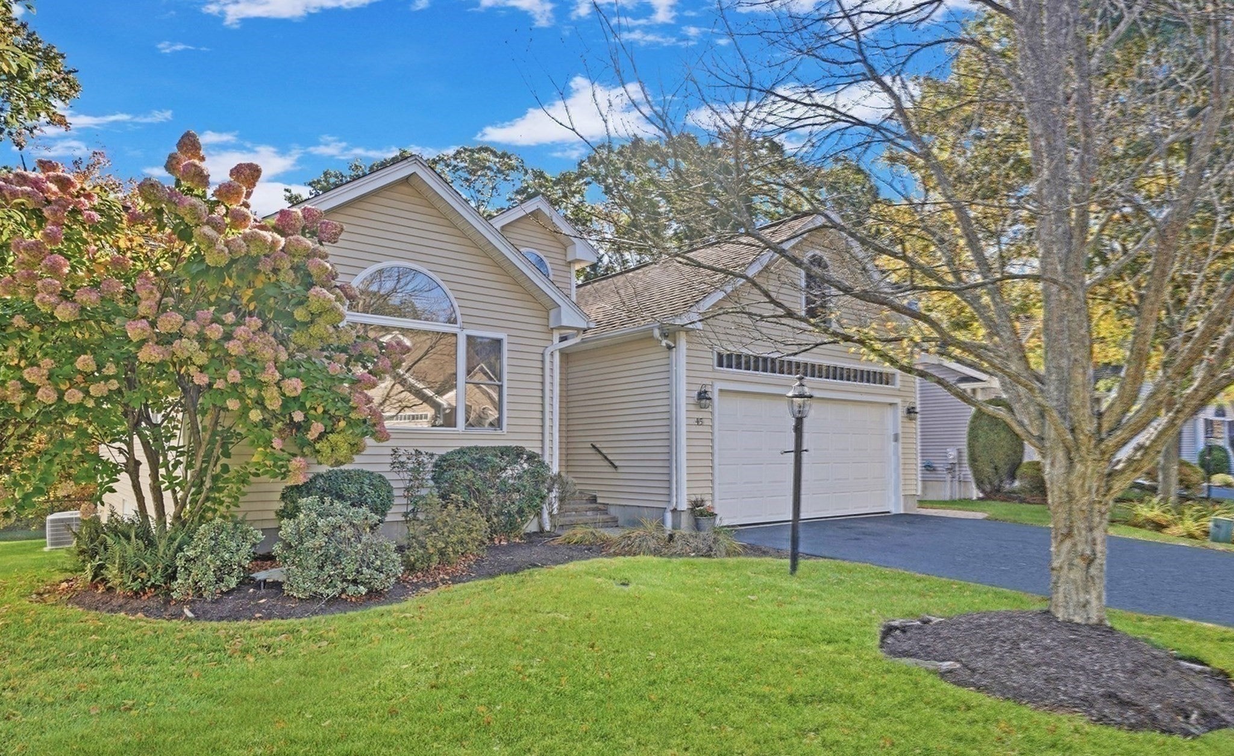
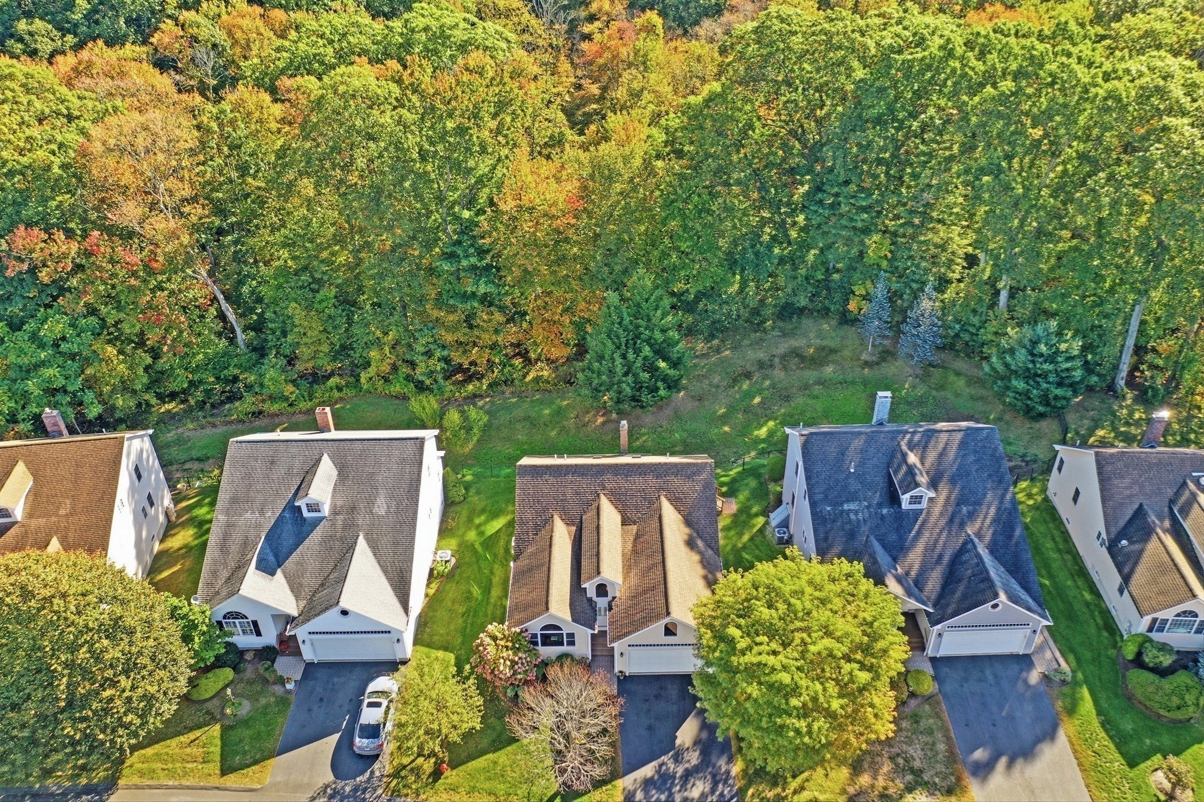
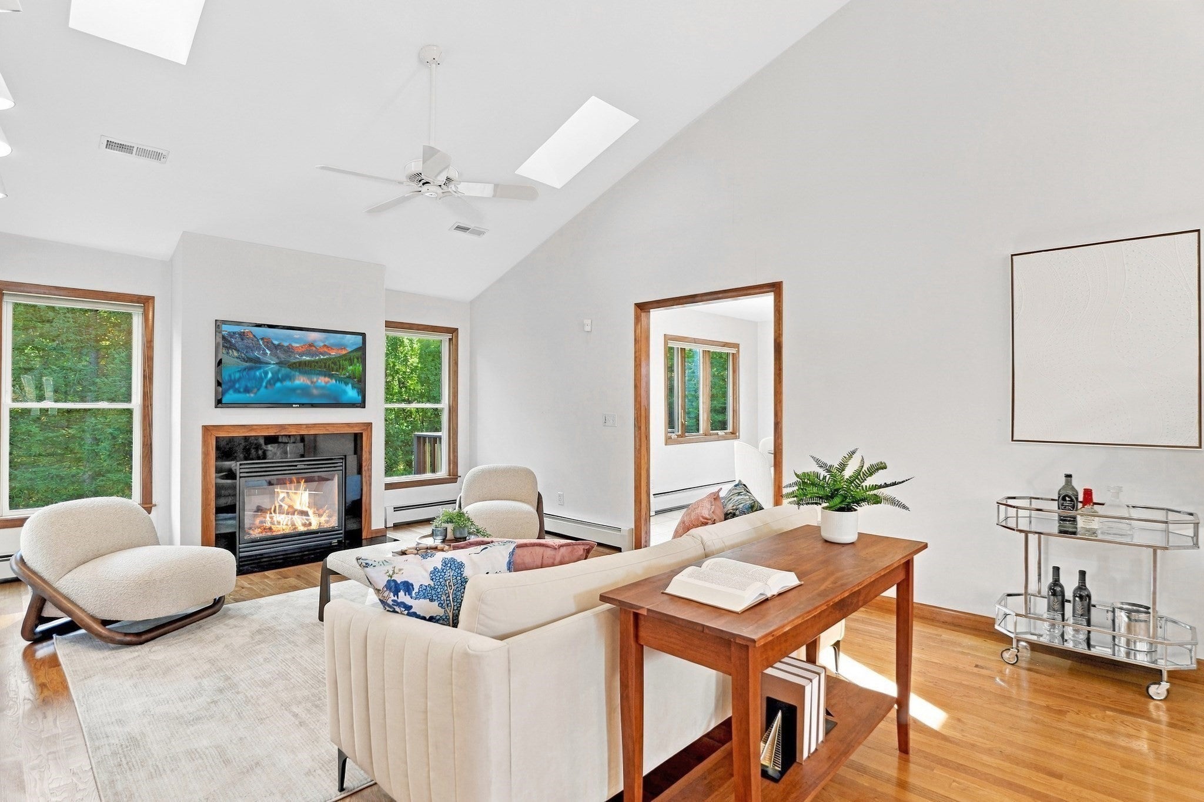
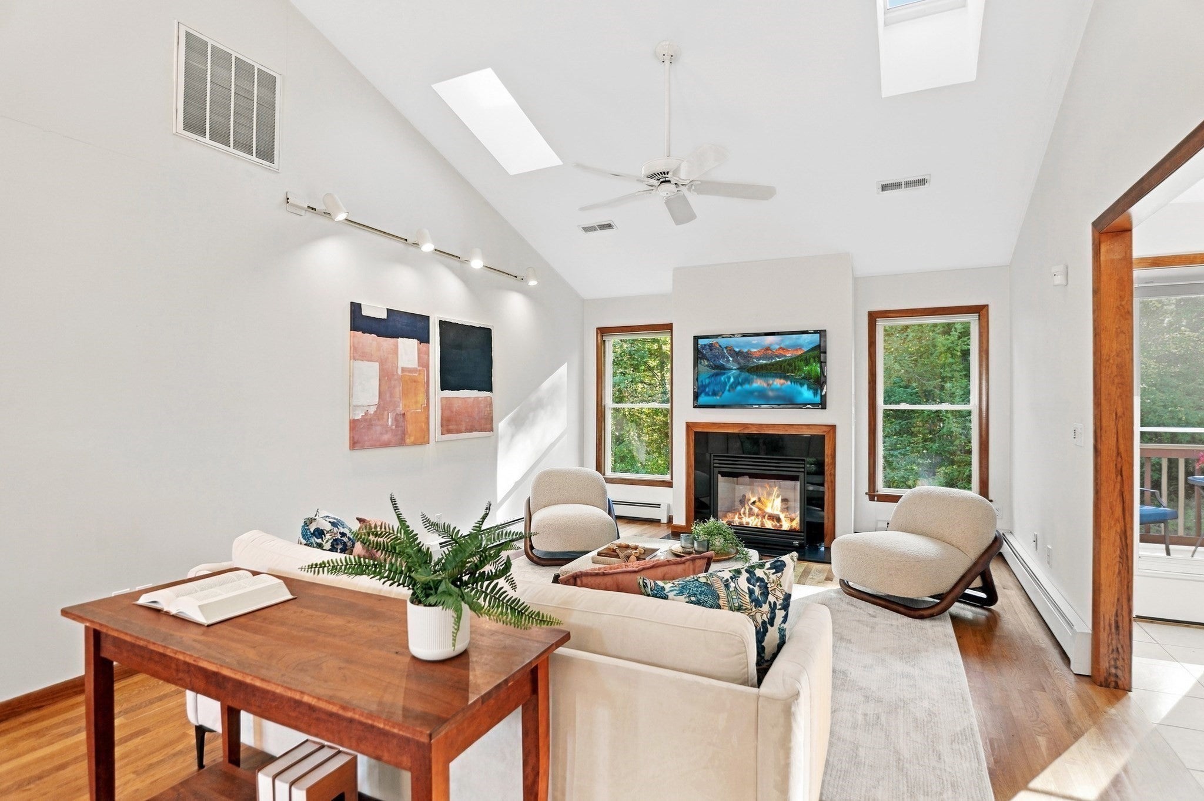
Enter an interest rate to see your estimated monthly payment.A peaceful setting, generous living spaces and the ease of single-level living come together in this free-standing home within one of Ashland’s desirable 55+ communities. Welcome to Leah Estates! This detached home enjoys a special setting with Ashland State Park creating a wooded backdrop just beyond the deck. Inside, soaring ceilings, Palladian windows and hardwood flooring bring light and character to the open living spaces. The vaulted living room is anchored by a propane fireplace, while the adjoining dining area offers plenty of flexibility for everyday meals or entertaining. An expansive eat-in kitchen provides granite counters, abundant cabinetry & sunny dining area with access leading outside to the new deck. Both bedrooms and two full baths are conveniently located on the main level, including a spacious primary suite with a private bath and exceptional storage. Downstairs, the large unfinished basement opens the door to future possibilities...from billiards to ping-pong or finished living area for your guests you'll have space for it all without compromising on storage. Your two-car attached garage is an added enhancment to the ease of daily life. Leah Estates can be as social or as private as you choose, with a clubhouse and an active activities calendar offering plenty of vibrant opportunities to connect when the mood strikes. Just steps away, the Ashland Senior Center offers even more programs, activities and resources, while the commuter rail, state beach and everyday conveniences are all within easy reach. It’s a low-maintenance lifestyle with the space, setting and flexibility to make it entirely your own.
| 4 weeks ago | Listing updated with changes from the MLS | |
| 4 weeks ago | Status changed to Pending | |
| a month ago | Listing first seen on site |

The property listing data and information, or the Images, set forth herein were provided to MLS Property Information Network, Inc. from third party sources, including sellers, lessors, landlords, and public records, and were compiled by MLS Property Information Network, Inc. The property listing data and information, and the Images, are for the personal, non-commercial use of consumers having a good faith interest in purchasing, leasing or renting listed properties of the type displayed to them and may not be used for any purpose other than to identify prospective properties which such consumers may have a good faith interest in purchasing, leasing or renting. MLS Property Information Network, Inc. and its subscribers disclaim any and all representations and warranties as to the accuracy of the property listing data and information, or as to the accuracy of any of the Images, set forth herein.
Last checked 2026-11-09 08:02 PM UTC