Save
Ask
Tour
Hide
Share
$1,399,999
43 Days On Site

79 Wianno Rd
Yarmouth, MA 02675

For Sale|Single Family Residence|Active
3
Beds
3
Total Baths
3
Full Baths
4,381
SqFt
$320
/SqFt
1999
Built
County:
Barnstable
Upcoming Open Houses
Sat, Nov 21, 12:00 PM - 1:30 PM
79 Wianno Rd79 Wianno Rd79 Wianno Rd79 Wianno Rd
Save
Ask
Tour
Hide
Share

Mortgage Calculator

Monthly Payment (Est.)

Enter an interest rate to see your estimated monthly payment.
Calculator powered by Showcase IDX, a Constellation1 Company. Copyright ©2026 Information is deemed reliable but not guaranteed.

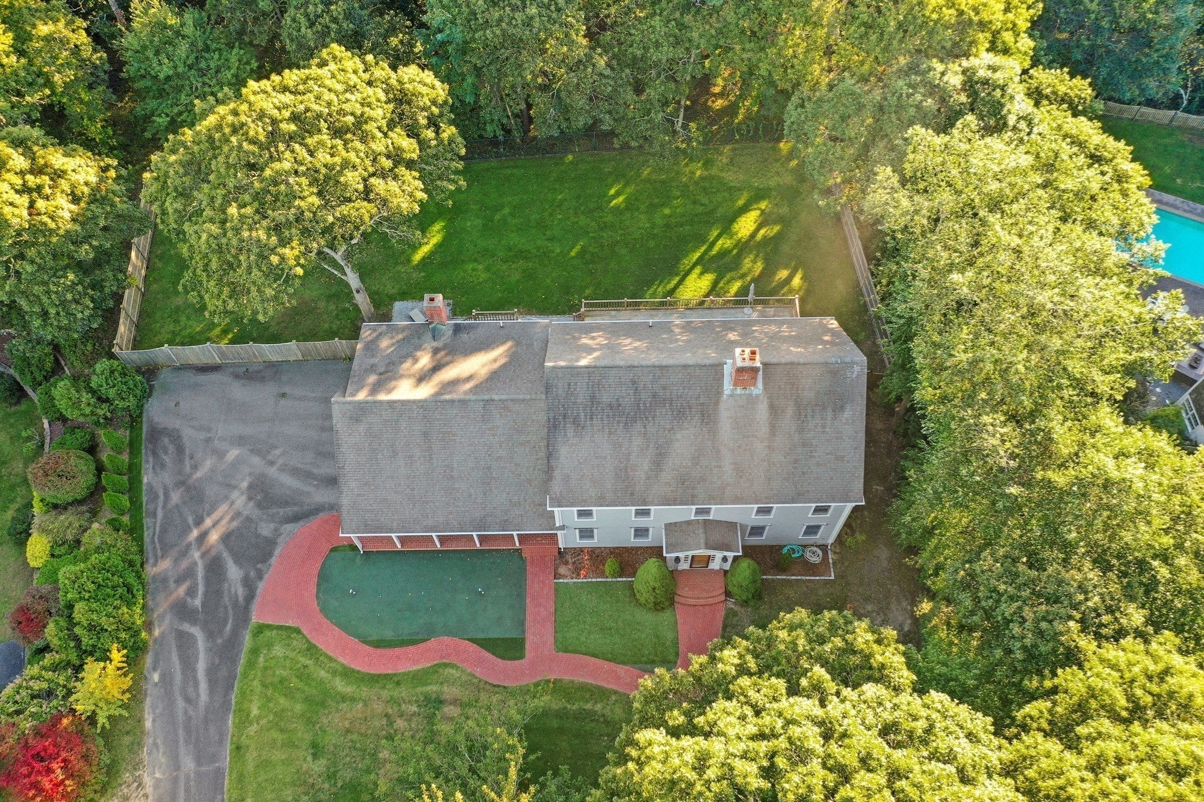
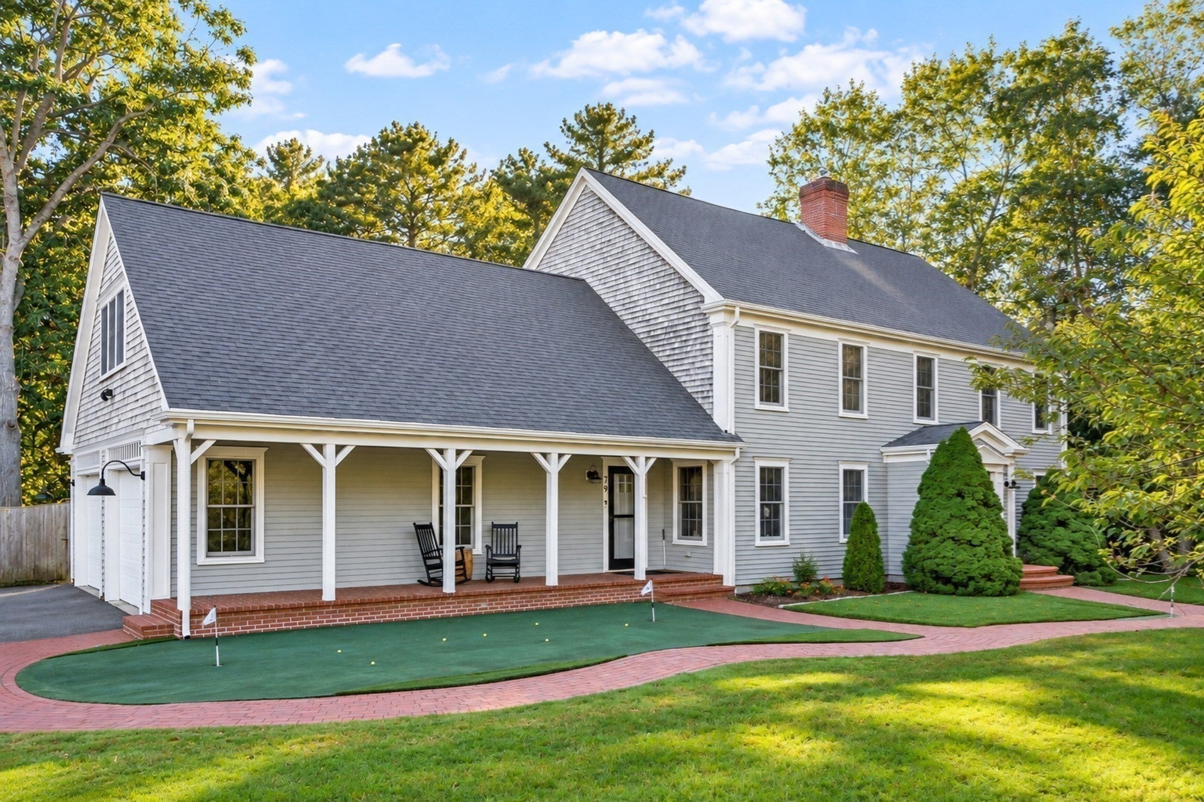
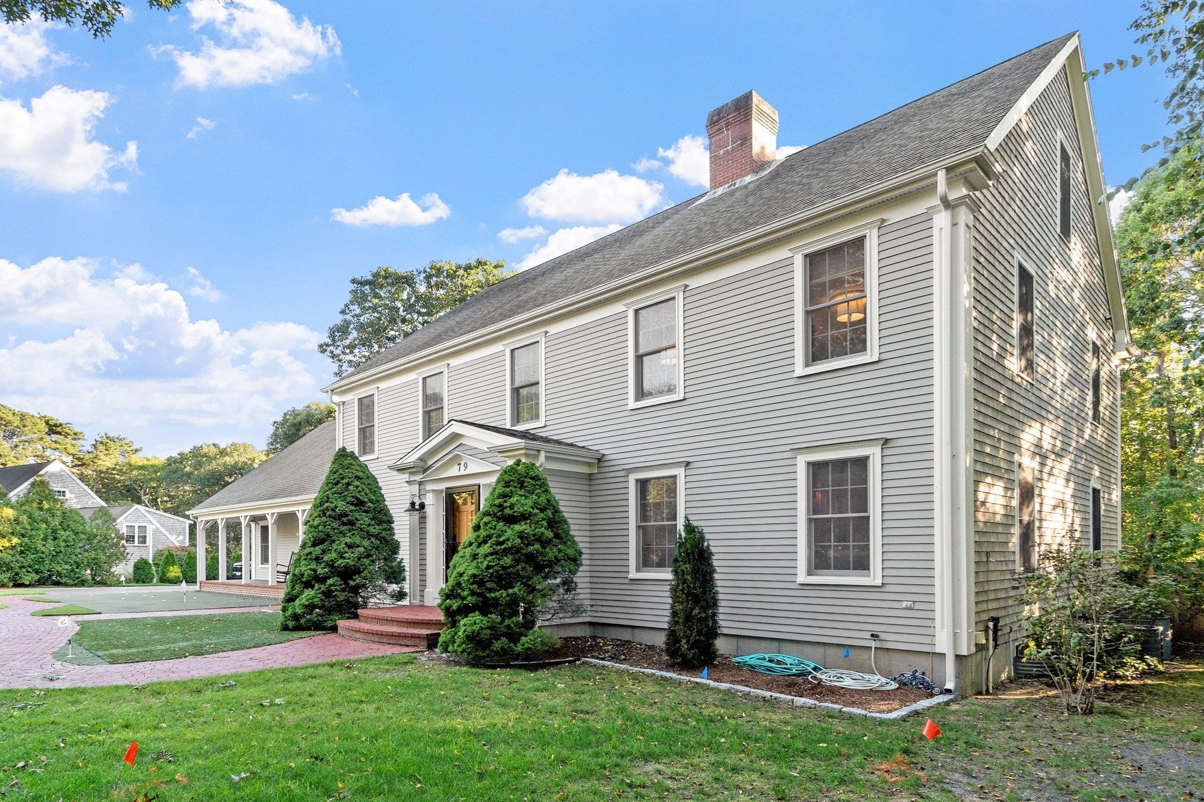
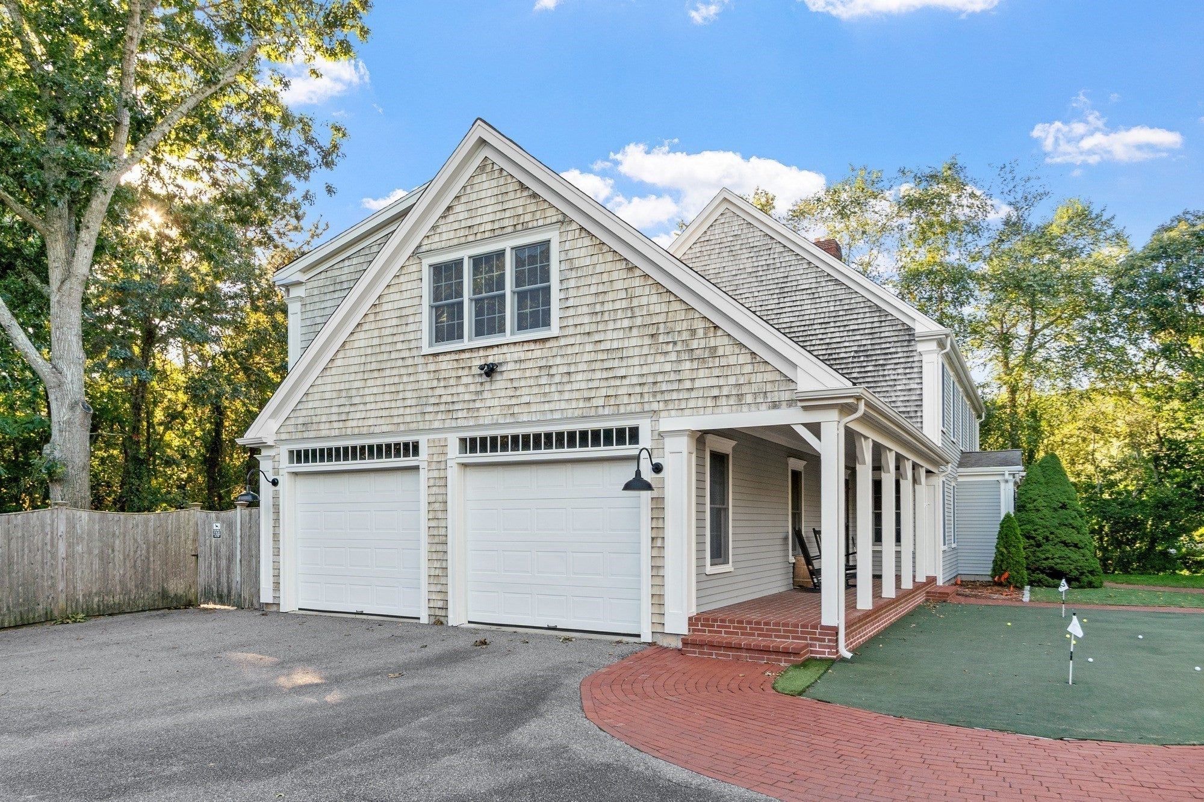
Here's the scoop! Tucked at the end of a private driveway on nearly an acre on the desirable Northside of Cape Cod, 79 Wianno Road is a one-owner, custom-built home featuring solid 2x6 construction and thoughtful design at every turn. With over 4,000 sq. ft. of finished living space across three levels, 3 bedrooms, and 3 full baths, there's plenty of room to gather together or find a quiet corner of your own. The expansive kitchen island is ideal for morning coffee, casual summer get-togethers, or hosting the holidays. The primary suite features a beautifully remodeled bath with an oversized soaking tub. Three fireplaces plus a wood-burning stove keep things cozy when summer fades into the cooler seasons. A massive family/game room sits above the oversized 2-car garage, which features 9.5-foot ceilings. A finished lower-level bonus room adds even more usable space, while the third-floor walk-up attic offers potential for future expansion. Outside, a massive mahogany deck begs for summer nights filled with lobstaaahs, steamaaahs, chowdaaah, and friends. Out front, your own private putting green is ready for practice, while the spacious backyard is a blank canvas for a fire pit, volleyball, cornhole, or simply letting the dogs run around. Whether you're looking for a year-round residence, a summer getaway, or a place to eventually retire, this home offers room to grow and a lifestyle to love. Come for the summers, stay for the seasons, and make Cape Cod your forever home.

Save
Ask
Tour
Hide
Share
Listing Snapshot
Price 
$1,399,999
Days On Site 
43 Days
Bedrooms 
3
Inside Area (SqFt) 
4,381 sqft
Total Baths 
3
Full Baths 
3
Partial Baths 
N/A
Lot Size 
0.97 Acres
Year Built 
1999
MLS Number 
73588182
Status 
Active
Property Tax 
$9,566
HOA/Condo/Coop Fees 
N/A
Sq Ft Source 
N/A
Friends & Family
Recent Activity
6 days agoListing updated with changes from the MLS
a week agoPrice changed to $1,399,999
a week agoStatus changed to Active
a month agoListing first seen on site
General Features
Acres 
0.97
Attached Garage 
Yes
Disclosures 
Title V has been scheduled. 3 bedroom septic design. Recording devices on premises.
Foundation 
Concrete Perimeter
Garage 
Yes
Garage Spaces 
2
Parking 
PavedAttachedOff StreetTandemGarage
Parking Spaces 
12
Property Sub Type 
Single Family Residence
Sewer 
Private Sewer
SqFt Above 
3900
SqFt Below 
481
SqFt Total 
4381
Style 
Colonial
Water Source 
Public
Zoning 
R-40
Interior Features
Appliances 
Gas Water HeaterRangeDishwasherRefrigeratorWasherDryerWine RefrigeratorPlumbed For Ice Maker
Basement 
FullPartially FinishedInterior Entry
Cooling 
Central AirZoned
Electric 
100 Amp Service
Fireplace 
Yes
Fireplace Features 
Living RoomMaster Bedroom
Fireplaces 
3
Flooring 
WoodTile
Heating 
Natural GasForced AirFireplace(s)Zoned
Interior 
Recessed LightingCentral VacuumWalk-In Closet(s)Crown MoldingCeiling Fan(s)Open Floorplan
Laundry Features 
In BasementElectric Dryer HookupWasher Hookup
Bathroom 1 
Dimensions - 11x8.5Level - MainArea - 93
Bathroom 2 
Dimensions - 15.6x9.7Level - SecondArea - 151
Bathroom 3 
Dimensions - 14.1x10.8Level - SecondArea - 152
Bedroom 2 
Dimensions - 16.9x15.3Level - SecondArea - 258
Bedroom 3 
Dimensions - 14.1x10.8Level - SecondArea - 152
Dining Room 
Dimensions - 16.9x15.3Level - MainArea - 258
Family Room 
Dimensions - 20.2x15.4Level - MainArea - 311
Kitchen 
Dimensions - 24.8x18.1Level - MainArea - 448
Living Room 
Dimensions - 17.3x15.3Level - MainArea - 264
Master Bedroom 
Dimensions - 20.8x17.7Level - SecondArea - 368
Save
Ask
Tour
Hide
Share
Exterior Features
Construction Details 
Frame
Exterior 
StorageOutdoor ShowerBalcony
Fencing 
Fenced
Other Structures 
Storage
Patio And Porch 
PorchDeck
Roof 
Shingle
View 
PondWater
Waterfront Features 
Ocean Front
Waterview 
PondWater
Community Features
Community Features 
Golf
MLS Area 
Yarmouth Port
Schools
School District
Unknown
Elementary School
Station Ave
Middle School
Dennis - Yarmouth
High School
Dennis-Yarmouth
Listing courtesy of Amy Dwyer of Keller Williams Boston MetroWest


The property listing data and information, or the Images, set forth herein were provided to MLS Property Information Network, Inc. from third party sources, including sellers, lessors, landlords, and public records, and were compiled by MLS Property Information Network, Inc. The property listing data and information, and the Images, are for the personal, non-commercial use of consumers having a good faith interest in purchasing, leasing or renting listed properties of the type displayed to them and may not be used for any purpose other than to identify prospective properties which such consumers may have a good faith interest in purchasing, leasing or renting. MLS Property Information Network, Inc. and its subscribers disclaim any and all representations and warranties as to the accuracy of the property listing data and information, or as to the accuracy of any of the Images, set forth herein.

Last checked 2026-11-20 09:17 PM UTC

Neighborhood & Commute
Source: Walkscore
Save
Ask
Tour
Hide
Share