

381 Prospect StFranklin, MA 02038
Mortgage Calculator
Monthly Payment (Est.)
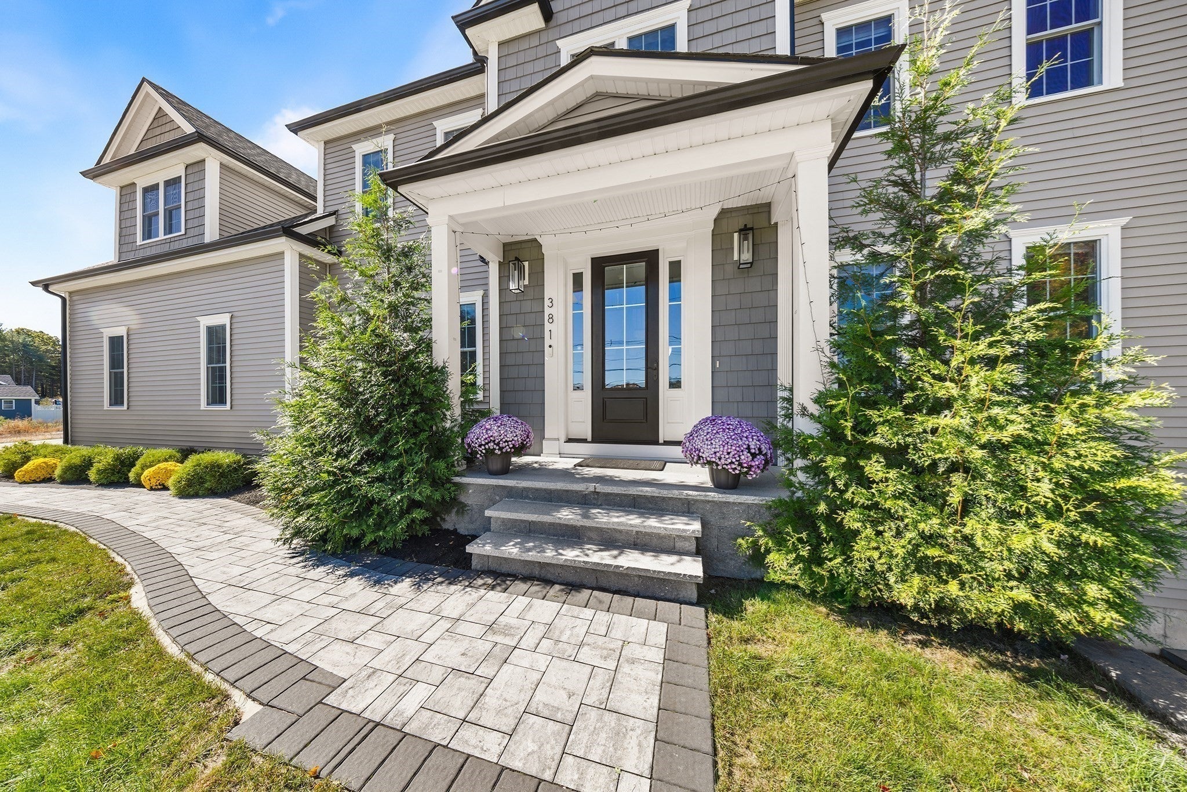
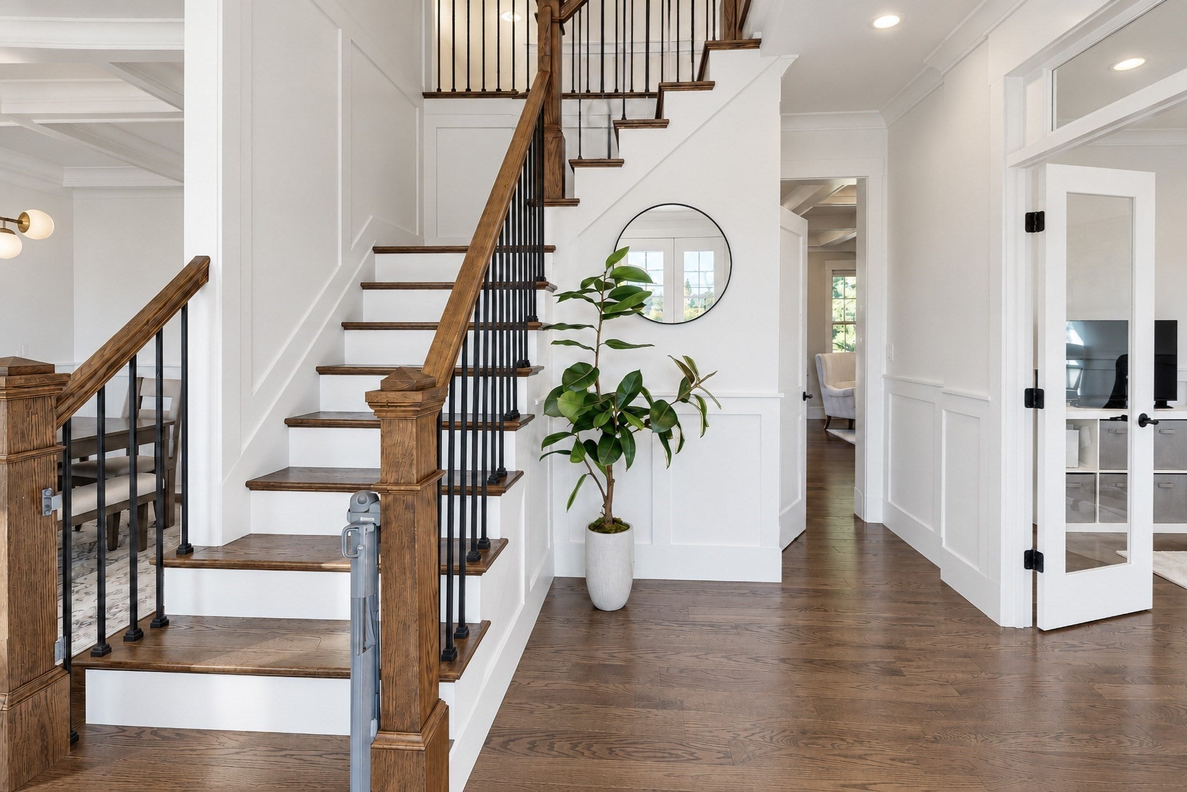
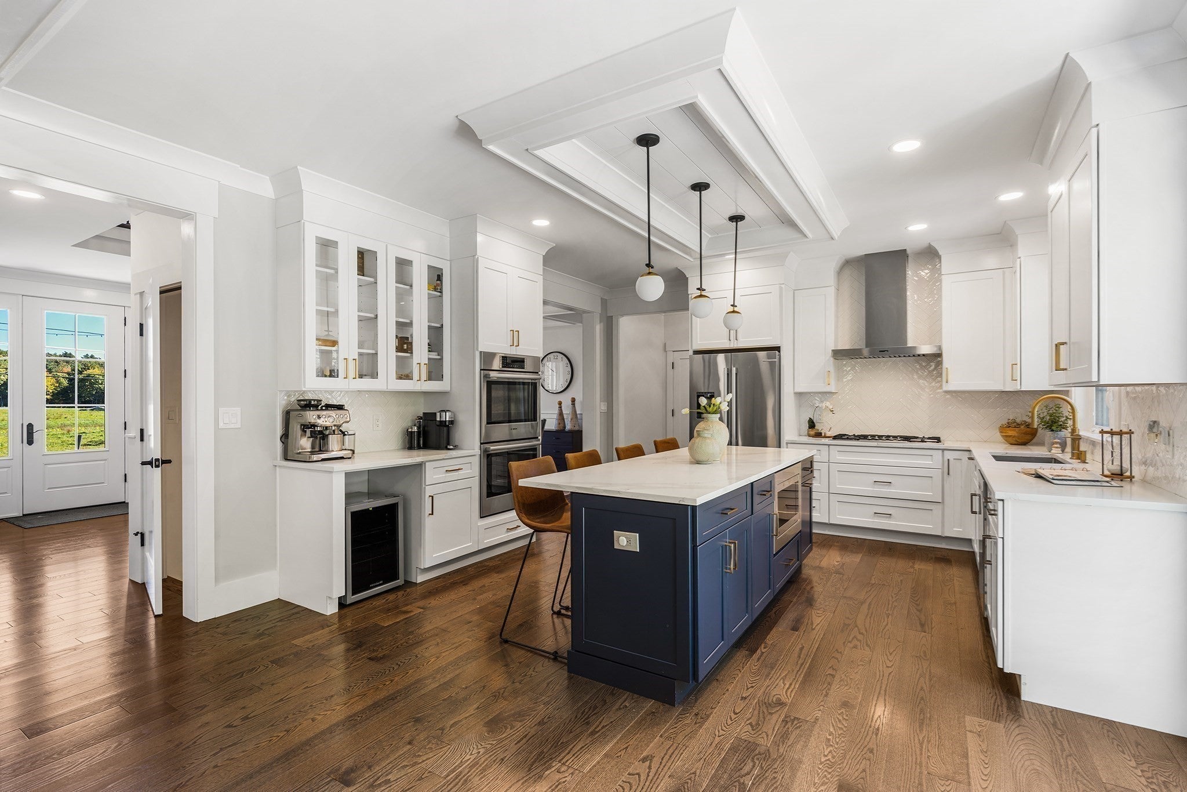
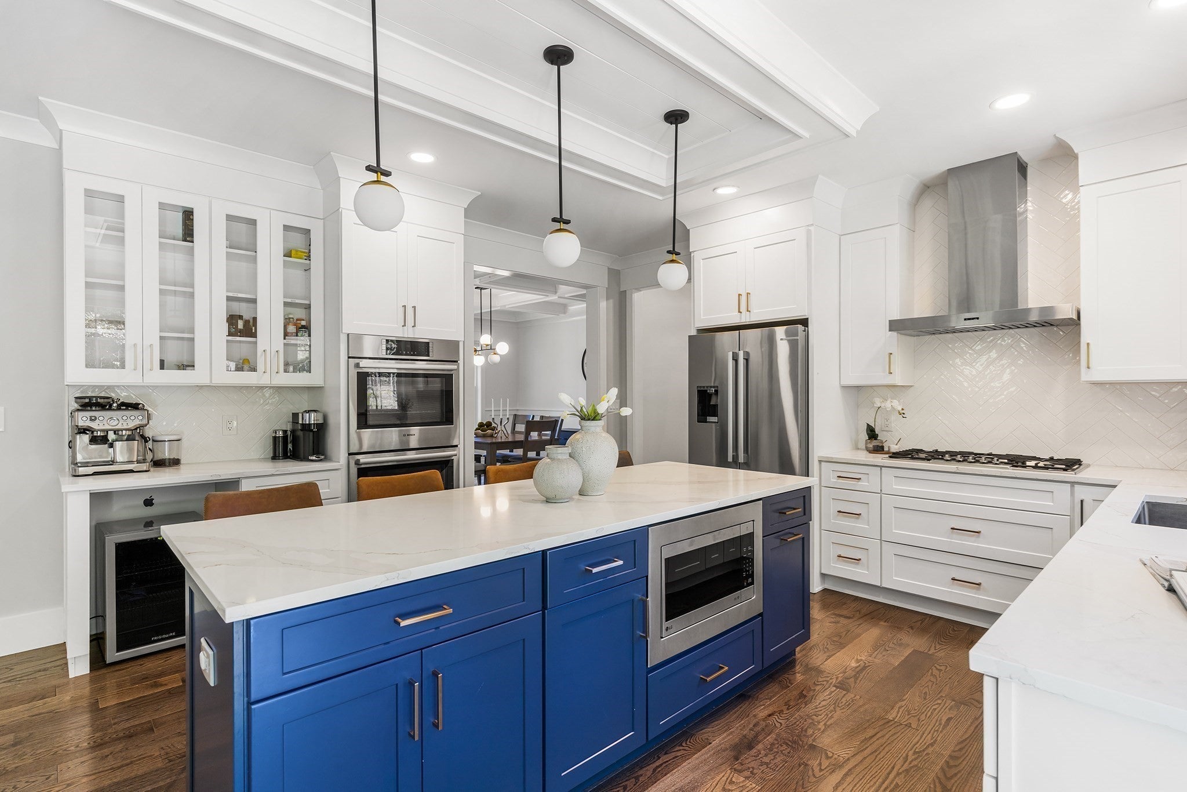
Enter an interest rate to see your estimated monthly payment.OPEN HOUSE this SUN 12-2 p.m. Imagine coming home to nearly an acre of privacy, surrounded by scenic views and an exceptionally rare combination of usable outdoor spaces on all sides of the home. This stunning custom residence welcomes you with an impressive grand foyer, 9-foot ceilings, abundant natural light, gorgeous hardwood floors throughout, exquisite millwork, and a contemporary-classic open-concept layout designed for everyday living and memorable gatherings. The beautiful kitchen serves as the heart of the home, opening directly to a patio and backyard, creating a seamless connection between indoor and outdoor living. A walk-out basement provides separate access to the side yard, offering another dimension of outdoor enjoyment and versatility—a truly rare combination. Host holidays in the elegant formal dining room, work from the dedicated home office, and retreat to a luxurious primary suite with a beautifully appointed spa-like bath. A walk-up attic and walk-out basement offer exciting possibilities for additional living or recreation space. A rare three-car garage adds exceptional convenience. Surrounded by newer custom homes crafted by renowned local builder Marcelo Alves, this exceptional property combines privacy, picturesque surroundings, and quality craftsmanship with the best of Franklin living. Enjoy highly regarded public schools, a charming downtown, shopping, dining, parks, and recreational trails. Two MBTA commuter rail stations provide service to Boston’s South Station, while convenient access to Routes 140 and I-495 makes commuting and regional travel easy. A remarkable opportunity to enjoy generous indoor and outdoor space, peaceful surroundings, and exceptional convenience.
| 7 hours ago | Listing updated with changes from the MLS® | |
| a week ago | Listing first seen on site |

The property listing data and information, or the Images, set forth herein were provided to MLS Property Information Network, Inc. from third party sources, including sellers, lessors, landlords, and public records, and were compiled by MLS Property Information Network, Inc. The property listing data and information, and the Images, are for the personal, non-commercial use of consumers having a good faith interest in purchasing, leasing or renting listed properties of the type displayed to them and may not be used for any purpose other than to identify prospective properties which such consumers may have a good faith interest in purchasing, leasing or renting. MLS Property Information Network, Inc. and its subscribers disclaim any and all representations and warranties as to the accuracy of the property listing data and information, or as to the accuracy of any of the Images, set forth herein.
Last checked 2026-10-18 09:56 AM UTC