

Oak Hill32 Cassandra Ave 32Franklin, MA 02038

Mortgage Calculator
Monthly Payment (Est.)
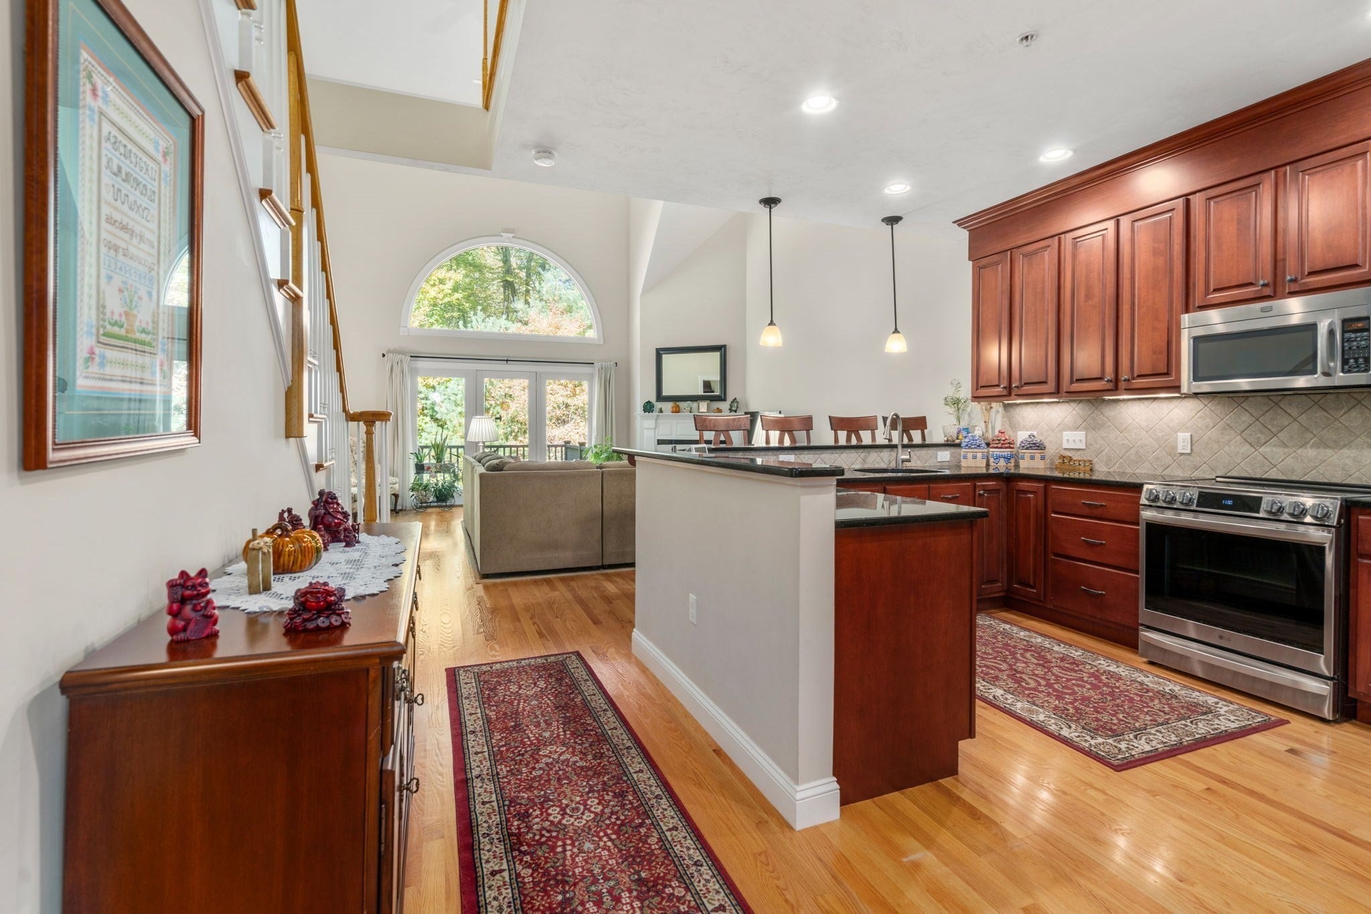
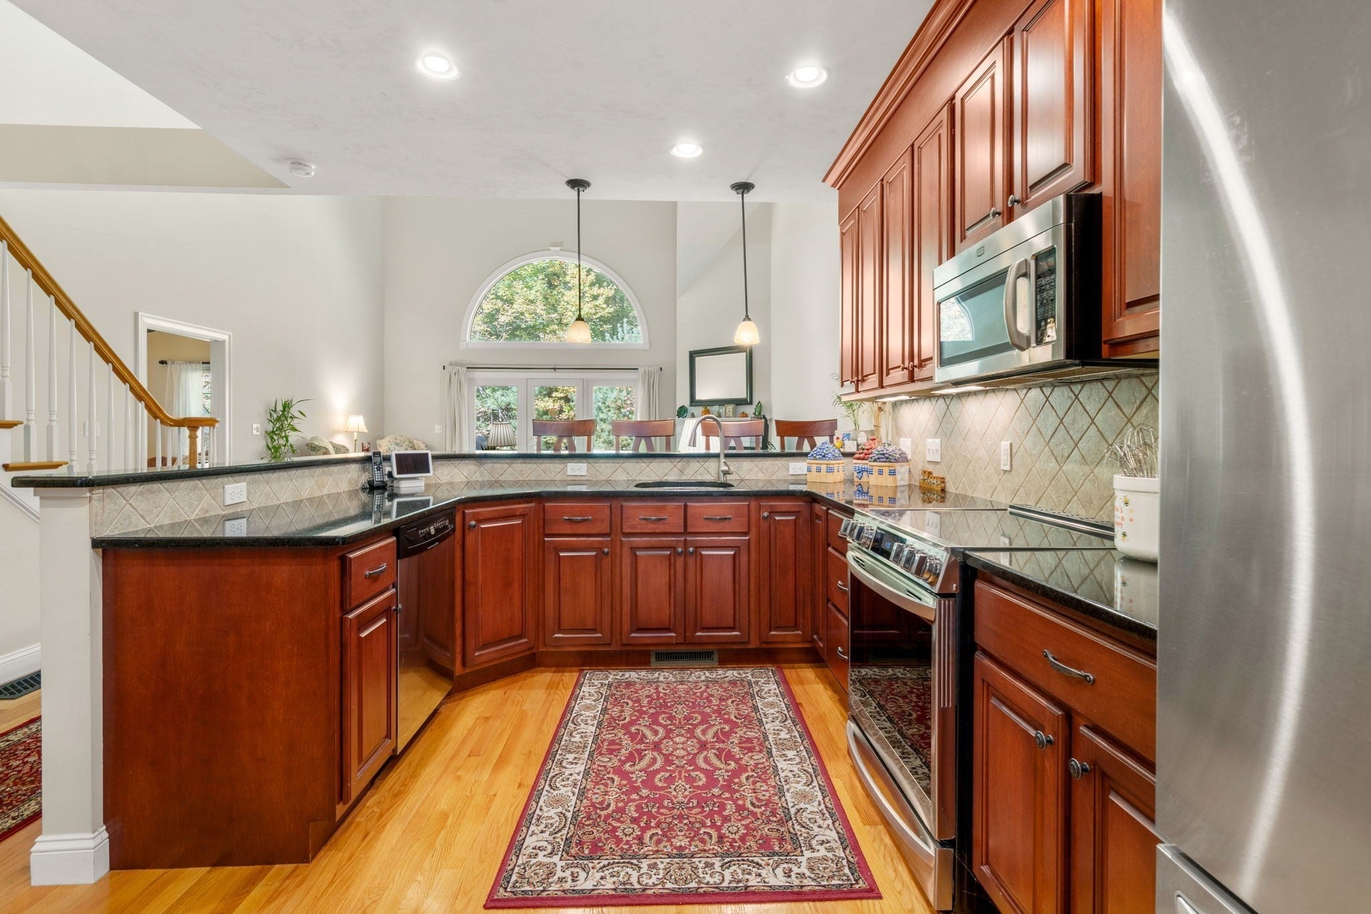
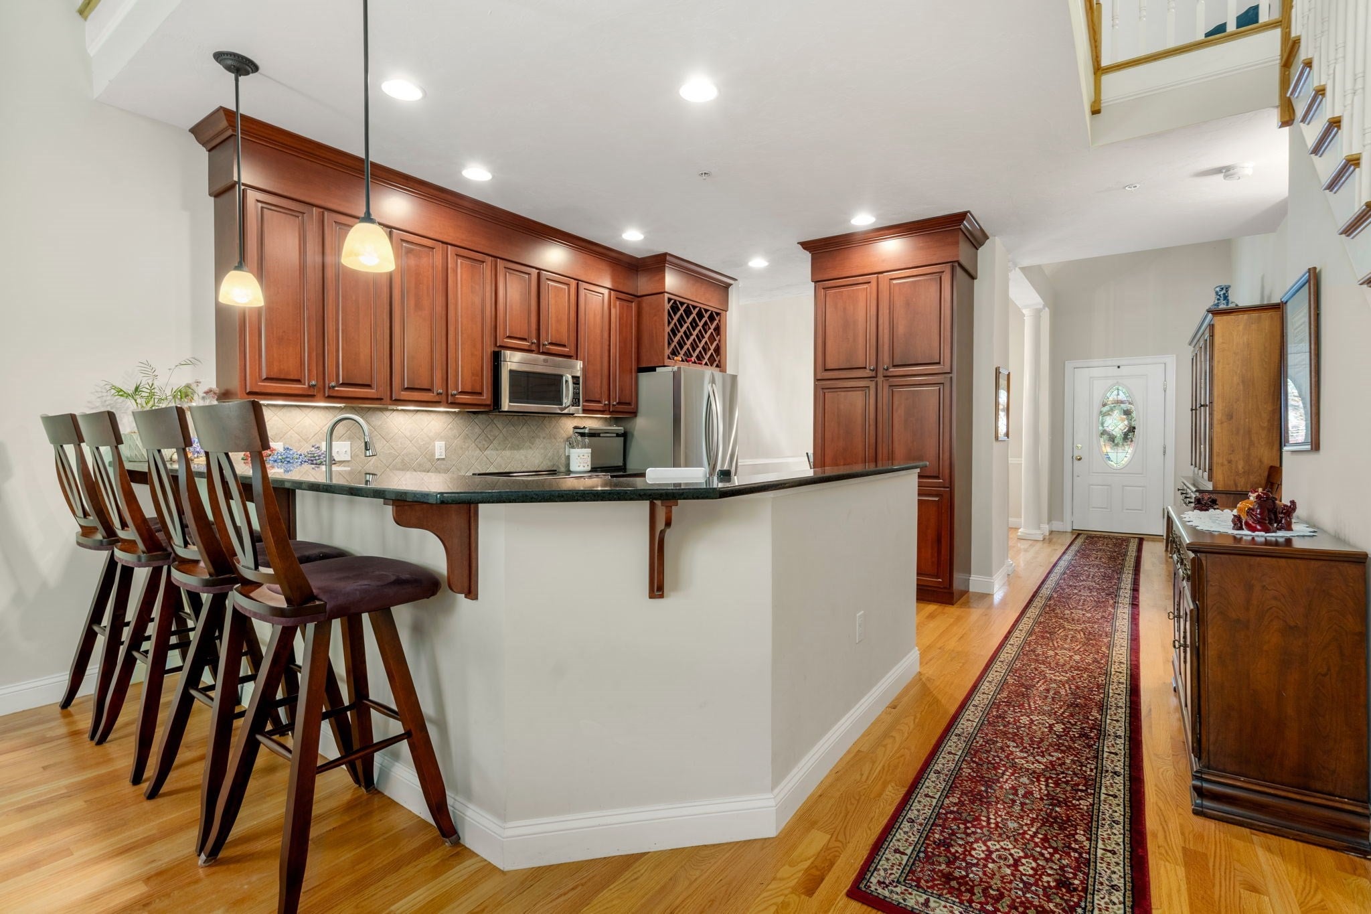
Enter an interest rate to see your estimated monthly payment.Welcome to the highly sought-after Oak Hill 55+ community! This exceptional townhouse offers the perfect blend of elegance, luxury, and comfort, ideally situated on one of the community’s most desirable cul-de-sac locations. Beautifully appointed with impressive upgrades throughout, this home truly stands apart! Gleaming hardwood floors grace the first level, where a spacious foyer welcomes you into an elegant dining room featuring crown molding, chair rail, and stately columns. The stunning gourmet kitchen boasts custom 42-inch cherry cabinetry, built-in pantry, wine rack, tile backsplash, and under-cabinet lighting. The spectacular great room features soaring ceilings, a dramatic Palladian window, and a cozy gas fireplace, with access to a private deck overlooking a peaceful wooded backdrop. The luxurious first-floor primary suite offers a walk-in closet and spa-inspired bath with soaking tub, tiled shower with frameless glass enclosure, and double vanity. Upstairs, discover a spacious open loft, a second primary suite, and a versatile den/ third bedroom with French doors, perfect for a home office or guest space. Abundant storage and included appliances add convenience. Enjoy sophisticated, low-maintenance living in one of Oak Hill’s most desirable settings. A truly special home you won't want to miss!
| 9 hours ago | Listing updated with changes from the MLS® | |
| 2 weeks ago | Listing first seen on site |

The property listing data and information, or the Images, set forth herein were provided to MLS Property Information Network, Inc. from third party sources, including sellers, lessors, landlords, and public records, and were compiled by MLS Property Information Network, Inc. The property listing data and information, and the Images, are for the personal, non-commercial use of consumers having a good faith interest in purchasing, leasing or renting listed properties of the type displayed to them and may not be used for any purpose other than to identify prospective properties which such consumers may have a good faith interest in purchasing, leasing or renting. MLS Property Information Network, Inc. and its subscribers disclaim any and all representations and warranties as to the accuracy of the property listing data and information, or as to the accuracy of any of the Images, set forth herein.
Last checked 2026-10-18 04:21 PM UTC