Save
Ask
Tour
Hide
Share
$456,000
9 Days On Site

Crystal Brook
84G Crystal Brook Way G
Marlborough, MA 01752

For Sale|Condominium|Active
2
Beds
2
Total Baths
1
Full Bath
1
Partial Bath
1,492
SqFt
$306
/SqFt
1991
Built
County:
Middlesex
84G Crystal Brook Way G84G Crystal Brook Way G84G Crystal Brook Way G84G Crystal Brook Way G
Save
Ask
Tour
Hide
Share

Mortgage Calculator

Monthly Payment (Est.)

Enter an interest rate to see your estimated monthly payment.
Calculator powered by Showcase IDX, a Constellation1 Company. Copyright ©2026 Information is deemed reliable but not guaranteed.

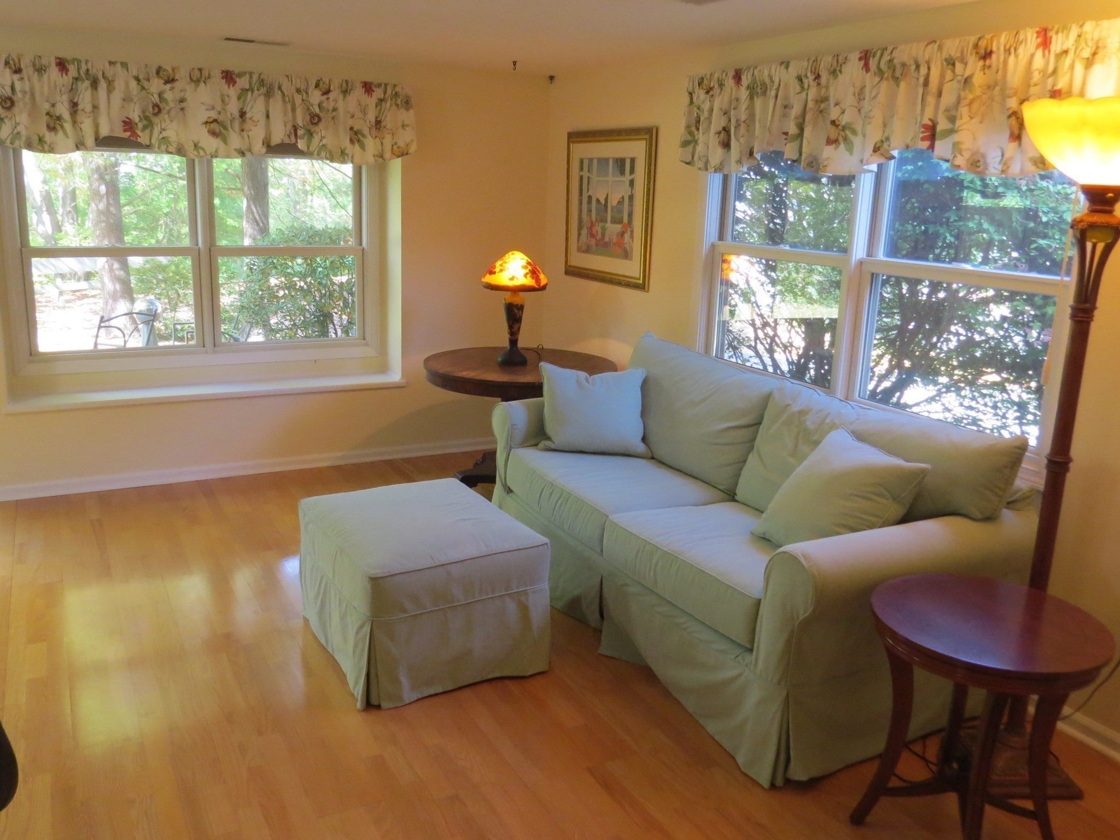
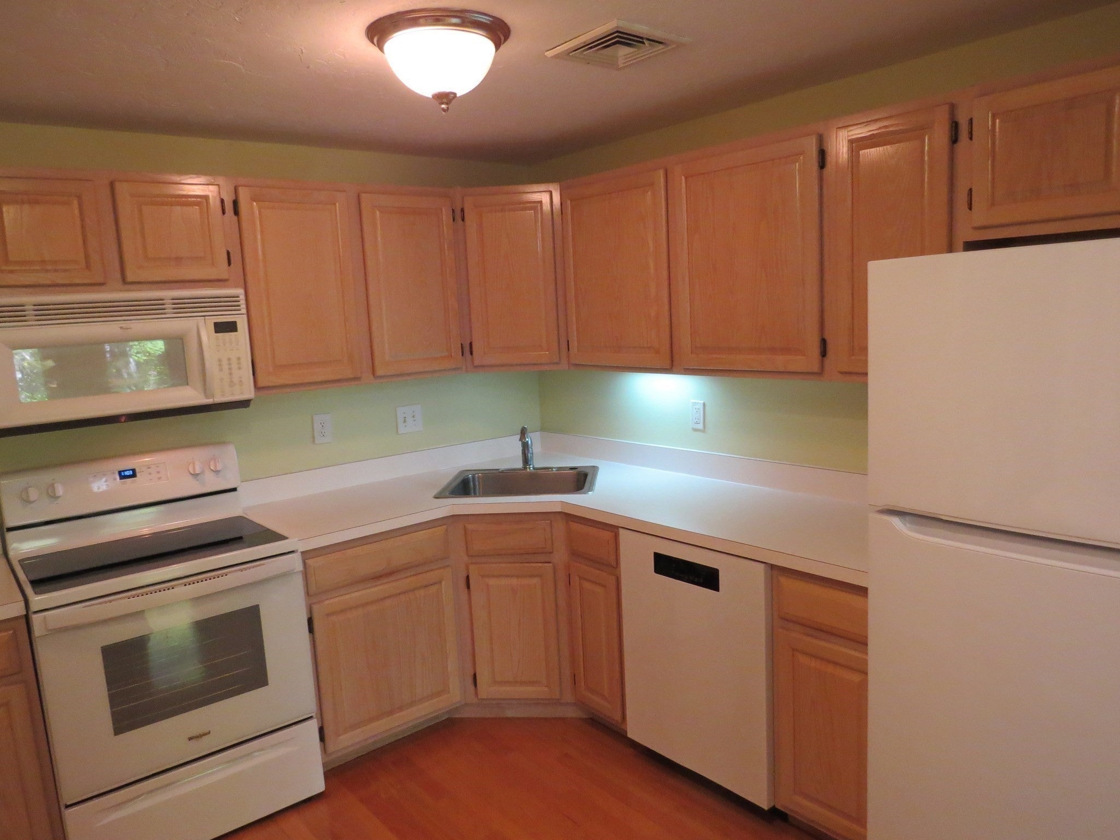
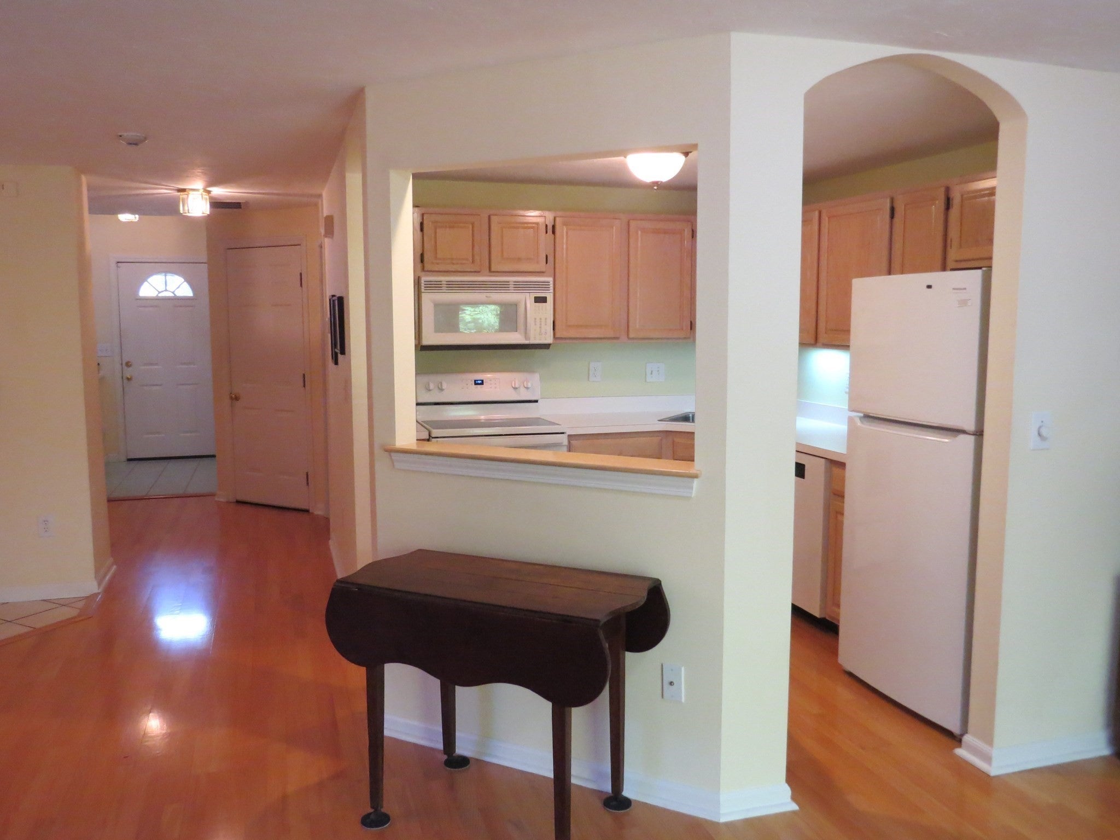
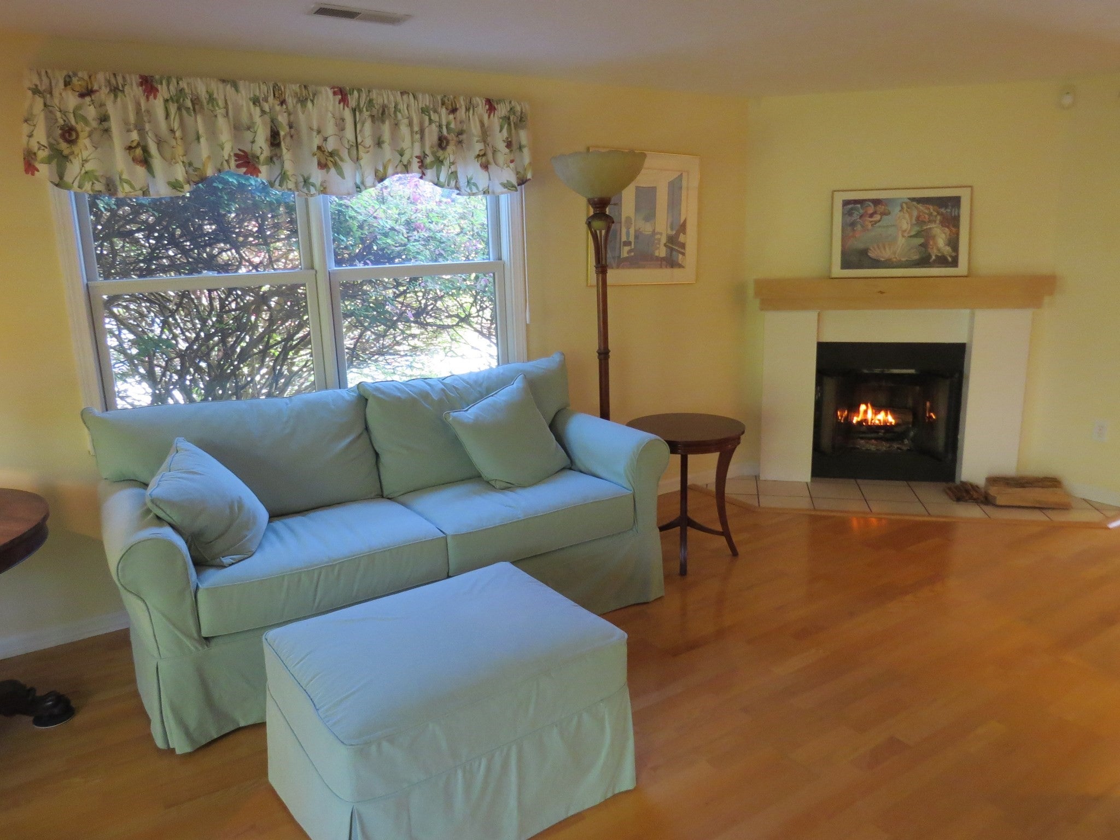
Showings start at Thursday Open House 4 to 5:30 PM. Video Tour! Wonderful end unit faces woods plus woods behind patio! Bright living/ dining area has corner windows with battery operated shades. Wood burning fireplace adds warmth to this open floor plan! Newer kitchen appliances plus bedroom level washer/dryer stay. Electric Stove also plumbed for gas. Main bedroom has twin lighted walk-in closets and private entry to main bathroom. Home office area on bedroom level. Generous lighted closet and storage area off entryway, Marvin tilt-in windows 2009, 2020 furnace & air conditioner compressor, 2024 gas water heater. One household pet per unit. Guest parking adjacent unit & numerous throughout complex, opposite central mailboxes. City Trash & Recycling bins provided and collected at your curb for no additional charge - unusual for many condominium complexes. Approximately 2.2 miles to public beach (Memorial Beach). Seller says never a Special Assessment in 20 years! Seller will remove chairlift if specified in accepted offer.

Save
Ask
Tour
Hide
Share
Listing Snapshot
Price 
$456,000
Days On Site 
9 Days
Bedrooms 
2
Inside Area (SqFt) 
1,492 sqft
Total Baths 
2
Full Baths 
1
Partial Baths 
1
Lot Size 
12.86 Acres
Year Built 
1991
MLS® Number 
73588097
Status 
Active
Property Tax 
$4,270.81
HOA/Condo/Coop Fees 
$466 monthly
Sq Ft Source 
N/A
Friends & Family
Recent Activity
3 days agoListing updated with changes from the MLS®
a week agoListing first seen on site
General Features
Acres 
12.86
Attached Garage 
Yes
Disclosures 
Room sizes rounded to nearest foot.
Garage 
Yes
Garage Spaces 
1
Number Of Stories 
2
Parking 
AttachedGarage Door OpenerOff StreetGuestPavedGarage
Parking Spaces 
2
Pets 
Yes
Property Sub Type 
Condominium
Sewer 
Public Sewer
SqFt Above 
1492
SqFt Total 
1492
Water Source 
Public
Zoning 
Res
Interior Features
Appliances 
RangeDishwasherDisposalMicrowaveRefrigeratorWasherDryer
Cooling 
Central Air
Electric 
Circuit Breakers
Fireplace 
Yes
Fireplace Features 
Living Room
Fireplaces 
1
Flooring 
TileCarpetLaminateHardwood
Heating 
Natural GasForced Air
Interior 
Recessed LightingWalk-In Closet(s)Open Floorplan
Laundry Features 
Electric Dryer HookupWasher HookupIn Unit
Window Features 
Insulated Windows
Bathroom 1 
Dimensions - 10x11Level - SecondArea - 110
Bathroom 2 
Level - First
Bedroom 2 
Dimensions - 17x11Level - SecondArea - 187
Dining Room 
Dimensions - 9x11Level - FirstArea - 99
Kitchen 
Dimensions - 9x9Level - FirstArea - 81
Living Room 
Dimensions - 21x11Level - FirstArea - 231
Master Bedroom 
Dimensions - 16x13Level - SecondArea - 208
Office 
Dimensions - 9x8Level - SecondArea - 72
Save
Ask
Tour
Hide
Share
Exterior Features
Construction Details 
Frame
Exterior 
Rain Gutters
Patio And Porch 
Patio
Roof 
Shingle
Windows/Doors 
Insulated Windows
Community Features
Accessibility Features 
Accessible Entrance
Association Fee 
$466.0
Association Fee Frequency 
Monthly
Community Features 
Golf
Financing Terms Available 
Contract
Schools
School District
Unknown
Elementary School
Unknown
Middle School
Unknown
High School
Marlboro/Assabet
Listing courtesy of Doug Stone of REMAX Executive Realty


The property listing data and information, or the Images, set forth herein were provided to MLS Property Information Network, Inc. from third party sources, including sellers, lessors, landlords, and public records, and were compiled by MLS Property Information Network, Inc. The property listing data and information, and the Images, are for the personal, non-commercial use of consumers having a good faith interest in purchasing, leasing or renting listed properties of the type displayed to them and may not be used for any purpose other than to identify prospective properties which such consumers may have a good faith interest in purchasing, leasing or renting. MLS Property Information Network, Inc. and its subscribers disclaim any and all representations and warranties as to the accuracy of the property listing data and information, or as to the accuracy of any of the Images, set forth herein.

Last checked 2026-10-17 04:09 AM UTC

Neighborhood & Commute
Source: Walkscore
Save
Ask
Tour
Hide
Share