Save
Ask
Tour
Hide
Share
$849,900
11 Days On Site

36 Christine Terrace
Weymouth, MA 02190

For Sale|Single Family Residence|Active
4
Beds
3
Total Baths
2
Full Baths
1
Partial Bath
1,620
SqFt
$525
/SqFt
1970
Built
County:
Norfolk
36 Christine Terrace36 Christine Terrace36 Christine Terrace36 Christine Terrace
Save
Ask
Tour
Hide
Share

Mortgage Calculator

Monthly Payment (Est.)

Enter an interest rate to see your estimated monthly payment.
Calculator powered by Showcase IDX, a Constellation1 Company. Copyright ©2026 Information is deemed reliable but not guaranteed.

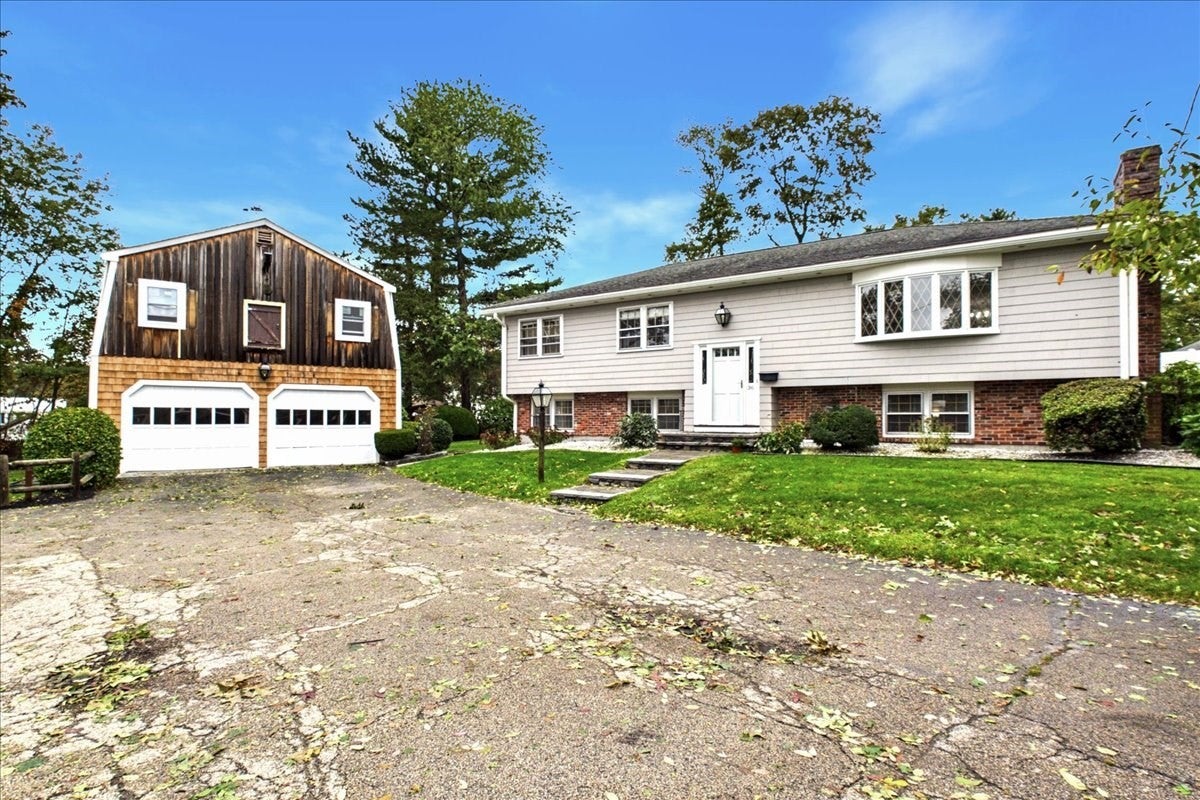
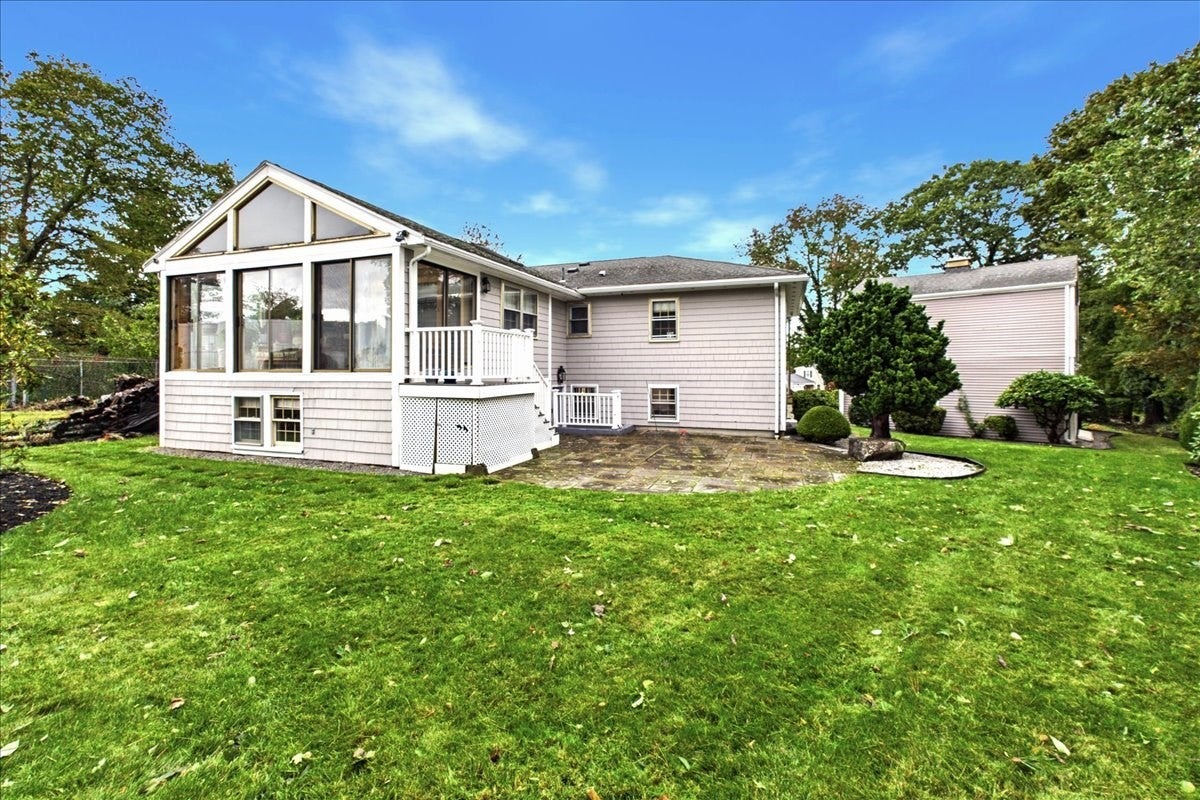
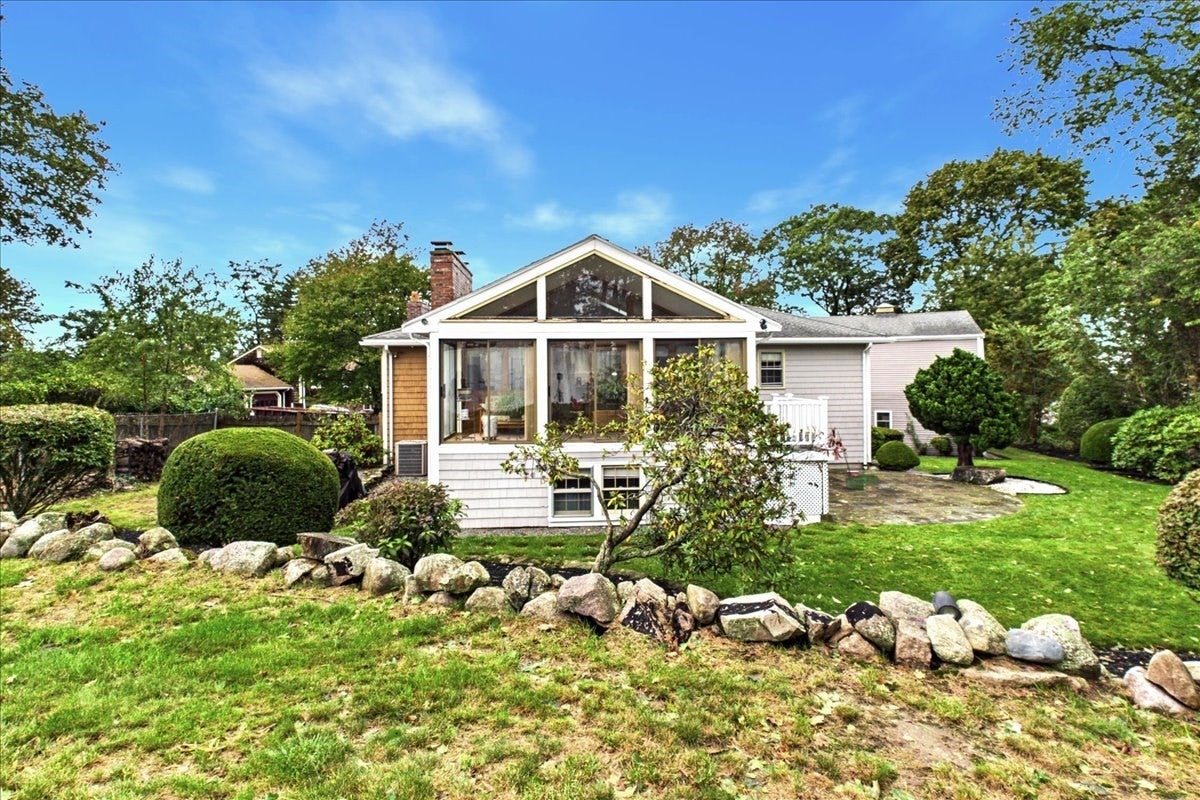
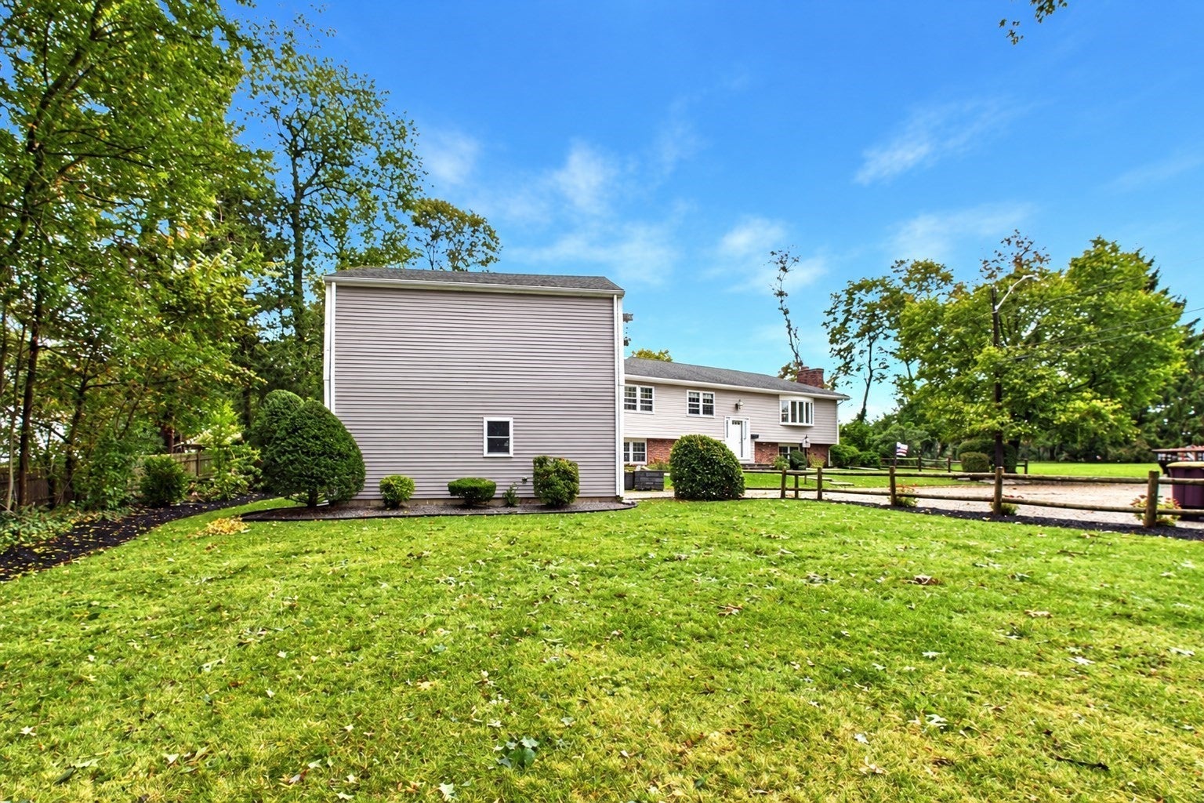
Tucked away at the end of a quiet cul-de-sac, this inviting Raised Ranch Split-Entry offers the space, warmth, and versatility that make a house truly feel like home. Set on a generous 1/3-acre lot, it features comfortable living spaces, a terrific yard, and some truly special amenities. The fireplaced living room opens to the dining room, creating an easy flow for everyday living and entertaining. The magnificent fireplaced family room, enhanced by a large skylight and abundant natural light, is sure to become a favorite gathering space and the warm and a welcoming sun porch provides the perfect spot to relax and enjoy the changing seasons. The fully finished lower level adds valuable flexible space for a home office, recreation room, gym, media room, or whatever your lifestyle requires. Outside, the oversized two-story garage offers exceptional storage and workspace, plus a large finished room above with tremendous potential for a studio, office, hobby room, or private retreat or even an ADU. A 12-zone, well-fed irrigation system keeps the expansive grounds looking their best, while central vacuum adds everyday convenience. Ideally located just minutes from South Shore Hospital, shopping, schools, Route 3, and much more, this is a distinctive home offering an exceptional combination of space, flexibility, location, and lifestyle.

Save
Ask
Tour
Hide
Share
Listing Snapshot
Price 
$849,900
Days On Site 
11 Days
Bedrooms 
4
Inside Area (SqFt) 
1,620 sqft
Total Baths 
3
Full Baths 
2
Partial Baths 
1
Lot Size 
0.35 Acres
Year Built 
1970
MLS® Number 
73588089
Status 
Active
Property Tax 
$7,222
HOA/Condo/Coop Fees 
N/A
Sq Ft Source 
Public Records
Friends & Family
Recent Activity
a week agoListing updated with changes from the MLS®
2 weeks agoListing first seen on site
General Features
Acres 
0.35
Disclosures 
380' well fed Irrigation system has 12 zones & is fed by artesian well; Garage has a large (24x22) room above - possible ADU potential? Pump in lower level to assist with water pressure.
Foundation 
Concrete Perimeter
Garage 
Yes
Garage Spaces 
2
Parking 
PavedDetachedGarage Door OpenerHeated GarageOff Street
Parking Spaces 
4
Property Sub Type 
Single Family Residence
Sewer 
Public Sewer
SqFt Above 
1620
SqFt Below 
981
SqFt Total 
1620
Style 
Raised RanchSplit Entry
Water Source 
Public
Zoning 
R-1
Interior Features
Appliances 
Electric Water HeaterWater HeaterOvenDishwasherDisposalRangeRange Hood
Basement 
FullPartially FinishedWalk-Out AccessInterior Entry
Cooling 
Central Air
Electric 
Circuit Breakers200+ Amp Service
Fireplace 
Yes
Fireplace Features 
Family RoomLiving Room
Fireplaces 
3
Flooring 
TileVinylCarpetHardwoodLaminate
Heating 
BaseboardFireplace(s)Zoned
Interior 
Vaulted Ceiling(s)Recessed LightingCentral VacuumMaster Downstairs
Laundry Features 
Electric Dryer HookupWasher Hookup
Main Level Bedrooms 
3
Bathroom 1 
Dimensions - 7x7Level - MainArea - 49
Bathroom 2 
Dimensions - 9x8Level - BasementArea - 72
Bathroom 3 
Dimensions - 7x6Level - FirstArea - 42
Bedroom 2 
Dimensions - 9x9Level - MainArea - 81
Bedroom 3 
Dimensions - 10x13Level - MainArea - 130
Bedroom 4 
Dimensions - 12x19Level - BasementArea - 228
Dining Room 
Dimensions - 11x16Level - MainArea - 176
Family Room 
Dimensions - 15x19Level - MainArea - 285
Kitchen 
Dimensions - 12x11Level - MainArea - 132
Living Room 
Dimensions - 21x13Level - MainArea - 273
Master Bedroom 
Dimensions - 11x13Level - MainArea - 143
Office 
Dimensions - 11x14Level - BasementArea - 154
Save
Ask
Tour
Hide
Share
Exterior Features
Construction Details 
Frame
Exterior 
Rain Gutters
Frontage 
124.00
Lot Features 
Cleared
Patio And Porch 
Deck
Roof 
Shingle
Community Features
Community Features 
PoolTennis Court(s)ParkGolf
Schools
School District
Unknown
Elementary School
William Seach Elementary
Middle School
Chapman Middle School
High School
Weymouth High
Listing courtesy of Rick Coughlin of Coughlin & Co. Real Estate


The property listing data and information, or the Images, set forth herein were provided to MLS Property Information Network, Inc. from third party sources, including sellers, lessors, landlords, and public records, and were compiled by MLS Property Information Network, Inc. The property listing data and information, and the Images, are for the personal, non-commercial use of consumers having a good faith interest in purchasing, leasing or renting listed properties of the type displayed to them and may not be used for any purpose other than to identify prospective properties which such consumers may have a good faith interest in purchasing, leasing or renting. MLS Property Information Network, Inc. and its subscribers disclaim any and all representations and warranties as to the accuracy of the property listing data and information, or as to the accuracy of any of the Images, set forth herein.

Last checked 2026-10-19 02:56 AM UTC

Neighborhood & Commute
Source: Walkscore
Save
Ask
Tour
Hide
Share