

13 Clifford StMiddleboro, MA 02324
Mortgage Calculator
Monthly Payment (Est.)
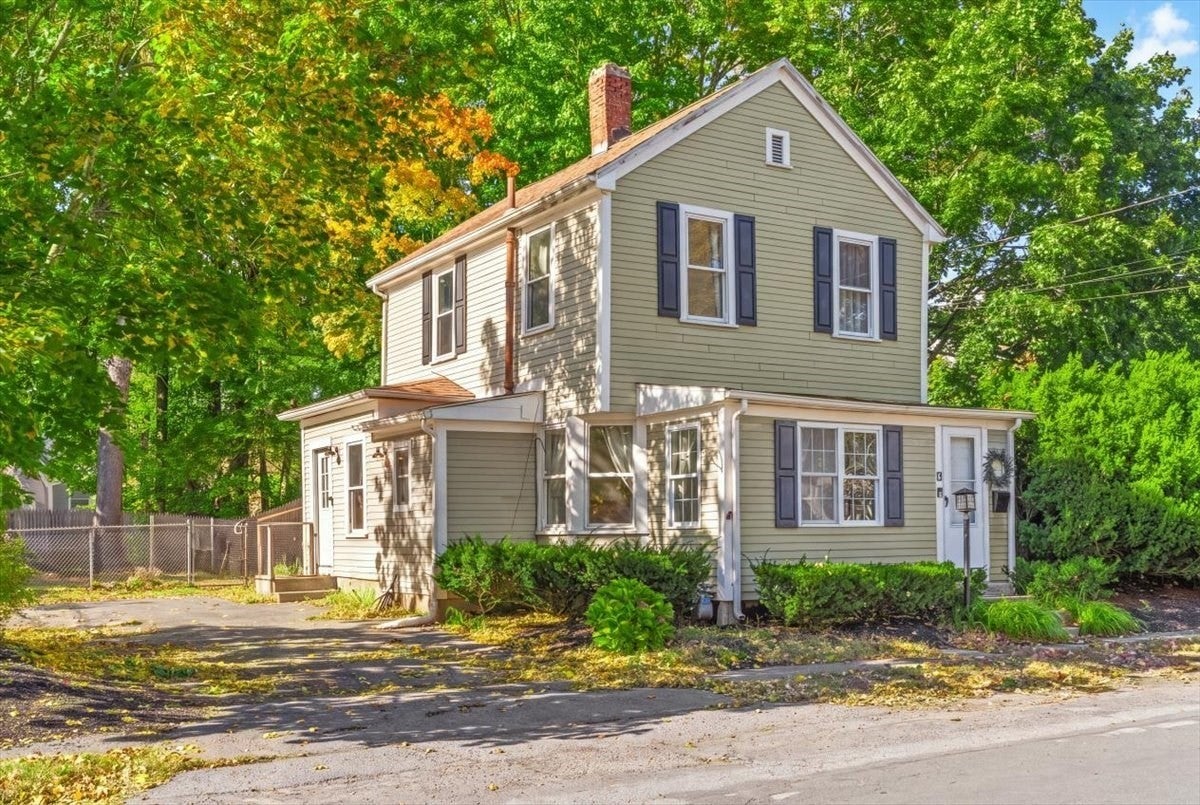
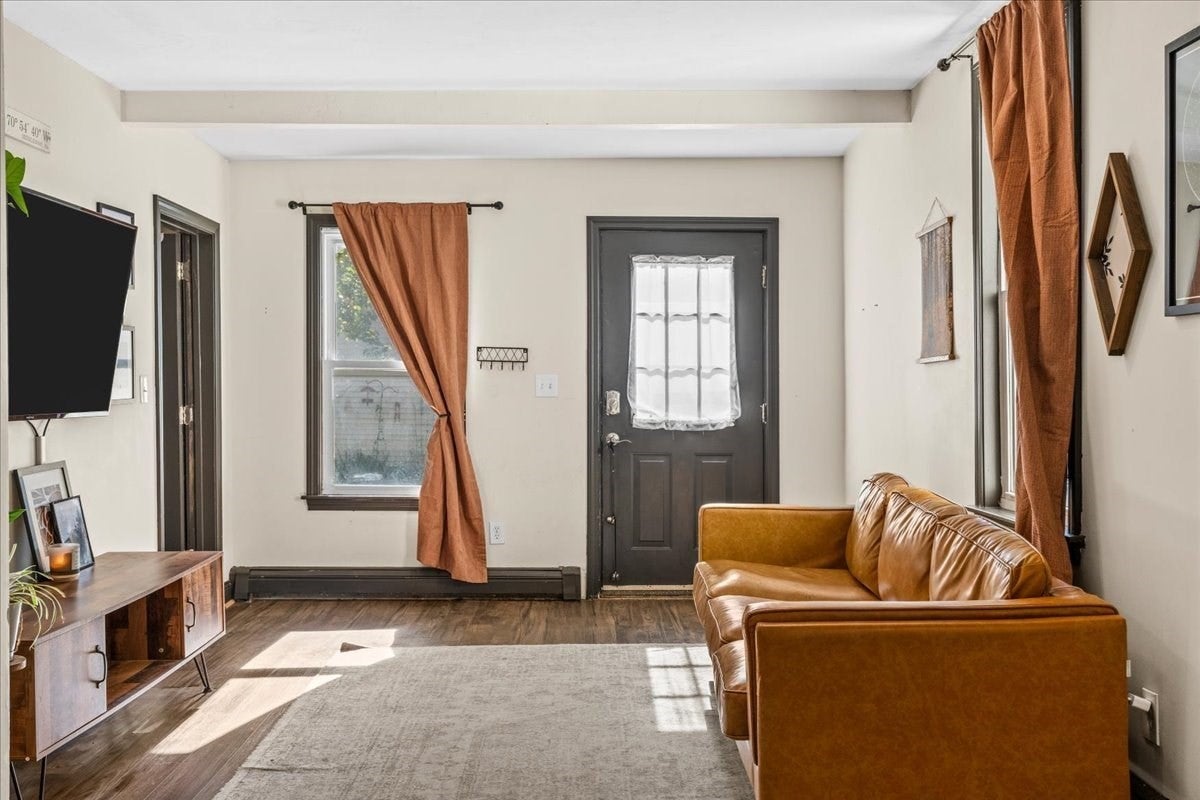
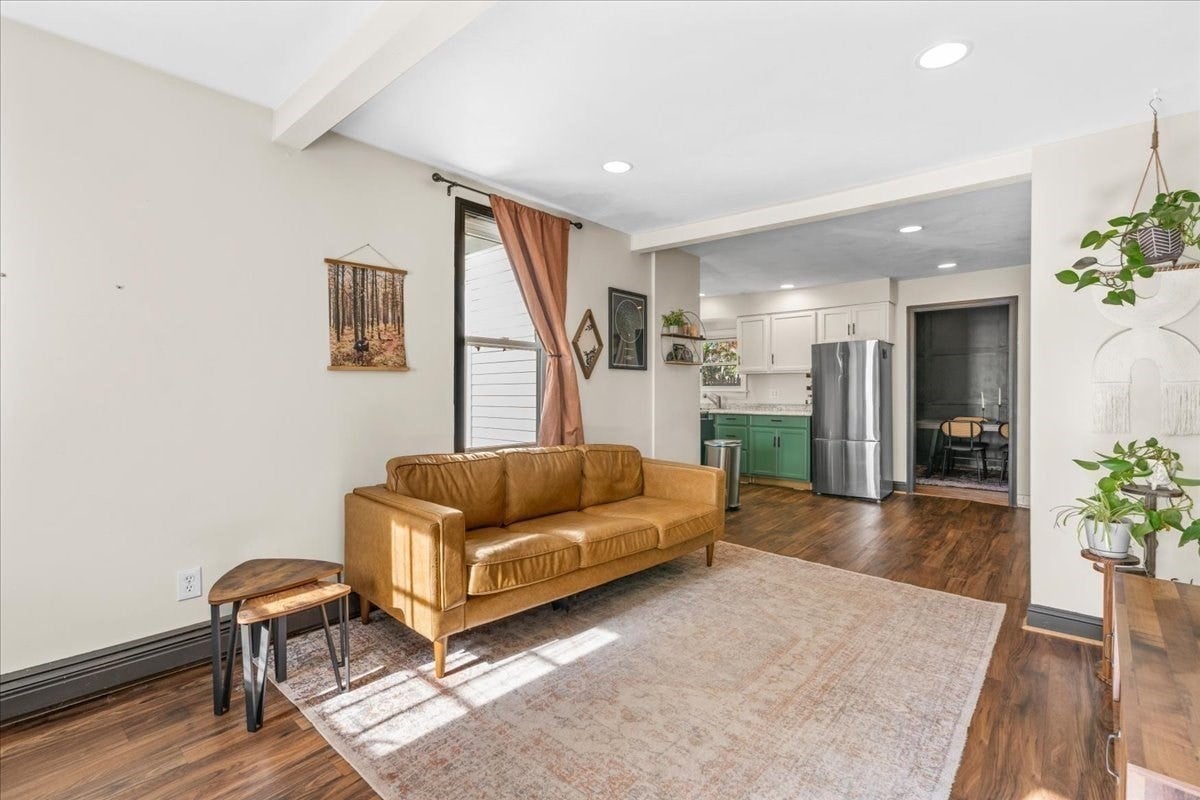
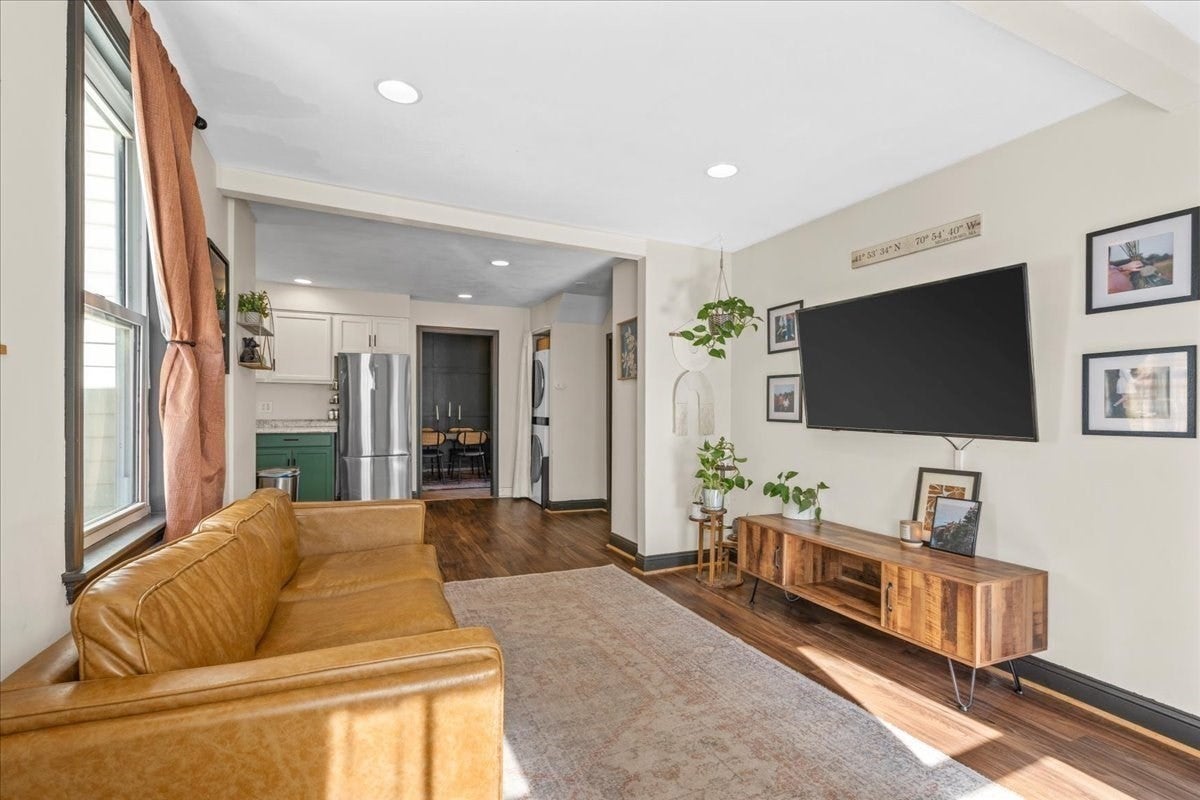
Enter an interest rate to see your estimated monthly payment.Close to downtown Middleboro, this four-bedroom home has local shops and restaurants within a short distance of home. The first floor features an open living area that connects to the kitchen, plus a separate dining room for everyday meals or gatherings with friends. A first-floor bedroom offers lots of options, currently used as the primary bedroom but perfect for a guest room or home office, with a full bath nearby. Upstairs are three generous-sized bedrooms and a second full bath. Improvements include updated flooring and carpeting, plus bathroom updates. The stove, refrigerator, washer, and dryer were purchased in 2022. A new water heater was installed in 2025. Outside, the fenced yard offers space for pets, play, or sitting outside and enjoying fresh air; the fencing was added in 2023. Four off-street parking spaces, gas heat, and town water and sewer add to the convenience. With four bedrooms, two full baths, and a central location, 13 Clifford Street has a lot to offer!
| 5 days ago | Listing updated with changes from the MLS® | |
| 5 days ago | Status changed to Active Under Contract | |
| a week ago | Listing first seen on site |

The property listing data and information, or the Images, set forth herein were provided to MLS Property Information Network, Inc. from third party sources, including sellers, lessors, landlords, and public records, and were compiled by MLS Property Information Network, Inc. The property listing data and information, and the Images, are for the personal, non-commercial use of consumers having a good faith interest in purchasing, leasing or renting listed properties of the type displayed to them and may not be used for any purpose other than to identify prospective properties which such consumers may have a good faith interest in purchasing, leasing or renting. MLS Property Information Network, Inc. and its subscribers disclaim any and all representations and warranties as to the accuracy of the property listing data and information, or as to the accuracy of any of the Images, set forth herein.
Last checked 2026-10-18 12:33 AM UTC