

102 Jerome StBerkley, MA 02779
Mortgage Calculator
Monthly Payment (Est.)
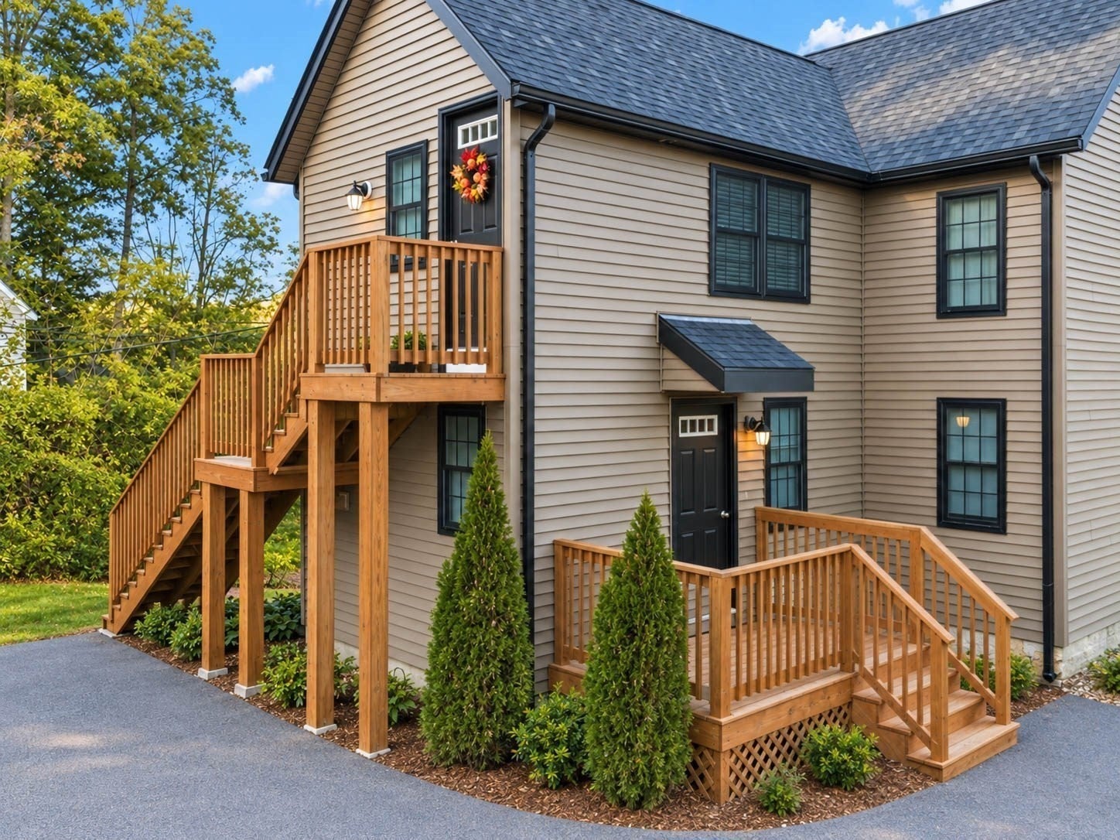
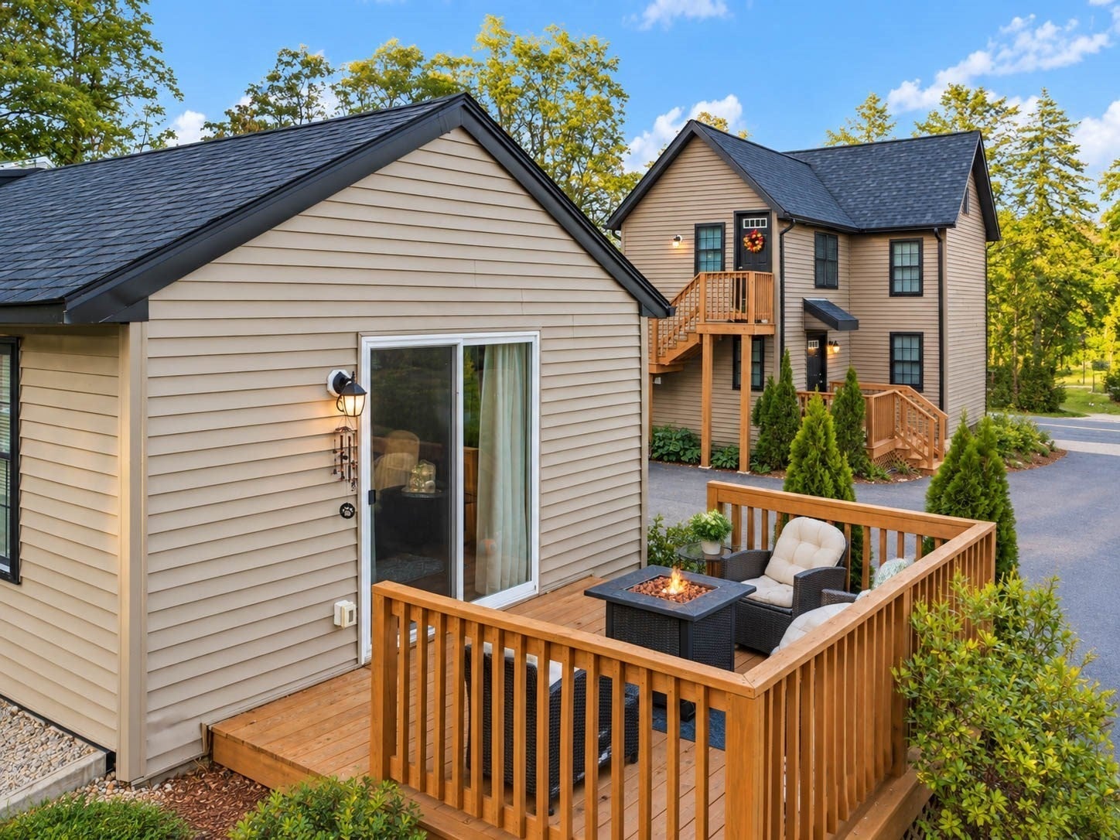
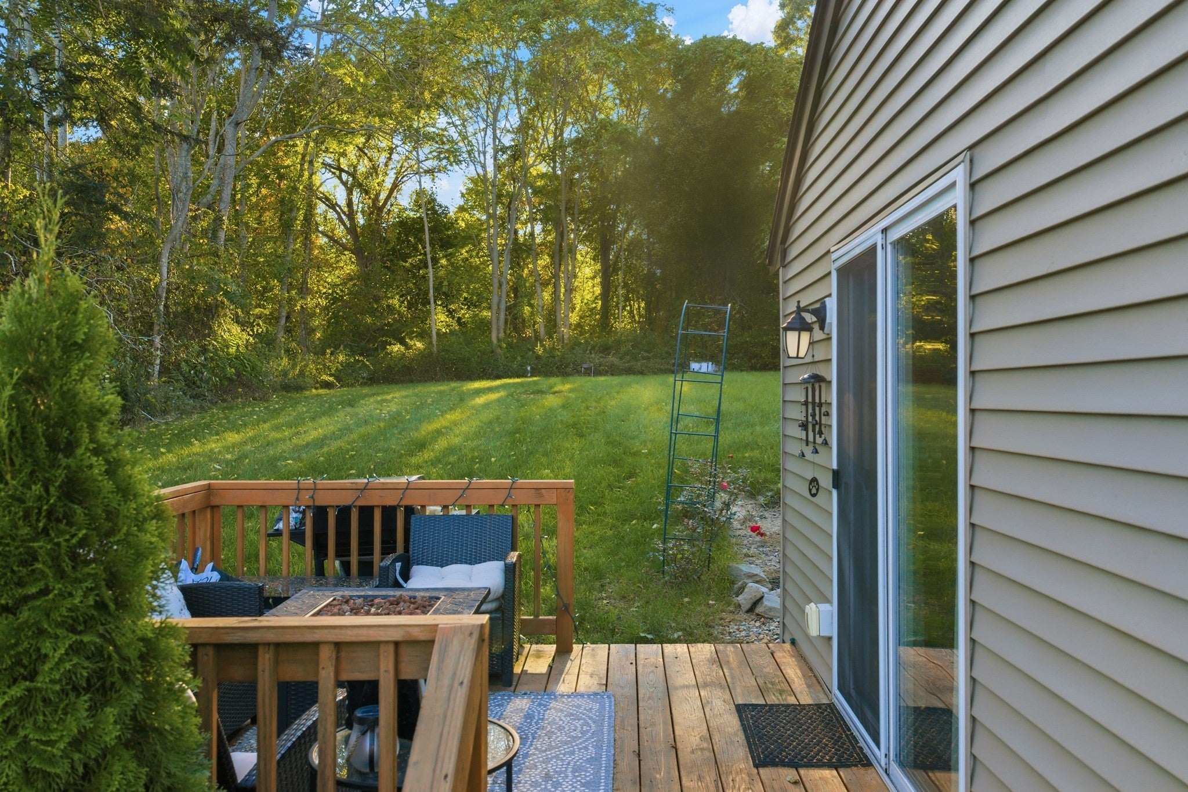
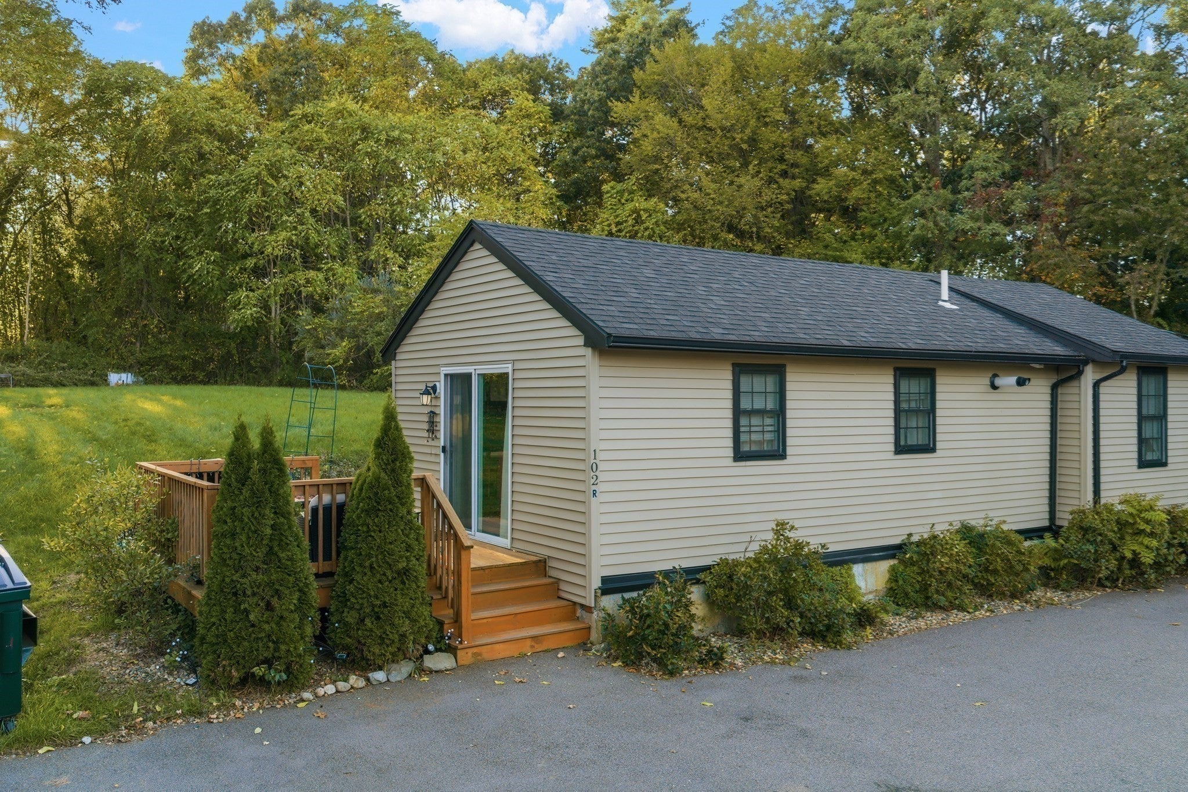
Enter an interest rate to see your estimated monthly payment.A truly distinctive multi-residence opportunity in Berkley, 102 Jerome Street offers an exceptional blend of privacy, versatility, and refined living in a country setting. Set along a picturesque tree-lined road, this unique property is ideal for multi-generational living, owner occupancy with income potential, or the investor seeking a property unlike anything available in the area.The front residence features two thoughtfully updated units with stylish kitchens appointed with granite countertops and stainless-steel appliances, updated baths, hardwood and modern flooring, laundry hookups, and inviting living spaces. The upper unit is further enhanced by a **generous finished attic bonus room**, offering impressive flexibility for a home office, media room, studio, or additional living area. Privately positioned toward the rear of the property is an additional single-family-style residence, creating a rare sense of separation and exclusivity. This space features an open-concept layout, custom kitchen with granite countertops and stainless-steel appliances, two bedrooms, a full bath, laundry, and comfortable contemporary finishes.Extensive improvements completed in recent years include updates to the roof, siding, windows, electrical, plumbing, kitchens, baths, flooring, and interior finishes. With multiple residences, private living arrangements, and numerous possibilities for income or extended-family living. Presenting a rare opportunity to enjoy space, flexibility, and investment potential without sacrificing comfort or privacy.
| 7 days ago | Listing updated with changes from the MLS® | |
| a week ago | Listing first seen on site |

The property listing data and information, or the Images, set forth herein were provided to MLS Property Information Network, Inc. from third party sources, including sellers, lessors, landlords, and public records, and were compiled by MLS Property Information Network, Inc. The property listing data and information, and the Images, are for the personal, non-commercial use of consumers having a good faith interest in purchasing, leasing or renting listed properties of the type displayed to them and may not be used for any purpose other than to identify prospective properties which such consumers may have a good faith interest in purchasing, leasing or renting. MLS Property Information Network, Inc. and its subscribers disclaim any and all representations and warranties as to the accuracy of the property listing data and information, or as to the accuracy of any of the Images, set forth herein.
Last checked 2026-10-17 10:42 PM UTC