Save
Ask
Tour
Hide
Share
$699,000
9 Days On Site

72 Alden Road
Holliston, MA 01746

For Sale|Single Family Residence|Active
3
Beds
3
Total Baths
2
Full Baths
1
Partial Bath
2,211
SqFt
$316
/SqFt
1969
Built
County:
Middlesex
Upcoming Open Houses
Sat, Oct 17, 12:30 PM - 2:00 PM
Sun, Oct 18, 11:30 AM - 1:00 PM
72 Alden Road72 Alden Road72 Alden Road72 Alden Road
Save
Ask
Tour
Hide
Share

Mortgage Calculator

Monthly Payment (Est.)

Enter an interest rate to see your estimated monthly payment.
Calculator powered by Showcase IDX, a Constellation1 Company. Copyright ©2026 Information is deemed reliable but not guaranteed.

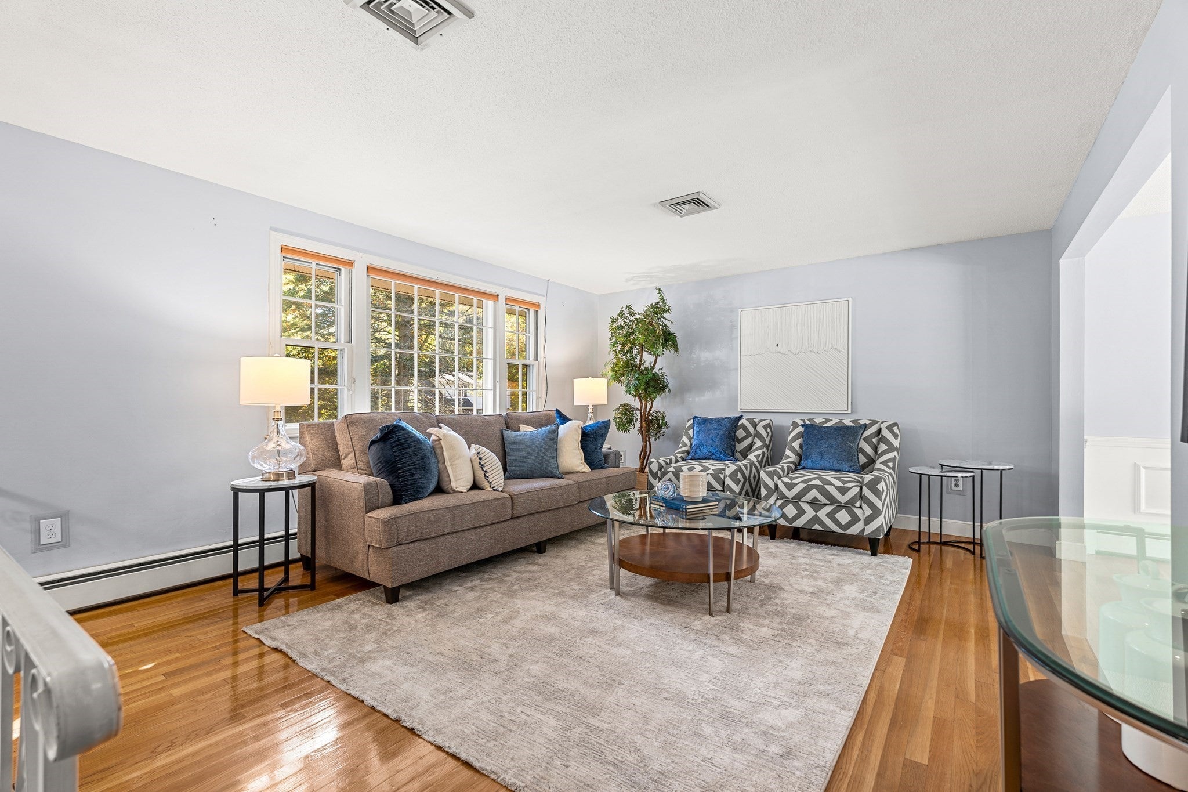
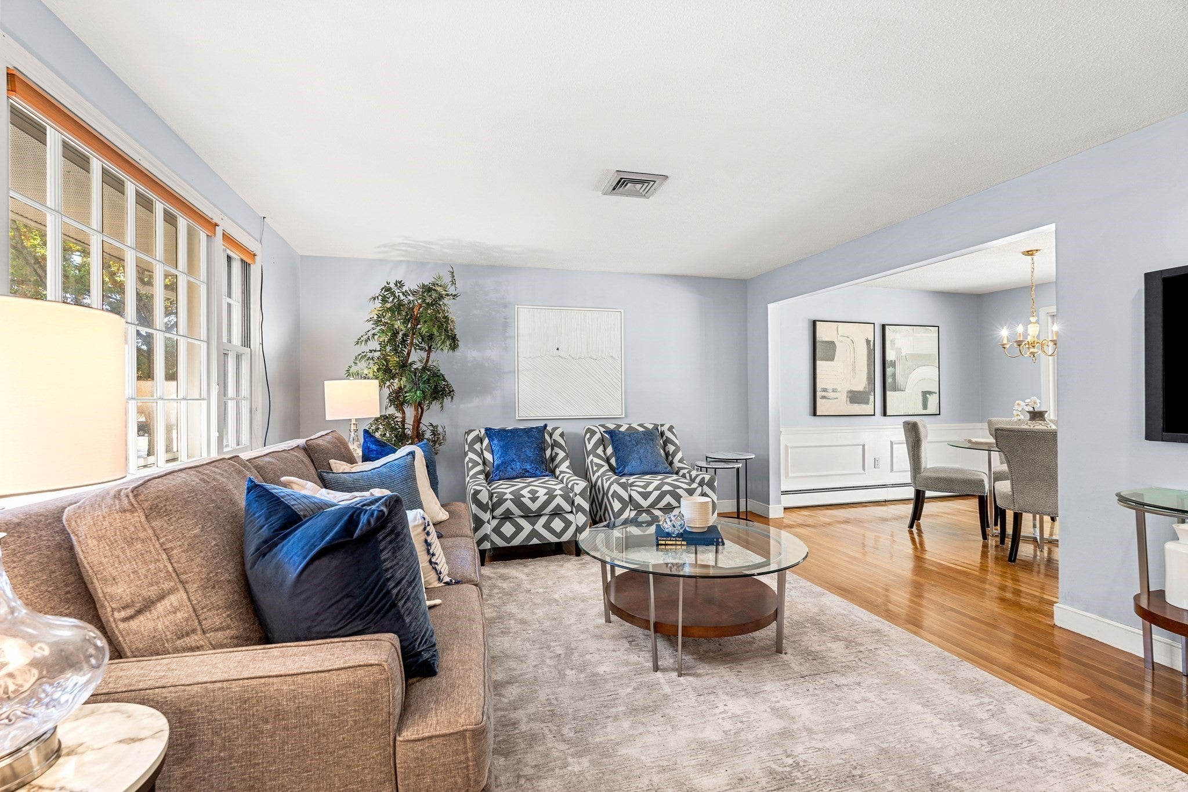
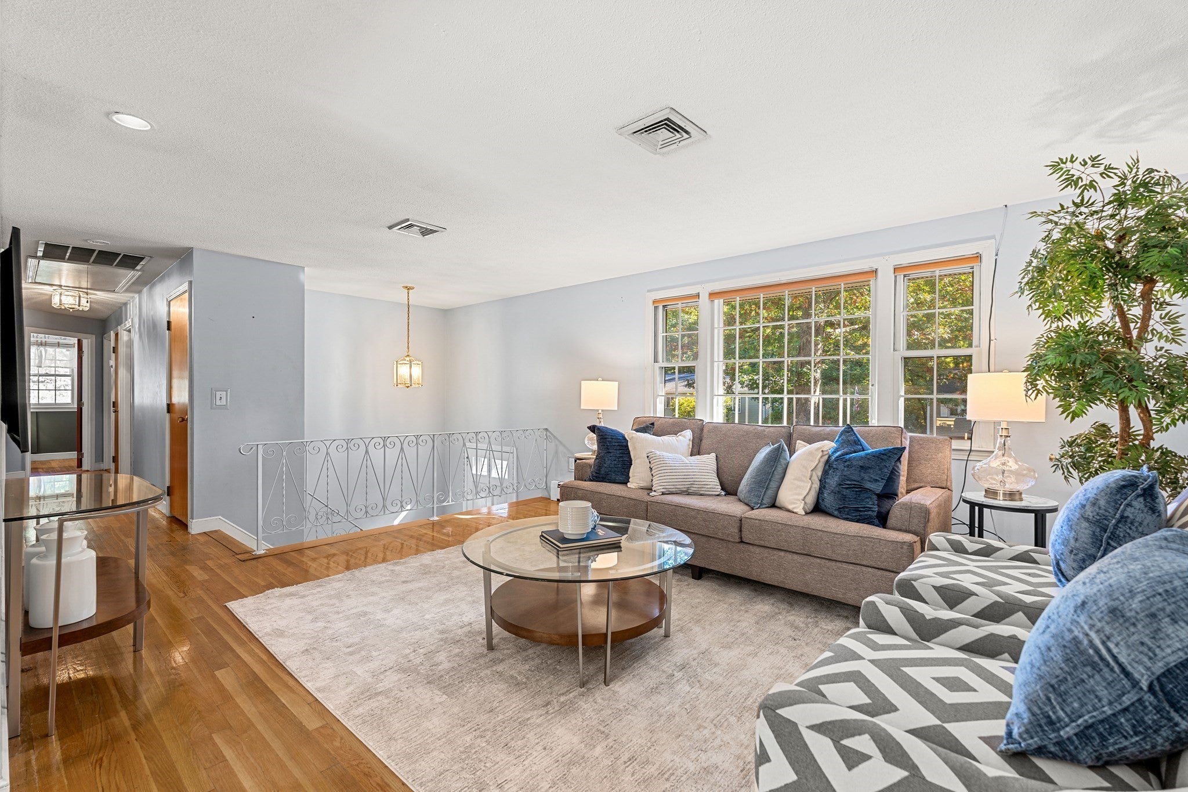
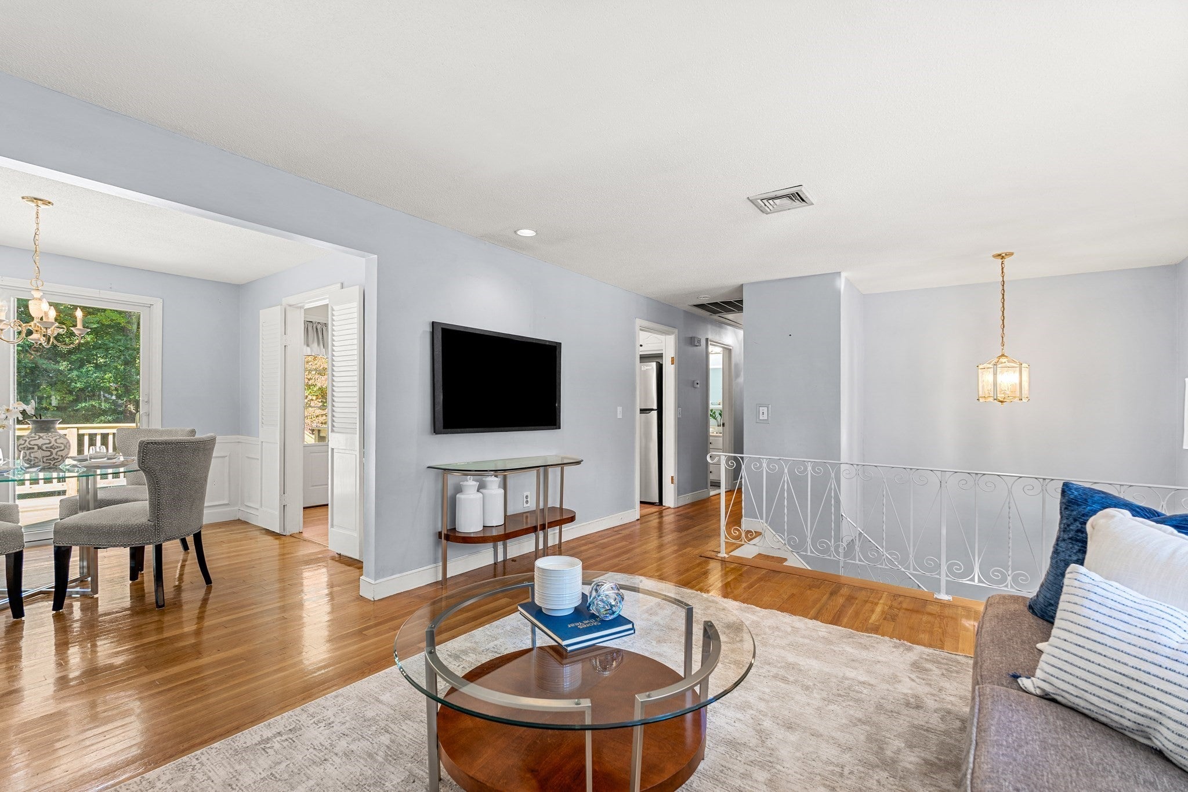
Welcome to 72 Alden Rd, a classic split level on a stunning half-acre lot located in a quiet, closed-loop neighborhood. 3 bedrooms, 2 1/2 baths, & a flowing floor plan that makes everyday living effortless. Generous, light-filled rooms move naturally from one to the next, with three spacious bedrooms on the main level & a flexible living area on the lower level with it's own full bath and entry point- perfect for an in-law suite. Hardwood floors & a wood-burning fireplace bring warmth to every gathering. The dining room opens directly to the brand new wood deck & fenced-in backyard for seamless indoor-outdoor flow. The refreshed basement adds versatile bonus space - perfect as a playroom, home office, or full in law suite. Outside, the brand new deck anchors a stunning fenced-in backyard with a full in ground pool -made for outdoor living at its best. This backyard oasis invites you to linger long after the sun goes down. Easy access to Rt 16 or Rt 27, parks & trails completes this special home.

Save
Ask
Tour
Hide
Share
Listing Snapshot
Price 
$699,000
Days On Site 
9 Days
Bedrooms 
3
Inside Area (SqFt) 
2,211 sqft
Total Baths 
3
Full Baths 
2
Partial Baths 
1
Lot Size 
0.45 Acres
Year Built 
1969
MLS® Number 
73588024
Status 
Active
Property Tax 
$7,800.91
HOA/Condo/Coop Fees 
N/A
Sq Ft Source 
Public Records
Friends & Family
Recent Activity
3 days agoListing updated with changes from the MLS®
a week agoListing first seen on site
General Features
Acres 
0.45
Disclosures 
Buyer and Buyer's Agent to verify all info and perform their own due diligence. Floor plans and Dimensions are for marketing purposes only and not to be relied upon for accuracy. New septic 2023new back deck and front stairs 2026new LL bathroom renovation 2024.
Foundation 
Concrete Perimeter
Green Energy Efficient 
Thermostat
Parking 
PavedOff Street
Parking Spaces 
4
Property Sub Type 
Single Family Residence
Sewer 
Private Sewer
SqFt Above 
1173
SqFt Below 
1038
SqFt Total 
2211
Style 
Raised RanchSplit Entry
Water Source 
Public
Zoning 
30
Interior Features
Appliances 
Gas Water HeaterRangeDishwasherMicrowaveRefrigeratorWasherDryer
Basement 
FullFinishedWalk-Out Access
Cooling 
Central AirZoned
Electric 
Circuit Breakers
Fireplace 
Yes
Fireplace Features 
Family Room
Fireplaces 
1
Flooring 
WoodTile
Heating 
Natural GasBaseboardZoned
Interior 
Master DownstairsBeamed Ceilings
Laundry Features 
In BasementWasher Hookup
Bathroom 1 
Dimensions - 5x9Level - FirstArea - 45
Bathroom 2 
Dimensions - 4x4Level - FirstArea - 16
Bathroom 3 
Dimensions - 9x5Level - BasementArea - 45
Bedroom 2 
Dimensions - 9x11Level - FirstArea - 99
Bedroom 3 
Dimensions - 10x11Level - FirstArea - 110
Dining Room 
Dimensions - 10x9Level - FirstArea - 90
Family Room 
Dimensions - 14x12Level - BasementArea - 168
Kitchen 
Dimensions - 12x9Level - FirstArea - 108
Living Room 
Dimensions - 19x13Level - FirstArea - 247
Master Bedroom 
Dimensions - 11x13Level - FirstArea - 143
Save
Ask
Tour
Hide
Share
Exterior Features
Construction Details 
Frame
Exterior 
Storage
Fencing 
Fenced
Lot Features 
Level
Other Structures 
Storage
Patio And Porch 
Deck
Pool Features 
In GroundPrivate
Private Pool 
Yes
Roof 
Shingle
Community Features
Community Features 
Park
Financing Terms Available 
Contract
Schools
School District
Unknown
Elementary School
Sam Placentino/ Fred Miller
Middle School
Robert Adams Middle
High School
Holliston High School
Listing courtesy of Mark Lesses Group of Coldwell Banker Realty - Lexington


The property listing data and information, or the Images, set forth herein were provided to MLS Property Information Network, Inc. from third party sources, including sellers, lessors, landlords, and public records, and were compiled by MLS Property Information Network, Inc. The property listing data and information, and the Images, are for the personal, non-commercial use of consumers having a good faith interest in purchasing, leasing or renting listed properties of the type displayed to them and may not be used for any purpose other than to identify prospective properties which such consumers may have a good faith interest in purchasing, leasing or renting. MLS Property Information Network, Inc. and its subscribers disclaim any and all representations and warranties as to the accuracy of the property listing data and information, or as to the accuracy of any of the Images, set forth herein.

Last checked 2026-10-17 12:42 AM UTC

Neighborhood & Commute
Source: Walkscore
Save
Ask
Tour
Hide
Share