

3 Browning StreetWeymouth, MA 02188
Mortgage Calculator
Monthly Payment (Est.)
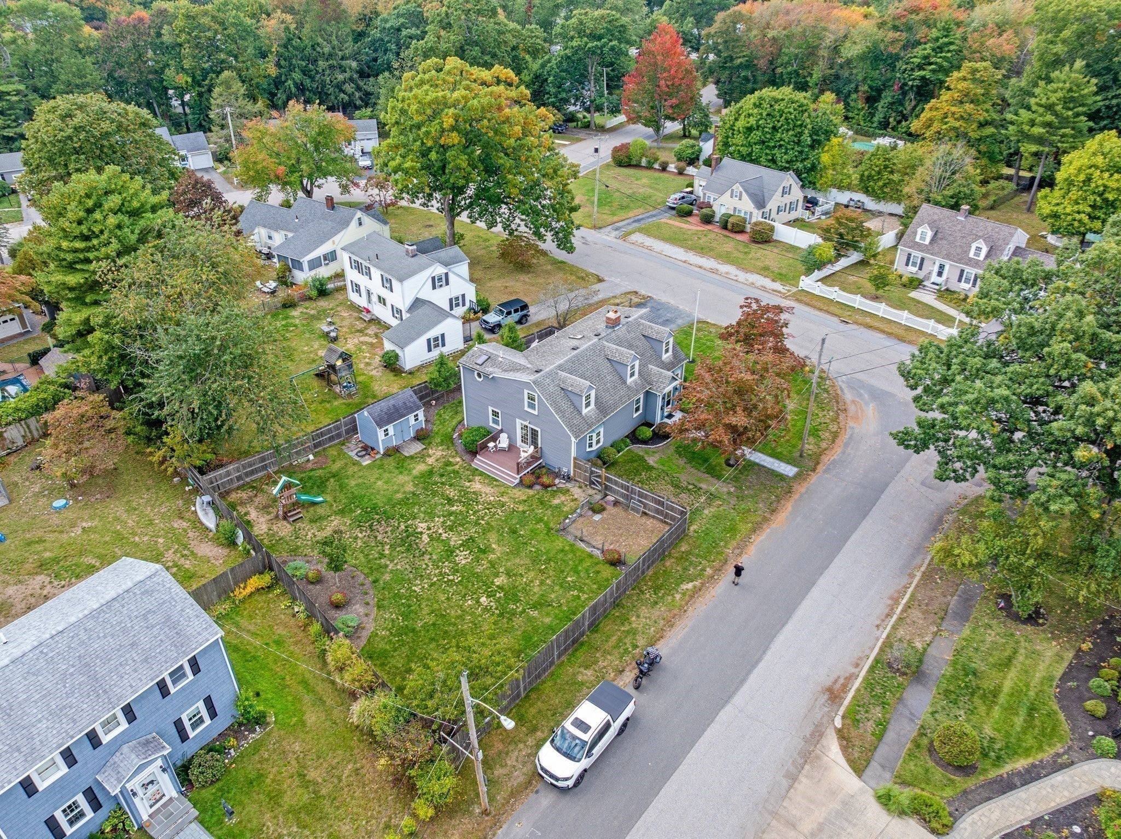
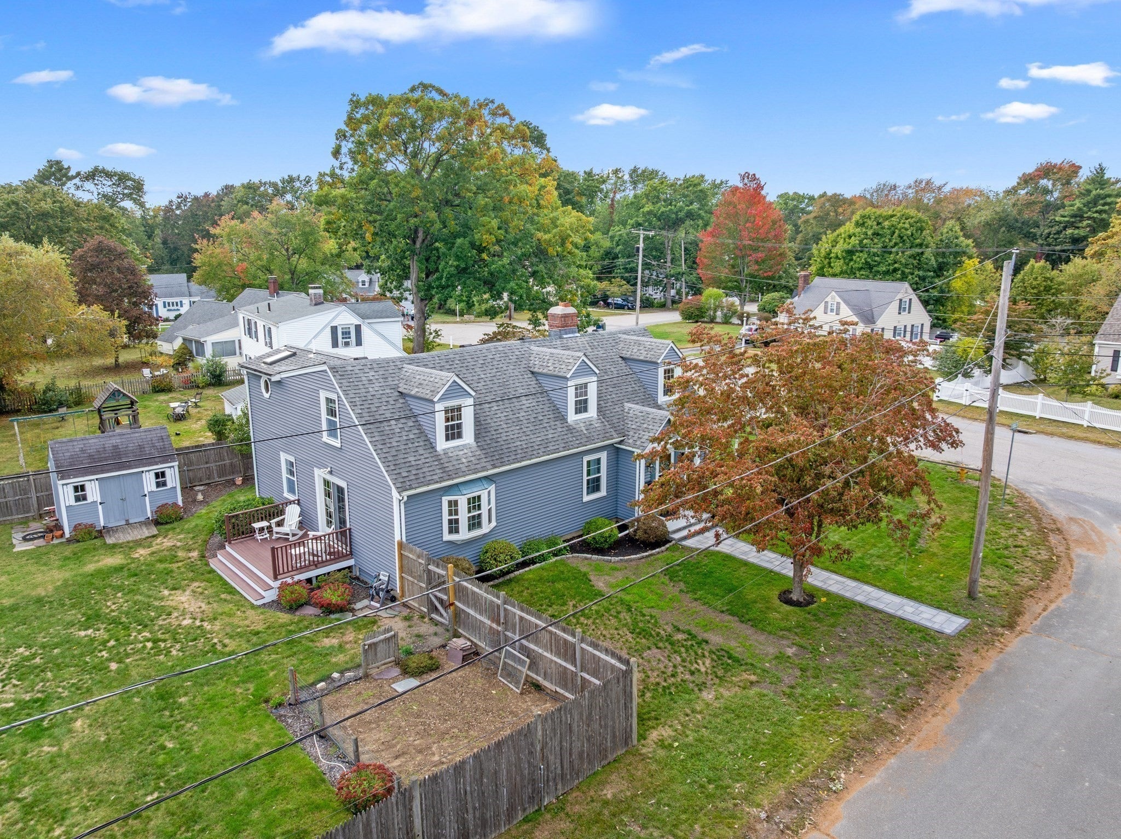
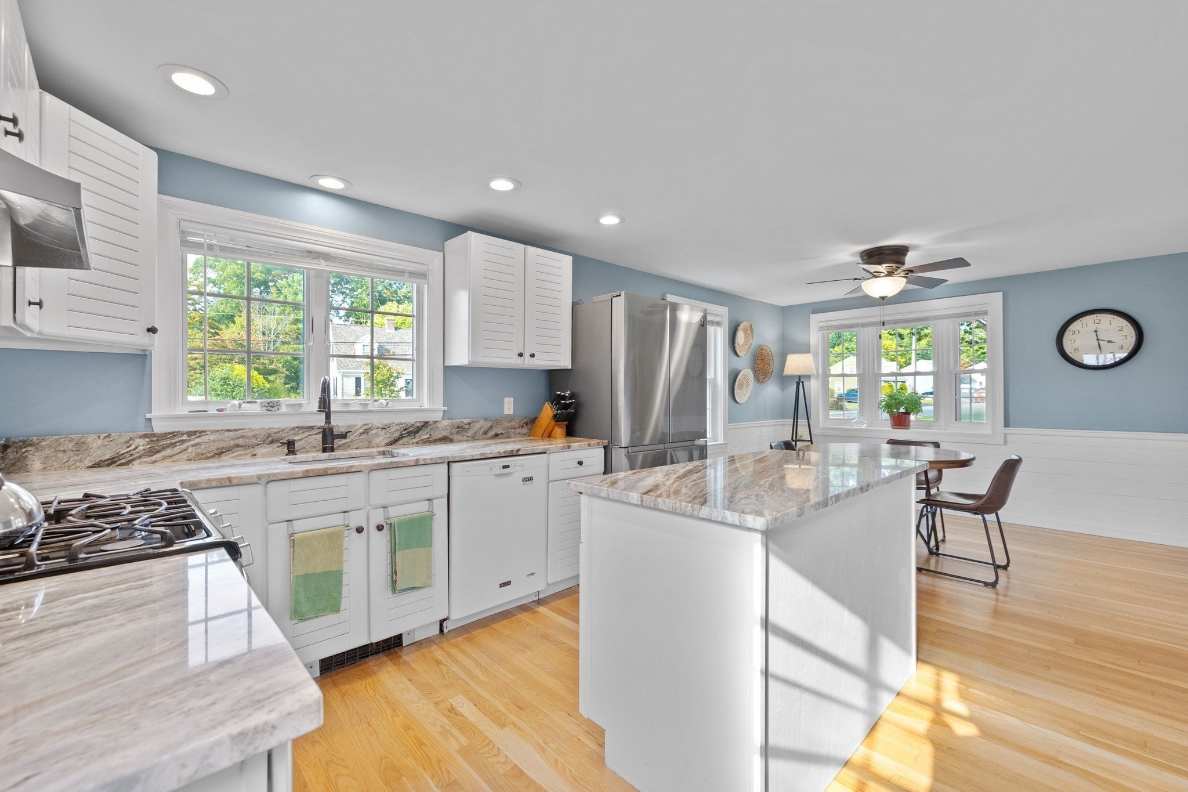
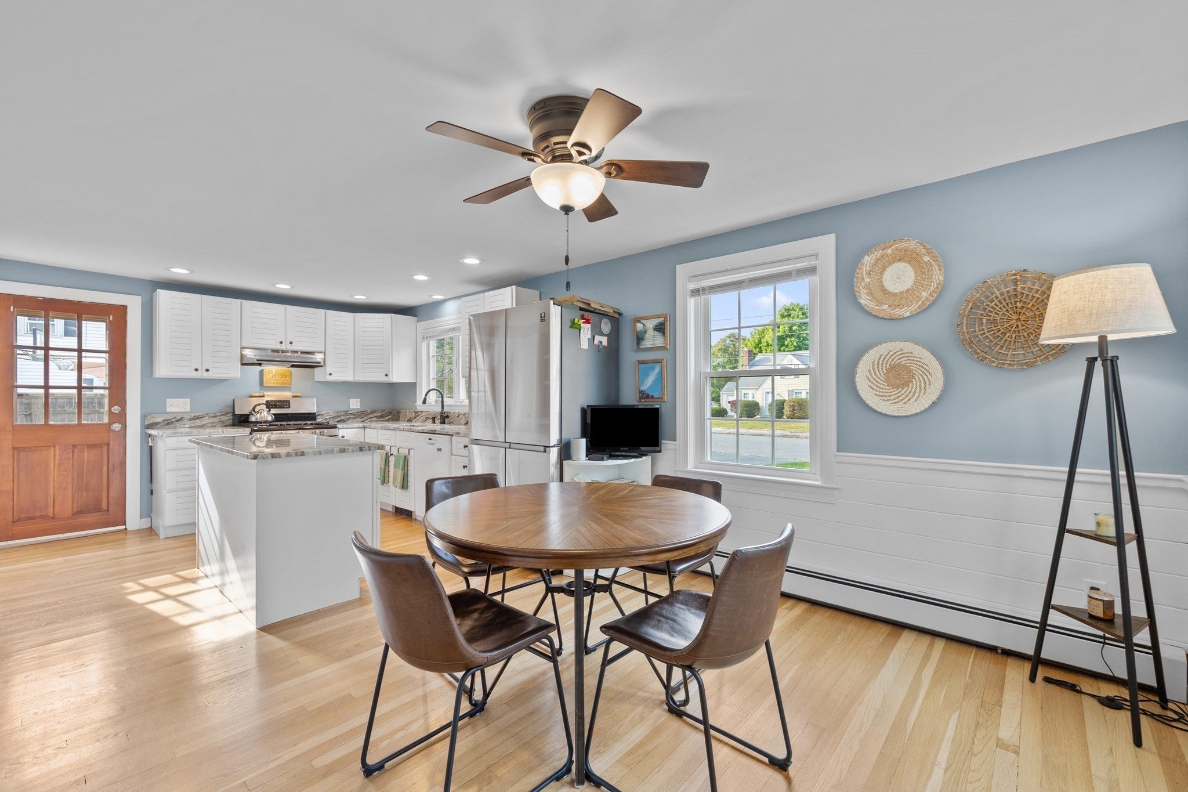
Enter an interest rate to see your estimated monthly payment.Absolutely pristine and genuinely move-in ready! 3bed/2.5bath expanded Cape is in super desirable Homestead neighborhood. The awesome floor plan is flexible and brilliantly connects the indoors to the legit AMAZING fenced-in yard across 3 different access points. The owners have loved the outdoor "rooms" and I'm guessing you'll appreciate and enjoy the connection too. This is a HAPPY house! Crisp front-to-back kitchen has generous dining area with east-facing bay window. The original living room with fireplace now used as a sublime dining room. Ginormous living/family room addition is light and bright with bay window plus 2 sets of Andersen exterior french doors opening directly onto the TWO decks! A nook at the rear of the living room could be walled off to create another room. The rear deck lends itself to al-fresco dining and 3 exquisite Cleveland Pear Trees add a seasonal color show and privacy. All 3 beds are upstairs each with its own dormer. The 360 sq ft primary suite is unexpectedly generous. 3 zones of FHW BB heat: main house, living room and primary addition. With its own electric BB heat, the bonus basement room could be home office/exercise room/play room. The owners have shown exceptional attention to detail and made tons of quality updates last 6 years including new siding; chimney flashing; kitchen: quartzite counters and backsplash, new (wicked nice) fridge; living room: new berber carpet; 1/2 bath: new sink, toilet and new window; full bath upstairs: new toilet, exhaust fan, sink; primary bath: new vanity, LVT flooring, toilet, shut off valves; basement: berber carpet; new outside water connection to the meter; exterior faucets replaced; new front walkway and granite steps 2026; replacement windows (by previous owner). Current owner has never used fireplace. All gas house.
| 4 days ago | Listing updated with changes from the MLS® | |
| 5 days ago | Status changed to Pending | |
| a week ago | Listing first seen on site |

The property listing data and information, or the Images, set forth herein were provided to MLS Property Information Network, Inc. from third party sources, including sellers, lessors, landlords, and public records, and were compiled by MLS Property Information Network, Inc. The property listing data and information, and the Images, are for the personal, non-commercial use of consumers having a good faith interest in purchasing, leasing or renting listed properties of the type displayed to them and may not be used for any purpose other than to identify prospective properties which such consumers may have a good faith interest in purchasing, leasing or renting. MLS Property Information Network, Inc. and its subscribers disclaim any and all representations and warranties as to the accuracy of the property listing data and information, or as to the accuracy of any of the Images, set forth herein.
Last checked 2026-10-18 04:52 AM UTC