Save
Ask
Tour
Hide
Share
$900,000
10 Days On Site

136 N Pond Dr
Brewster, MA 02631

For Sale|Single Family Residence|Active
4
Beds
3
Total Baths
2
Full Baths
1
Partial Bath
1,878
SqFt
$479
/SqFt
1969
Built
Subdivision:
Millstone Village
County:
Barnstable
136 N Pond Dr136 N Pond Dr136 N Pond Dr136 N Pond Dr
Save
Ask
Tour
Hide
Share

Mortgage Calculator

Monthly Payment (Est.)

Enter an interest rate to see your estimated monthly payment.
Calculator powered by Showcase IDX, a Constellation1 Company. Copyright ©2026 Information is deemed reliable but not guaranteed.

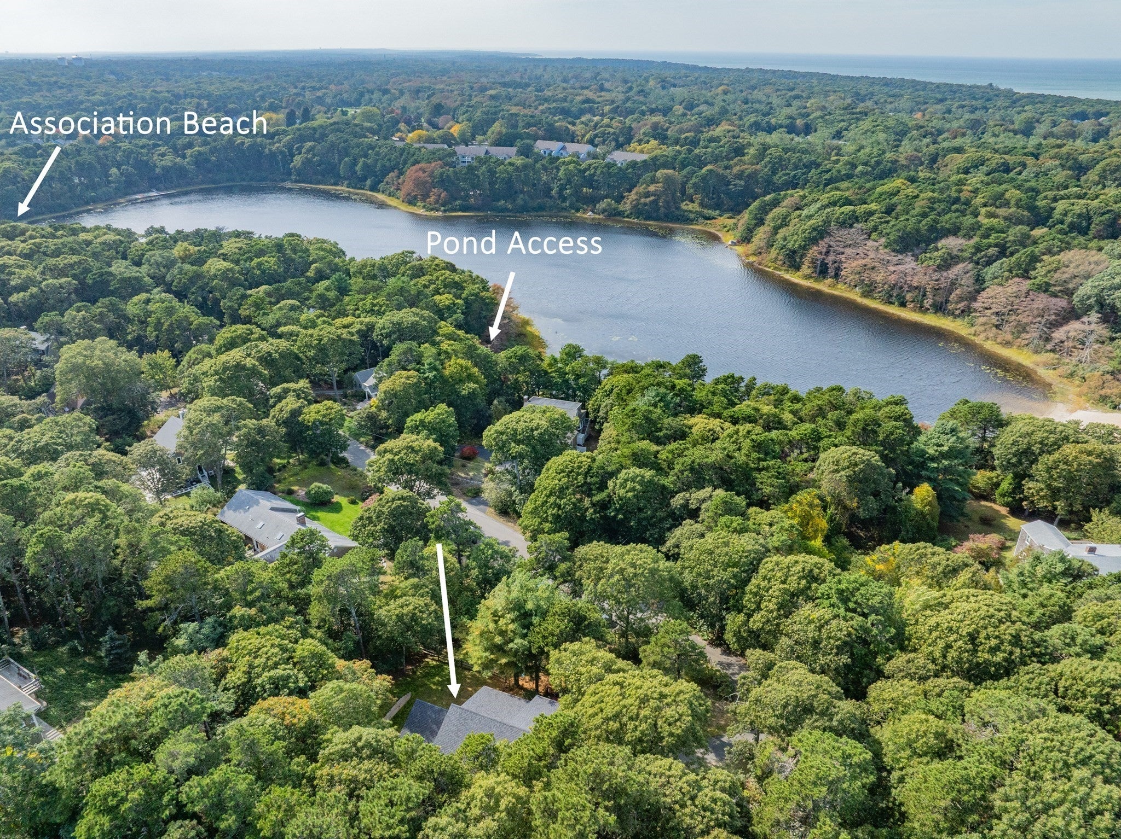
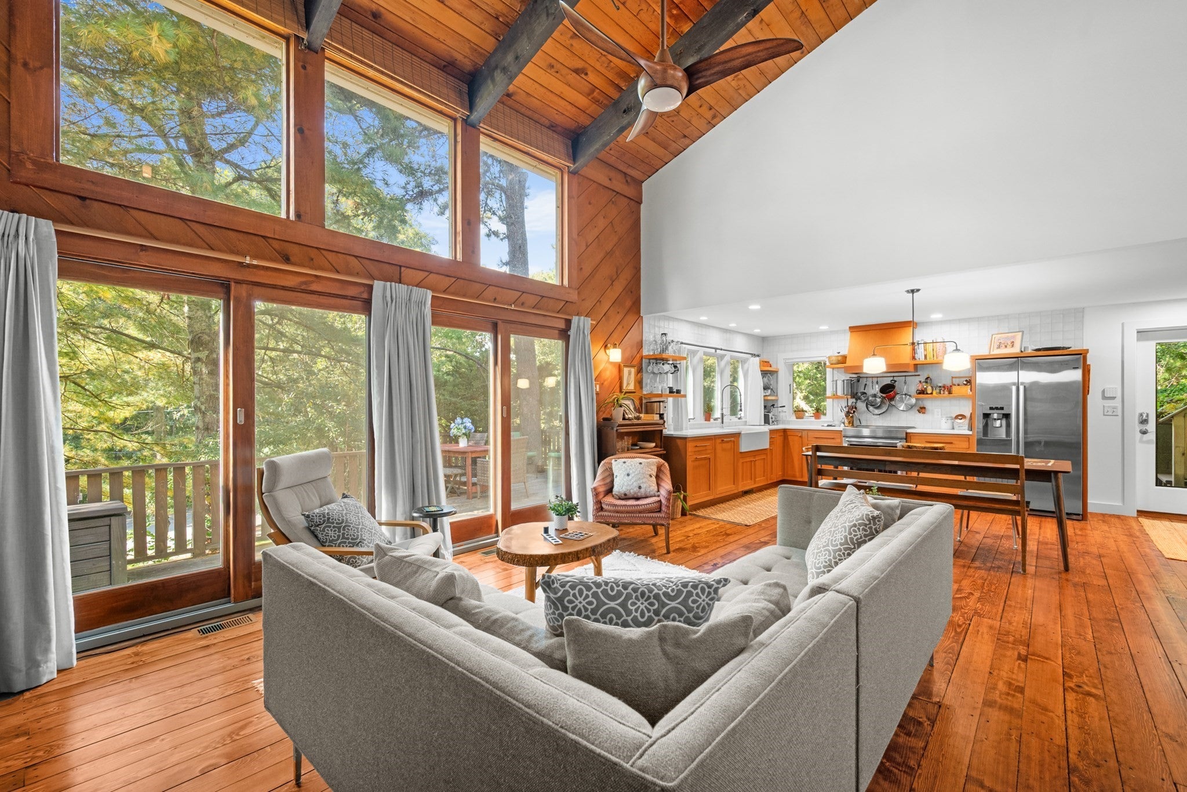
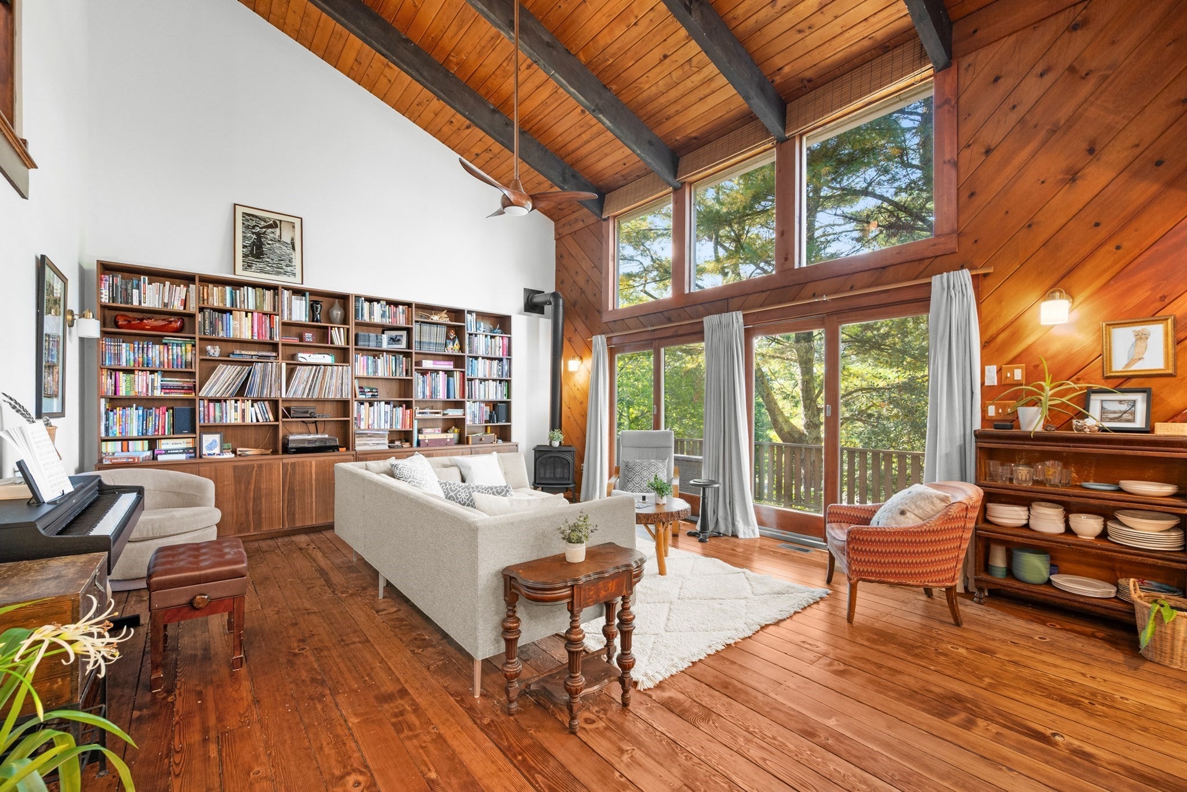
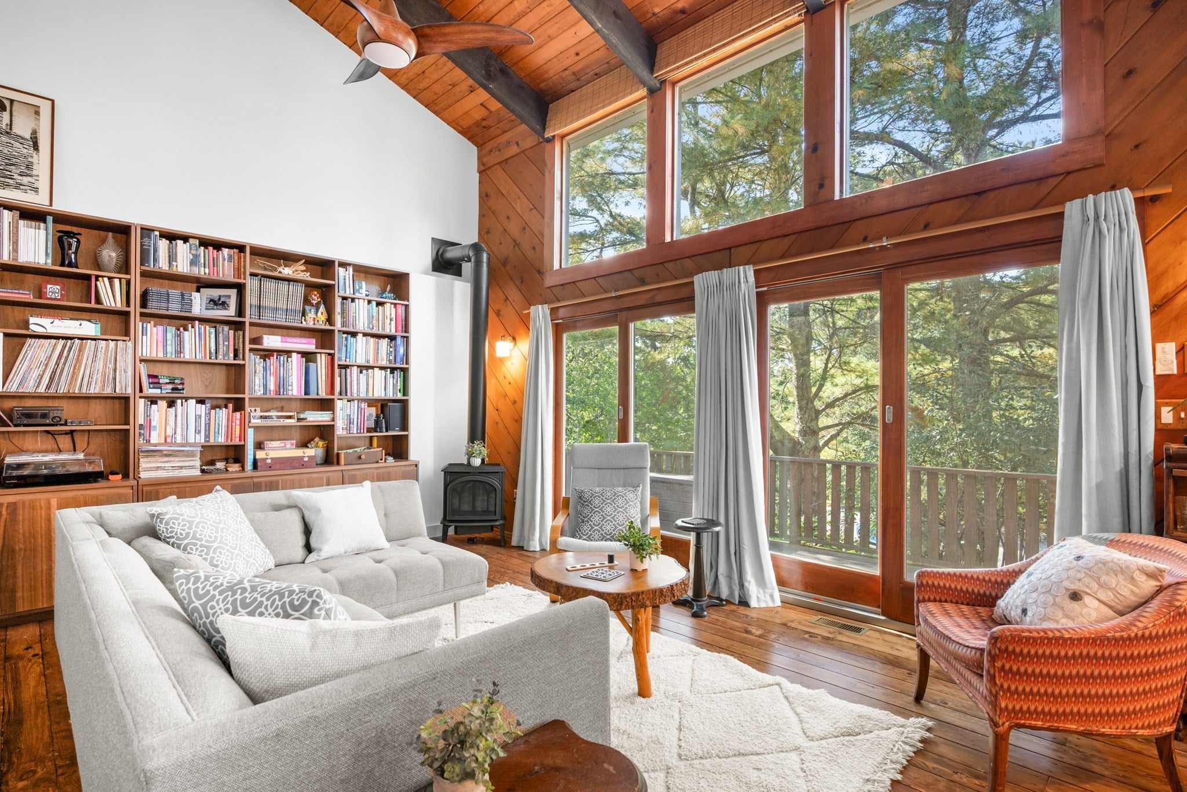
This very inviting contemporary home is tucked away on a cul de sac across the street from Blueberry Pond, with association access just 2 lots down! Features soaring beamed ceilings on both floors! The heart of the house is a great room anchored on one side with a new kitchen that flows into the open living area, punctuated by a cozy gas stove and an interior balcony above. Both the 1st floor primary suite and the living room feature walls of glass and double sliders that invite the outdoors in. The versatile design offers a 2nd en suite BR on the 2nd floor along with two additional BRs and a guest bath. Modern comforts include central AC, a heat pump system, hydroair, gas hot water heat, and an on-demand water heater. The house is perched up in the trees where you can enjoy the breezes and the birds on your deck or in the hammock in the front lawn! With 2 access points to the pond, including a small beach on So. Pond Dr., space to leave your kayaks and canoes, plus Nickerson State Park's vast trail network and the CC Rail Trail just a short trip away, this home is the perfect retreat for those who love nature and design! Strong rental history too. Buyers/agents to confirm details.

Save
Ask
Tour
Hide
Share
Listing Snapshot
Price 
$900,000
Days On Site 
10 Days
Bedrooms 
4
Inside Area (SqFt) 
1,878 sqft
Total Baths 
3
Full Baths 
2
Partial Baths 
1
Lot Size 
0.56 Acres
Year Built 
1969
MLS® Number 
73588008
Status 
Active
Property Tax 
$5,296
HOA/Condo/Coop Fees 
$4.17 monthly
Sq Ft Source 
Public Records
Friends & Family
Recent Activity
5 days agoListing updated with changes from the MLS®
a week agoListing first seen on site
General Features
Acres 
0.56
Disclosures 
Plse see Sellers' Statement of Property Condition
Foundation 
Other
Parking 
Off StreetPaved
Parking Spaces 
4
Property Sub Type 
Single Family Residence
Sewer 
Private Sewer
SqFt Above 
1878
SqFt Total 
1878
Style 
Contemporary
Water Source 
Public
Zoning 
RESD.
Interior Features
Appliances 
Gas Water HeaterTankless Water HeaterRangeDishwasherMicrowaveRefrigeratorWasherDryer
Basement 
Crawl Space
Cooling 
Central Air
Flooring 
WoodTile
Heating 
Natural GasForced AirBaseboardHeat Pump
Interior 
Master DownstairsPantryCathedral Ceiling(s)Ceiling Fan(s)Beamed CeilingsOpen FloorplanRecessed Lighting
Laundry Features 
Main LevelElectric Dryer HookupWasher Hookup
Main Level Bedrooms 
1
Window Features 
Insulated Windows
Bathroom 1 
Level - Main
Bathroom 2 
Level - Second
Bathroom 3 
Level - Second
Bedroom 2 
Level - Second
Bedroom 3 
Level - Second
Bedroom 4 
Level - Second
Family Room 
Level - First
Kitchen 
Level - Main
Living Room 
Level - Main
Master Bedroom 
Level - Main
Save
Ask
Tour
Hide
Share
Exterior Features
Construction Details 
Frame
Exterior 
Rain GuttersStorageOutdoor Shower
Lot Features 
Cul-De-SacClearedGentle Sloping
Other Structures 
Storage
Patio And Porch 
PorchDeckPatio
Road Frontage 
Private Road
Roof 
Shingle
Windows/Doors 
Insulated Windows
Community Features
Association Fee 
$50.0
Association Fee Frequency 
Annually
Community Features 
Other
Roads 
Paved
Schools
School District
Unknown
Elementary School
Stony Brook/Eddy
Middle School
Nauset Regional
High School
Nauset Regional
Listing courtesy of Amy Harbeck of Kinlin Grover Compass


The property listing data and information, or the Images, set forth herein were provided to MLS Property Information Network, Inc. from third party sources, including sellers, lessors, landlords, and public records, and were compiled by MLS Property Information Network, Inc. The property listing data and information, and the Images, are for the personal, non-commercial use of consumers having a good faith interest in purchasing, leasing or renting listed properties of the type displayed to them and may not be used for any purpose other than to identify prospective properties which such consumers may have a good faith interest in purchasing, leasing or renting. MLS Property Information Network, Inc. and its subscribers disclaim any and all representations and warranties as to the accuracy of the property listing data and information, or as to the accuracy of any of the Images, set forth herein.

Last checked 2026-10-17 11:43 PM UTC

Neighborhood & Commute
Source: Walkscore
Save
Ask
Tour
Hide
Share