

1002 Paradise Rd 3RSwampscott, MA 01907
Mortgage Calculator
Monthly Payment (Est.)
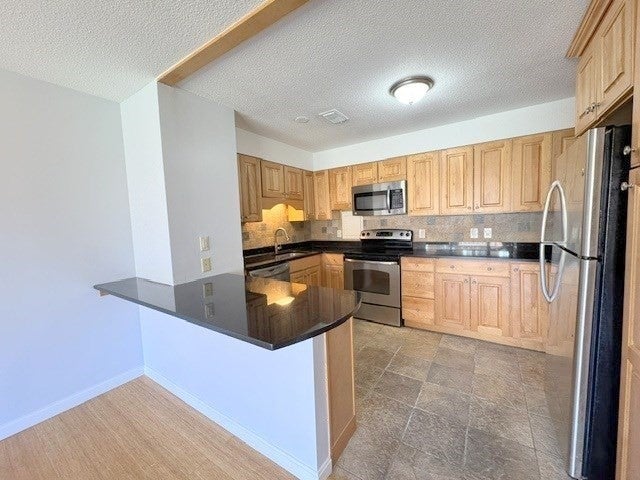
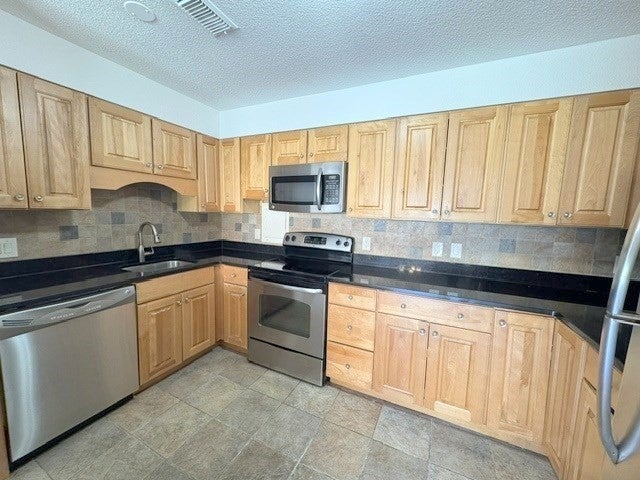
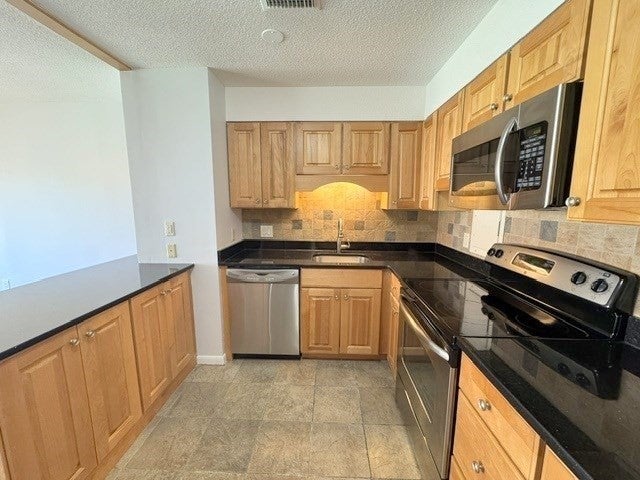
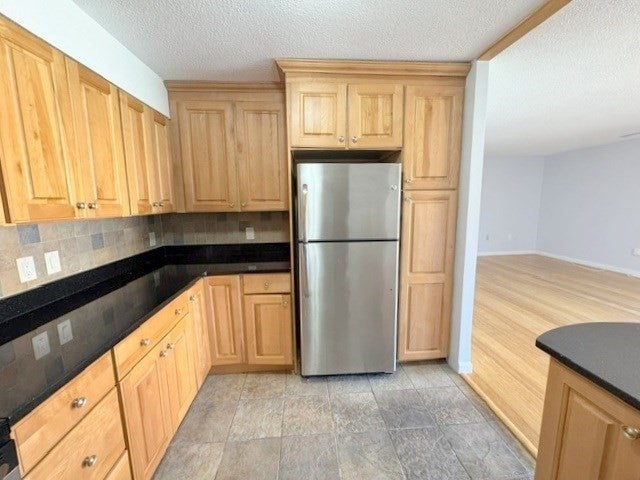
Enter an interest rate to see your estimated monthly payment.Available for immediate move-in or as late as December. Incredibly spacious 2Bed 2Full Bath condo for lease at desirable Summit Estates in Swampscott. Located on the Swampscott / Salem line, close to Marblehead & Nahant. Located in Vinnin Square, this location offers easy access to endless conveniences, commercial activity, dining and entertainment options. So many options within short distance. Enjoy historic downtown Salem, the coastline of Swampscott, Marblehead, & Nahant. Access to numerous bus lines and not very far from the commuter rail, Salem State University, Whole Foods, and so much more. This third floor unit is located within the Summit Estates condo complex, offering off-street parking including lots of visitor spaces, outdoor pool, fitness room, club room with billiards table, and a community room for events. The professionally manicured grounds are welcoming and offer a beautiful retreat to call home. The apartment offers a spacious layout with a large, open concept layout that starts with a huge living room opening to a formal dining room, and into a large kitchen equipped with bar seating, granite counter tops, stainless appliances, and loads of cabinet space. The living space extends to the exterior via a large, private balcony looking out over the front of the complex. Both bedrooms can comfortably fit king size bed sets. The primary bedroom has an en-suite bathroom, massive walk-in closet, plus a separate make-up area. There is a second full bathroom across from the second bedroom. There are hardwood floors throughout, central air conditioning, good closet space + a deeded storage locker in the basement. Rent includes heat, hot water, and one off-street parking space plus access to visitor parking. Laundry room on the same floor as this unit.
| 6 days ago | Listing updated with changes from the MLS | |
| a week ago | Price changed to $2,750 | |
| a week ago | Status changed to Active | |
| 4 weeks ago | Listing first seen on site |

The property listing data and information, or the Images, set forth herein were provided to MLS Property Information Network, Inc. from third party sources, including sellers, lessors, landlords, and public records, and were compiled by MLS Property Information Network, Inc. The property listing data and information, and the Images, are for the personal, non-commercial use of consumers having a good faith interest in purchasing, leasing or renting listed properties of the type displayed to them and may not be used for any purpose other than to identify prospective properties which such consumers may have a good faith interest in purchasing, leasing or renting. MLS Property Information Network, Inc. and its subscribers disclaim any and all representations and warranties as to the accuracy of the property listing data and information, or as to the accuracy of any of the Images, set forth herein.
Last checked 2026-11-05 10:58 PM UTC