

148 Rutland StreetCarlisle, MA 01741
Mortgage Calculator
Monthly Payment (Est.)
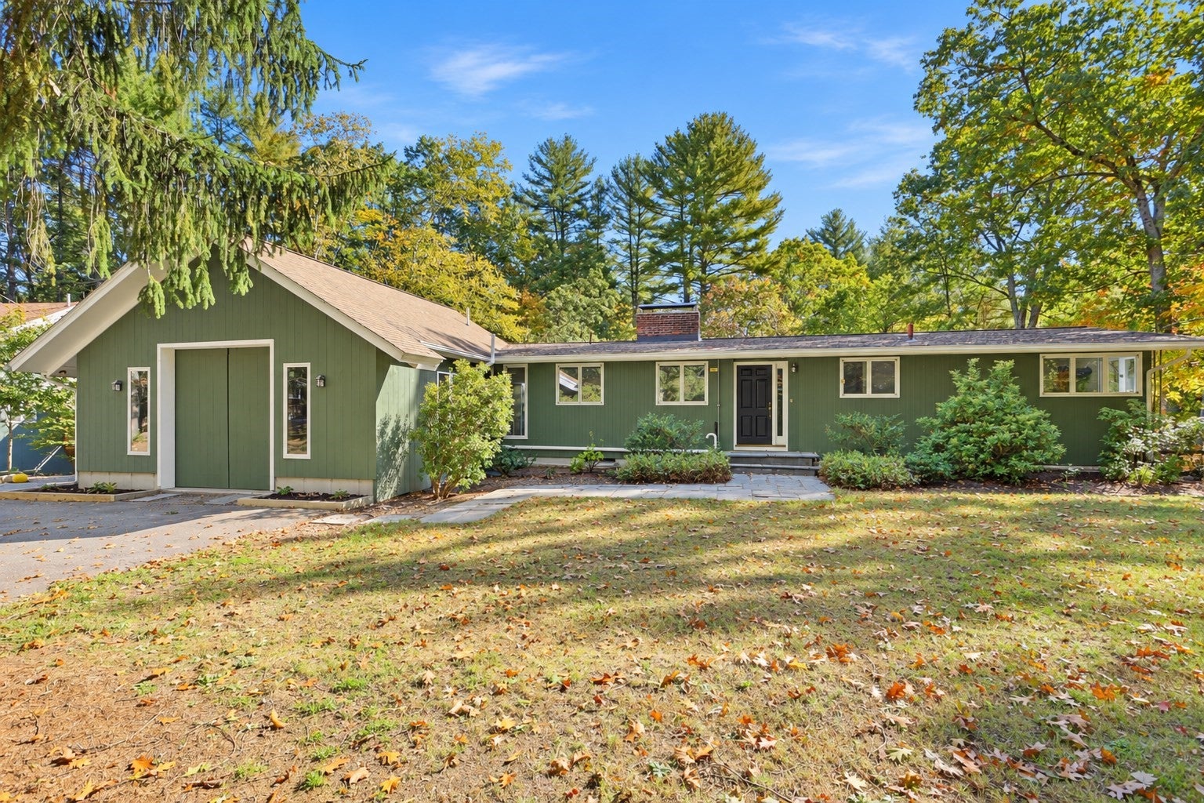
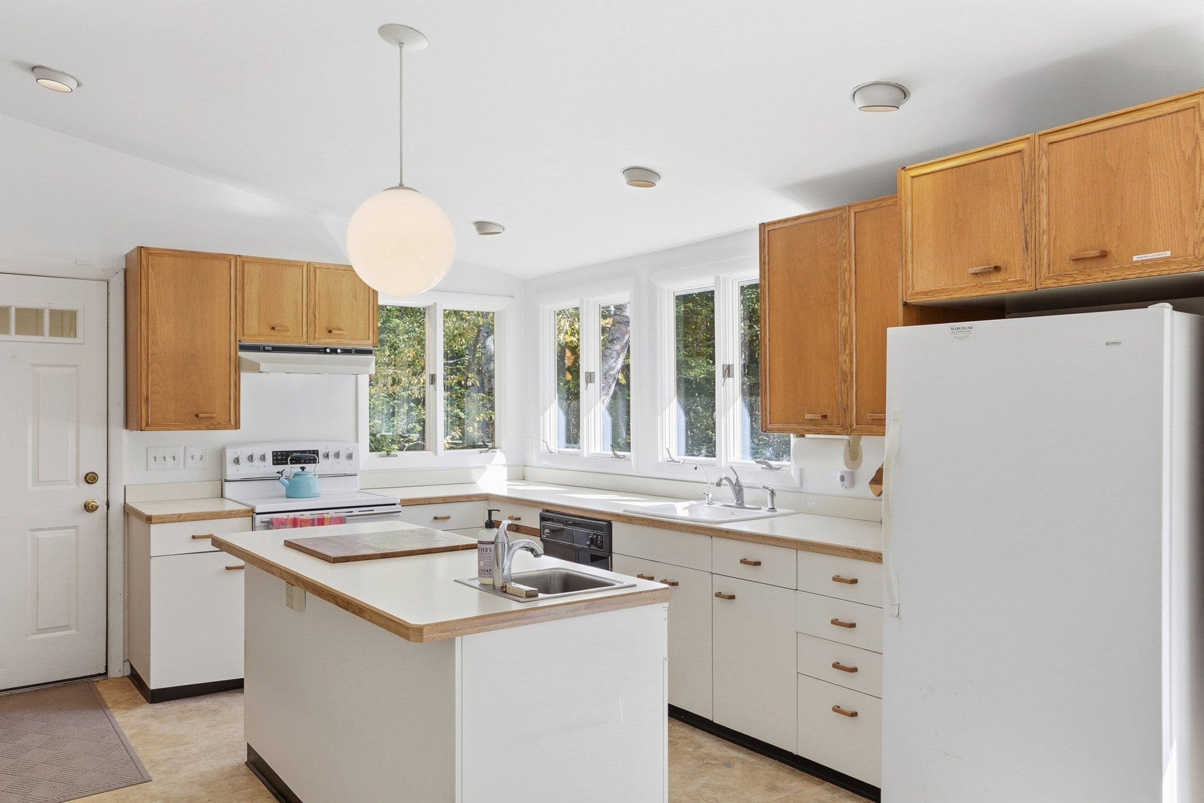
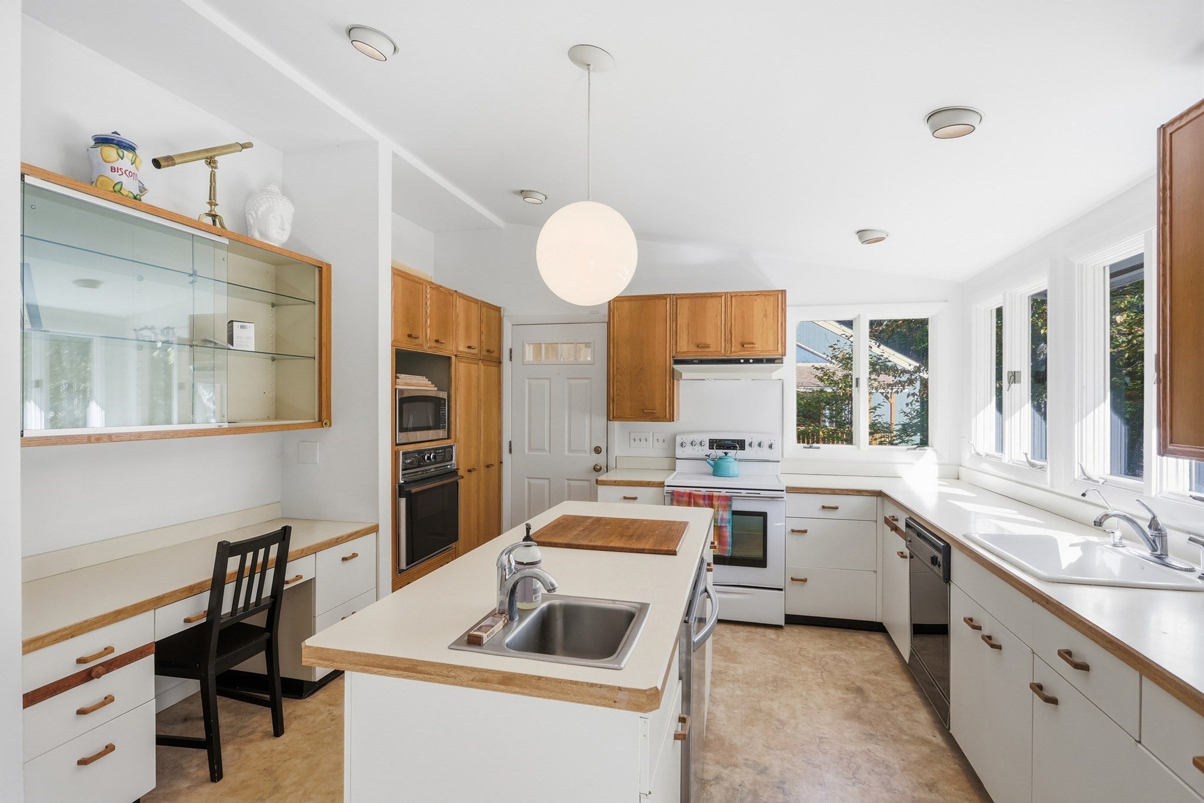
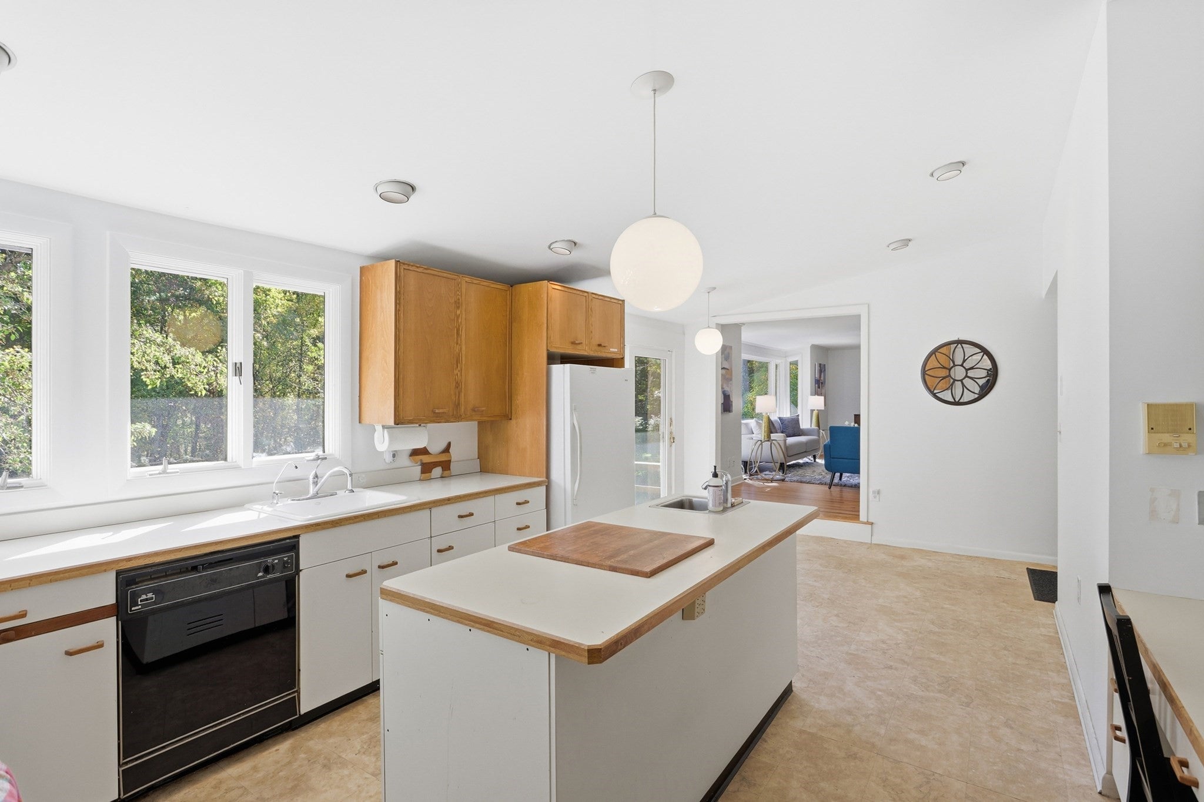
Enter an interest rate to see your estimated monthly payment.Extraordinary architecture, a connection to rock-and-roll history and a remarkably flexible layout make this Carlisle property truly one of a kind. Two distinct buildings joined by a newly constructed covered bridge create an exceptional opportunity for multigenerational living, working from home or pursuing creative passions—with space to come together and room to retreat. The main residence offers a kitchen, living and dining rooms, and three bedrooms on the main level. Downstairs, a spacious primary bedroom with a private bath is complemented by a family room with a separate exterior entrance, creating a private suite ideal for extended family or guests. A 2-car garage adds convenience, while central air conditioning and a new high-efficiency gas heating system provide year-round comfort. Across the covered bridge, the second building offers a dramatic change of atmosphere, with stunning exposed beams, rich wood finishes and soaring spaces. A sitting room with a woodstove provides a cozy gathering spot, while the expansive family room features a floor-to-ceiling stone fireplace and sliders to a deck. An overhead catwalk adds architectural interest, overlooking the space below, while a loft offers a bedroom and 2 separate storage spaces. The lowest level features a heated workshop, heated darkroom and a former recording studio with a sound booth once used by The J. Geils Band and The Cars. From working at home to making music or pursuing a favorite hobby, these distinctive spaces offer exceptional versatility. This building is served by its own oil heating system and has 2 additional heated garage spaces. Outside, a beautiful, wooded setting frames the buildings, decks and a detached screen house, refreshed with new paint and ready for leisurely afternoons or evenings with friends. A Generac backup generator adds peace of mind. Offering character, history and room to shape life around the way you live, work and create, this Carlisle home offers something rare and remarkable!
| 2 weeks ago | Listing updated with changes from the MLS | |
| 3 weeks ago | Listing first seen on site |

The property listing data and information, or the Images, set forth herein were provided to MLS Property Information Network, Inc. from third party sources, including sellers, lessors, landlords, and public records, and were compiled by MLS Property Information Network, Inc. The property listing data and information, and the Images, are for the personal, non-commercial use of consumers having a good faith interest in purchasing, leasing or renting listed properties of the type displayed to them and may not be used for any purpose other than to identify prospective properties which such consumers may have a good faith interest in purchasing, leasing or renting. MLS Property Information Network, Inc. and its subscribers disclaim any and all representations and warranties as to the accuracy of the property listing data and information, or as to the accuracy of any of the Images, set forth herein.
Last checked 2026-10-27 07:26 AM UTC