

41 Lakeview StCarver, MA 02330
Mortgage Calculator
Monthly Payment (Est.)
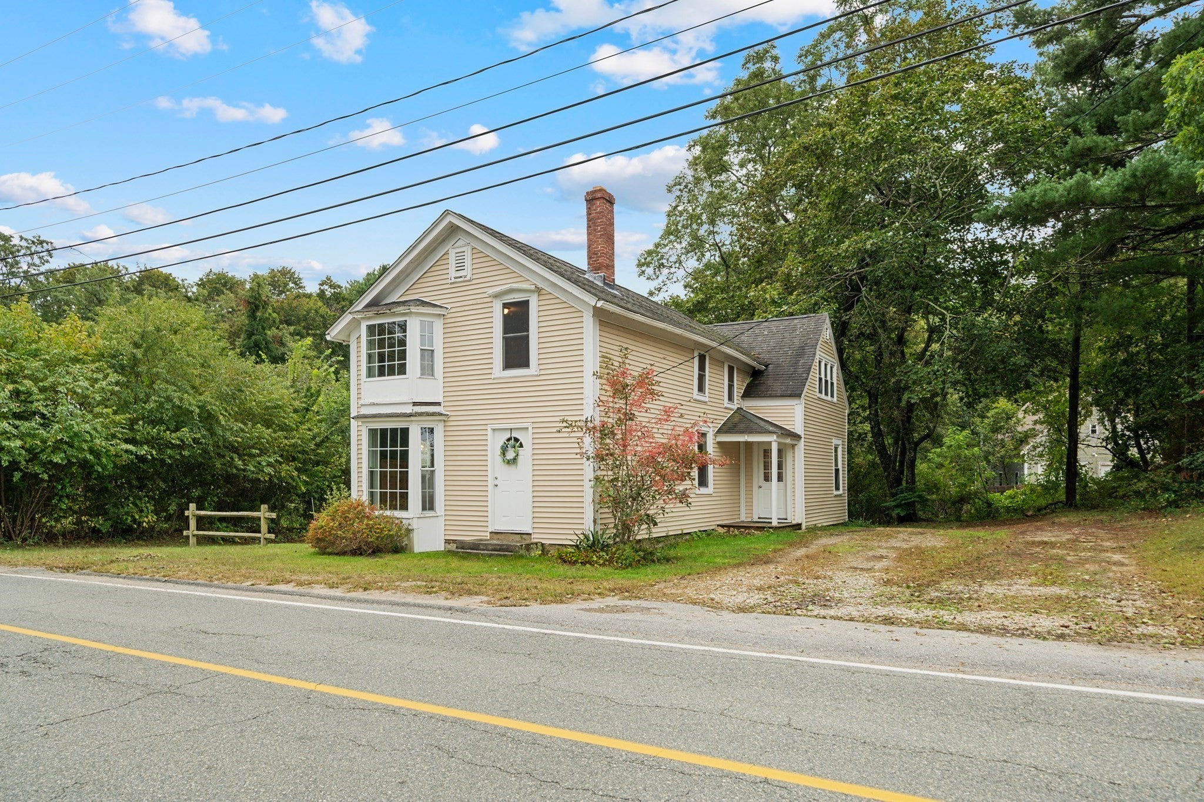
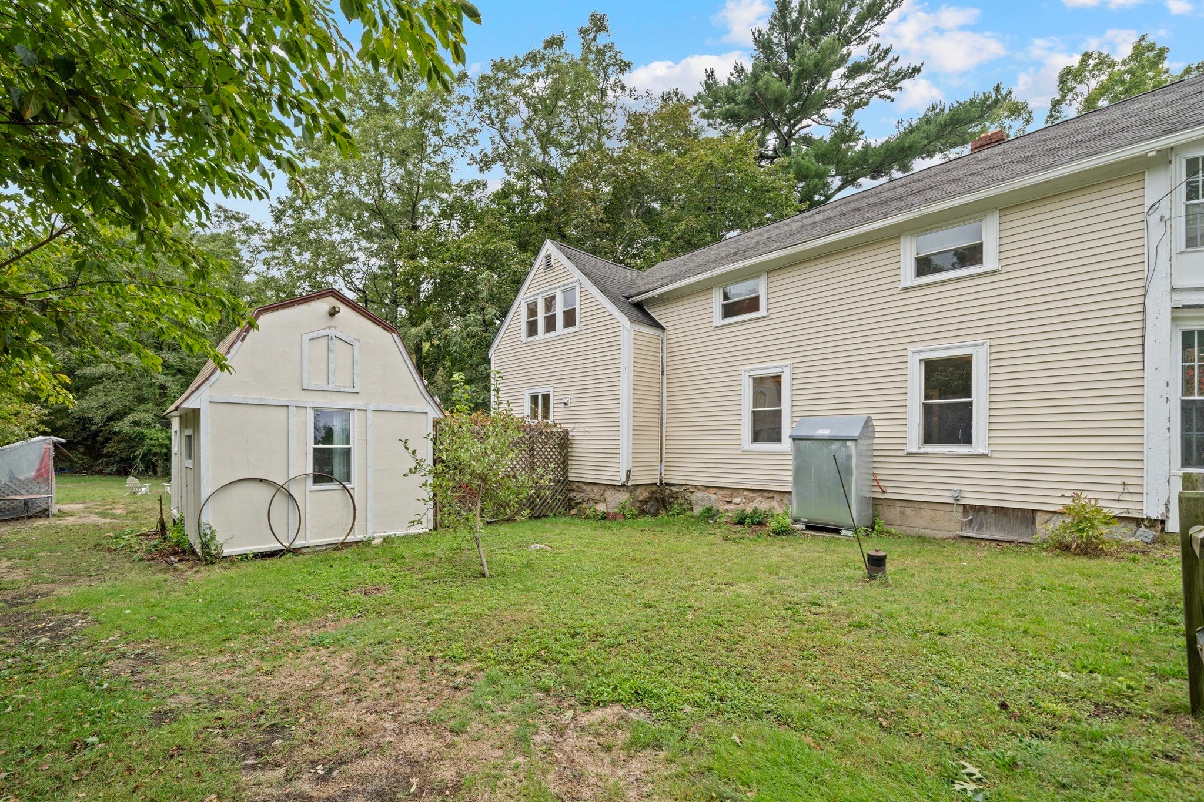
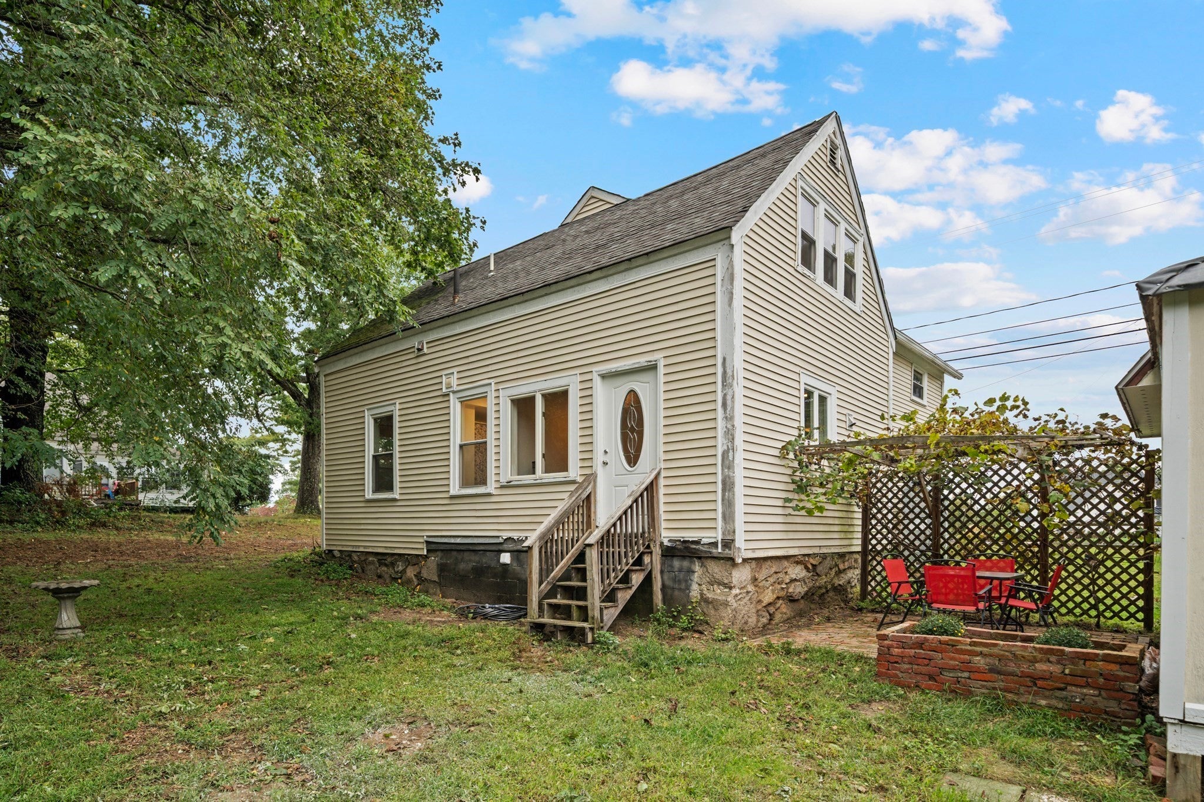
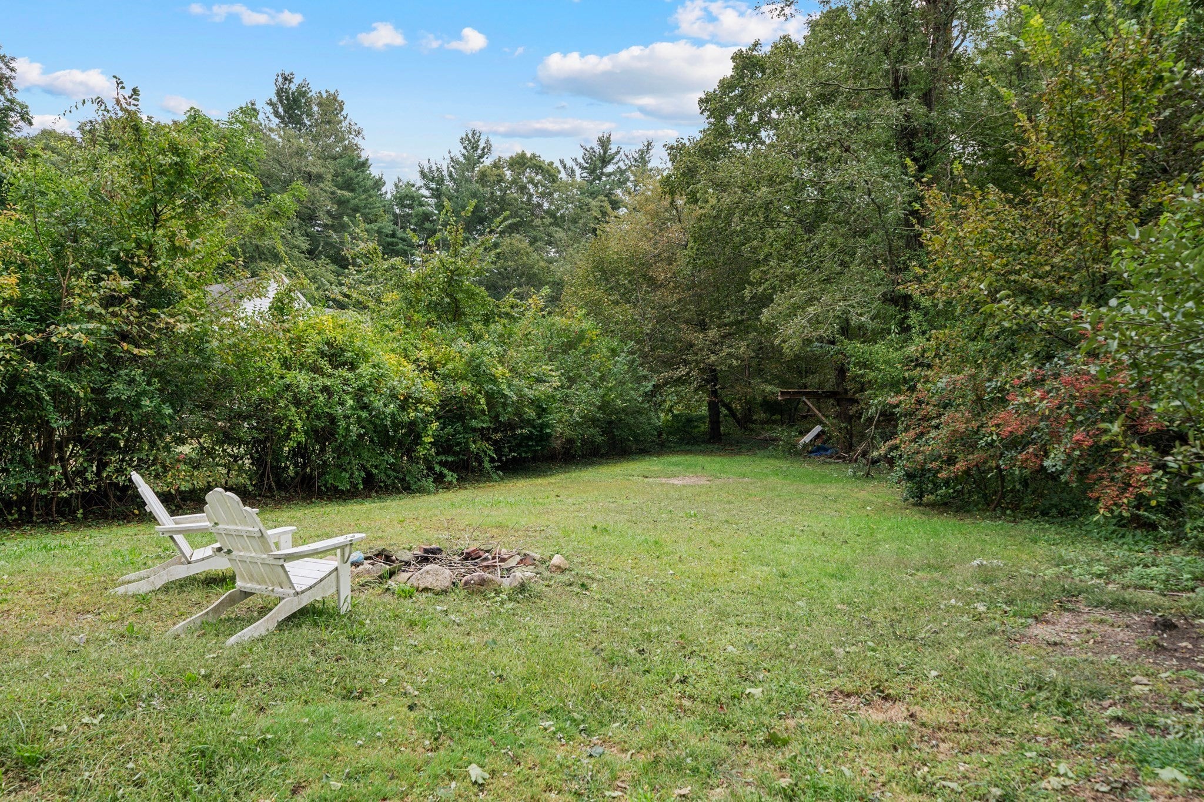
Enter an interest rate to see your estimated monthly payment.**LOCATION. CHARACTER. POSSIBILITY.** This 1870 expanded 3 bed, 2 bath Colonial at 41 Lakeview Street offers the charm and craftsmanship of an older home, generously sized rooms, and a setting that captures so much of what makes Carver special. Set on just over a third of an acre along a country road surrounded by cranberry bogs, the home is just a few doors from Sampson's Pond, a fully recreational pond with beach and boat access. Inside, more than 1,900 square feet provide plenty of room to make this home your own. The first floor features an open kitchen, dining and living area, an office or den off the foyer, an updated full bathroom and convenient first-floor laundry. Upstairs are three spacious bedrooms, a second full bathroom, a pass-through room and an additional bonus room—spaces that invite creativity, whether you envision a dressing room, sitting area, home office or something entirely your own. Outside, a detached outbuilding adds another layer of possibility as a she shed, man cave, workshop or studio—or explore its potential for a possible ADU. There’s something special about the character and craftsmanship found in a home that has stood for more than 150 years. Restore its old-home charm, introduce a fresh farmhouse feel, or blend the best of both. With improvements already underway, some newer electrical, plumbing and windows--you can move in, make yourself at home and continue bringing your vision to life—one project at a time. With character, space, a neighborhood feel and an incredible Carver location, 41 Lakeview Street is ready for its next chapter—and your vision. Carver’s new pickleball courts are nearby, along with Myles Standish State Forest, while convenient highway access keeps Plymouth, the Cape and surrounding communities within easy reach. It’s a location that offers a true neighborhood feel while keeping recreation and everyday conveniences close by. Some financing programs may not be suitable for the property; buyers are encouraged to review property requirements with their agent/lender.
| 4 weeks ago | Listing updated with changes from the MLS | |
| a month ago | Listing first seen on site |

The property listing data and information, or the Images, set forth herein were provided to MLS Property Information Network, Inc. from third party sources, including sellers, lessors, landlords, and public records, and were compiled by MLS Property Information Network, Inc. The property listing data and information, and the Images, are for the personal, non-commercial use of consumers having a good faith interest in purchasing, leasing or renting listed properties of the type displayed to them and may not be used for any purpose other than to identify prospective properties which such consumers may have a good faith interest in purchasing, leasing or renting. MLS Property Information Network, Inc. and its subscribers disclaim any and all representations and warranties as to the accuracy of the property listing data and information, or as to the accuracy of any of the Images, set forth herein.
Last checked 2026-11-10 02:28 AM UTC