Save
Ask
Tour
Hide
Share
$699,000
29 Days On Site

Chaisson's Cove
432 Humphrey Street 22D
Swampscott, MA 01907

For Sale|Condominium|Active
1
Bed
2
Total Baths
1
Full Bath
1
Partial Bath
1,216
SqFt
$575
/SqFt
1984
Built
County:
Essex
Upcoming Open Houses
Sun, Nov 8, 12:00 PM - 2:00 PM
432 Humphrey Street 22D432 Humphrey Street 22D432 Humphrey Street 22D432 Humphrey Street 22D
Save
Ask
Tour
Hide
Share

Mortgage Calculator

Monthly Payment (Est.)

Enter an interest rate to see your estimated monthly payment.
Calculator powered by Showcase IDX, a Constellation1 Company. Copyright ©2026 Information is deemed reliable but not guaranteed.

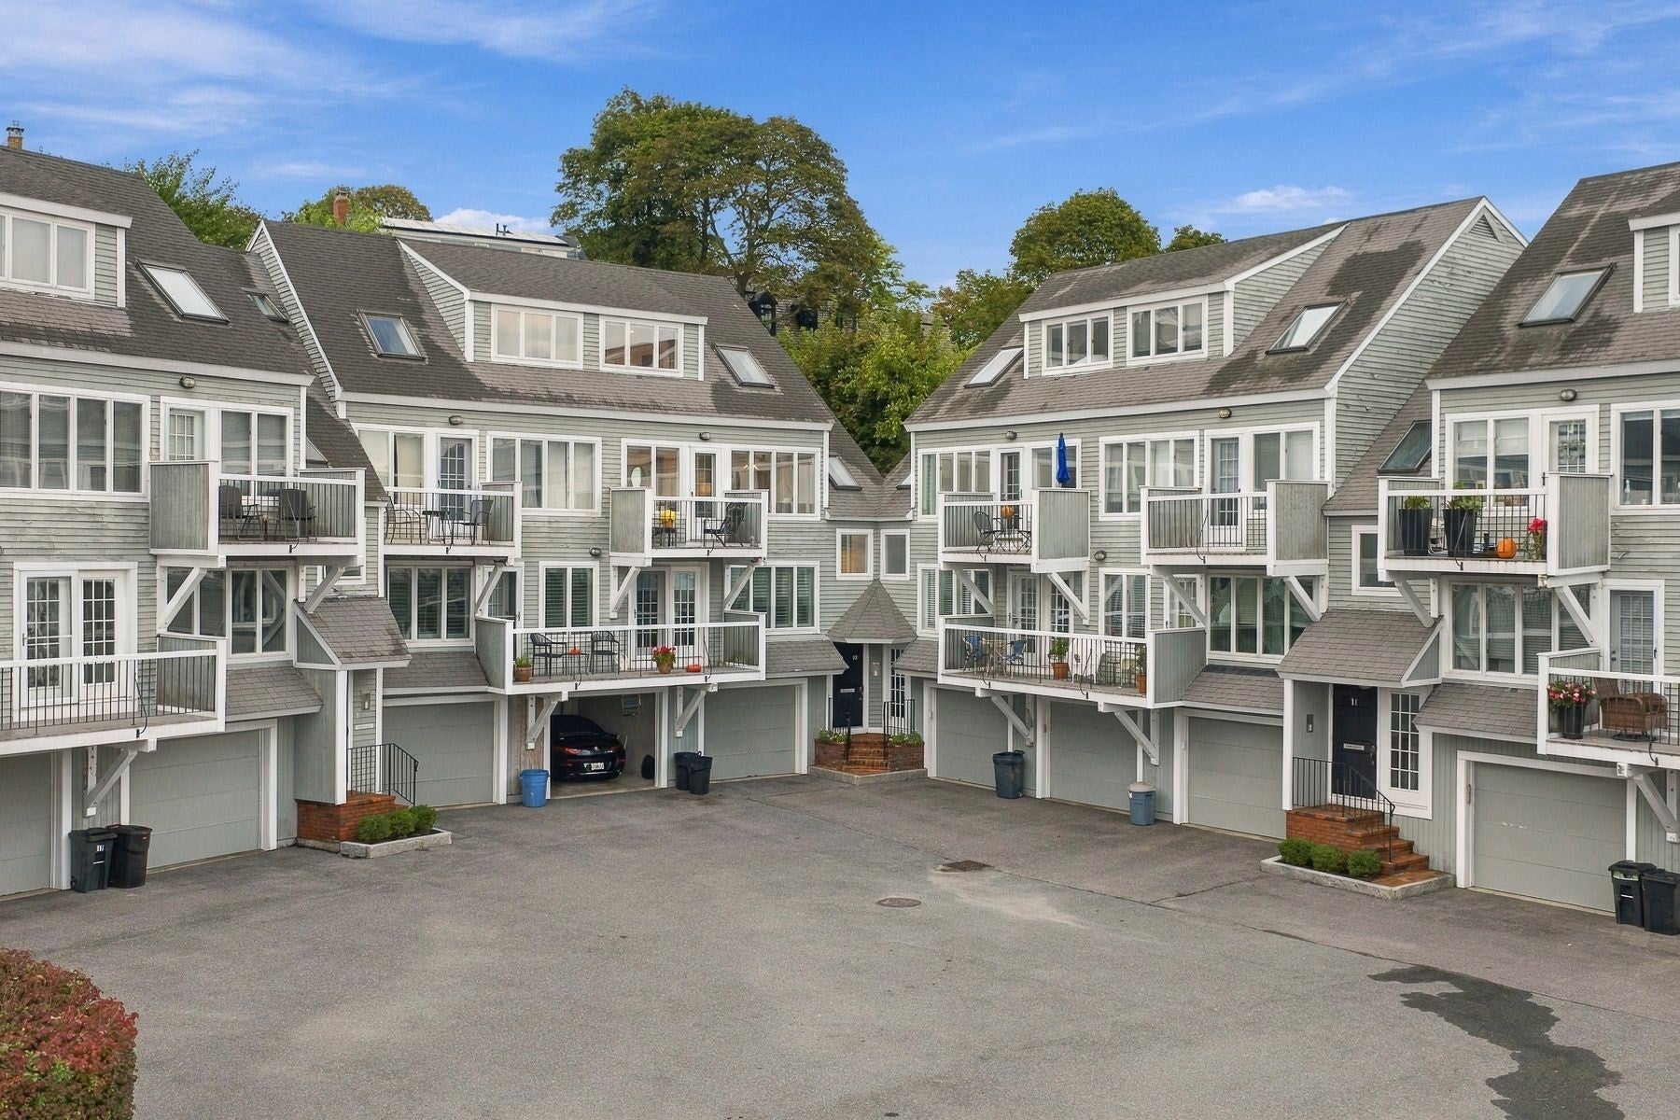
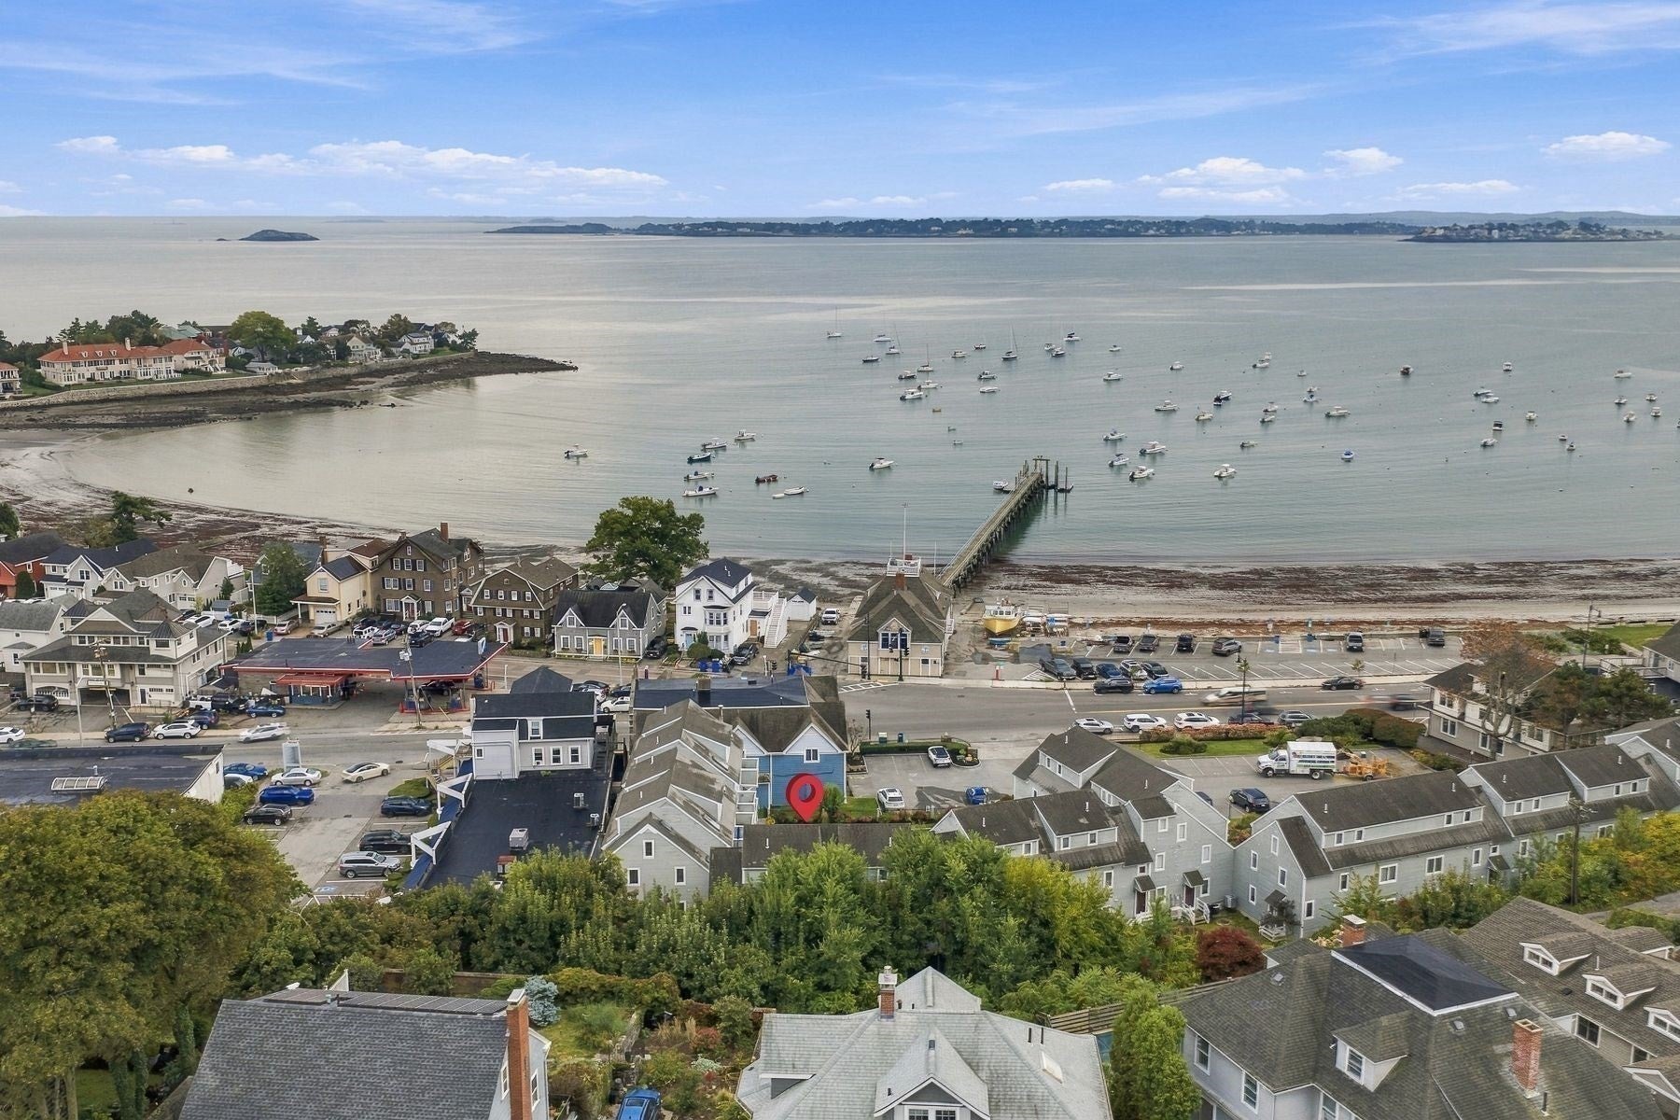
Breathtaking ocean views year round from this remodeled townhouse condominium at Chaisson's Cove. Spectacular deck with unobstructed views of Swampscott Harbor, Fisherman's Beach, Nahant and Boston skyline year round ! Wonderful updates throughout with very comfortable floor plan. Townhouse style with private garage and storage area on ground floor. First floor boasts open and generously proportioned living and dining areas plus nook for office use. Wow factor is the built in ventless fireplace with color enhancing feature. Updated Lutron electric lighting. Totally remodeled kitchen with glass tile backsplash, quartz countertops and half bath plus bonus area with custom Murphy bed for guests. Laundry appliances are located on first floor in half bath. Plenty of closet space throughout. Second floor provides glorious private master suite with fully remodeled 3/4 bath and double closets. Unexpected private sitting area with ocean views for relaxing or reading as you come upstairs to enter master suite. Wonderful location with easy walk to restaurants, beaches, parks, churches and boutiques. Public transportation for bus and train is easily accessed. Just waiting for you to move right in and start enjoying a carefree life with year round ocean views!

Save
Ask
Tour
Hide
Share
Listing Snapshot
Price 
$699,000
Days On Site 
29 Days
Bedrooms 
1
Inside Area (SqFt) 
1,216 sqft
Total Baths 
2
Full Baths 
1
Partial Baths 
1
Lot Size 
N/A
Year Built 
1984
MLS Number 
73587957
Status 
Active
Property Tax 
$7,441.2
HOA/Condo/Coop Fees 
$731 monthly
Sq Ft Source 
N/A
Friends & Family
Recent Activity
4 weeks agoListing updated with changes from the MLS
4 weeks agoListing first seen on site
General Features
Attached Garage 
Yes
Disclosures 
Condo association is planning for exterior renovations with local contractor. Windows are responsibility of each unit owner.
Garage 
Yes
Garage Spaces 
1
Green Energy Efficient 
Thermostat
Number Of Stories 
2
Parking 
AttachedGarage Door OpenerStorageDeededOff StreetAssignedPavedGarage
Parking Spaces 
2
Pets 
Yes
Property Condition 
Updated/Remodeled
Property Sub Type 
Condominium
Sewer 
Public Sewer
SqFt Above 
1216
SqFt Total 
1216
Water Source 
Public
Zoning 
B1
Interior Features
Appliances 
RangeDishwasherDisposalMicrowaveRefrigeratorFreezerWasherDryerPlumbed For Ice Maker
Cooling 
Central Air
Electric 
Circuit Breakers200+ Amp Service
Fireplace 
Yes
Fireplaces 
1
Flooring 
TileLaminate
Heating 
CentralForced AirHeat PumpElectric
Interior 
Open Floorplan
Laundry Features 
Main LevelElectric Dryer HookupWasher HookupIn Unit
Window Features 
Skylight(s)
Bathroom 1 
Level - Main
Bathroom 2 
Level - Second
Dining Room 
Level - Main
Kitchen 
Level - Main
Living Room 
Level - Main
Master Bedroom 
Level - Second
Save
Ask
Tour
Hide
Share
Exterior Features
Construction Details 
Frame
Exterior 
Rain GuttersLighting
Fencing 
Stone
Frontage 
Bay/Harbor
Patio And Porch 
Deck
Roof 
Shingle
View 
BayHarborMarinaOceanWater
Waterfront Features 
Ocean FrontBeach AccessWaterfront Access
Waterview 
BayHarborMarinaOceanWater
Windows/Doors 
Skylight(s)
Community Features
Association Fee 
$731.0
Association Fee Frequency 
Monthly
Community Features 
PoolTennis Court(s)ParkGolf
Financing Terms Available 
Contract
Building Access 
Unit Placement(Upper,Front)
Schools
School District
Unknown
Elementary School
Swampscott
Middle School
Swampscott
High School
Swampscott
Listing courtesy of Lynne Breed of Gibson Sotheby's International Realty


The property listing data and information, or the Images, set forth herein were provided to MLS Property Information Network, Inc. from third party sources, including sellers, lessors, landlords, and public records, and were compiled by MLS Property Information Network, Inc. The property listing data and information, and the Images, are for the personal, non-commercial use of consumers having a good faith interest in purchasing, leasing or renting listed properties of the type displayed to them and may not be used for any purpose other than to identify prospective properties which such consumers may have a good faith interest in purchasing, leasing or renting. MLS Property Information Network, Inc. and its subscribers disclaim any and all representations and warranties as to the accuracy of the property listing data and information, or as to the accuracy of any of the Images, set forth herein.

Last checked 2026-11-05 10:58 PM UTC

Neighborhood & Commute
Source: Walkscore
Save
Ask
Tour
Hide
Share