

23 Hawthorne Vlg AFranklin, MA 02038
Mortgage Calculator
Monthly Payment (Est.)
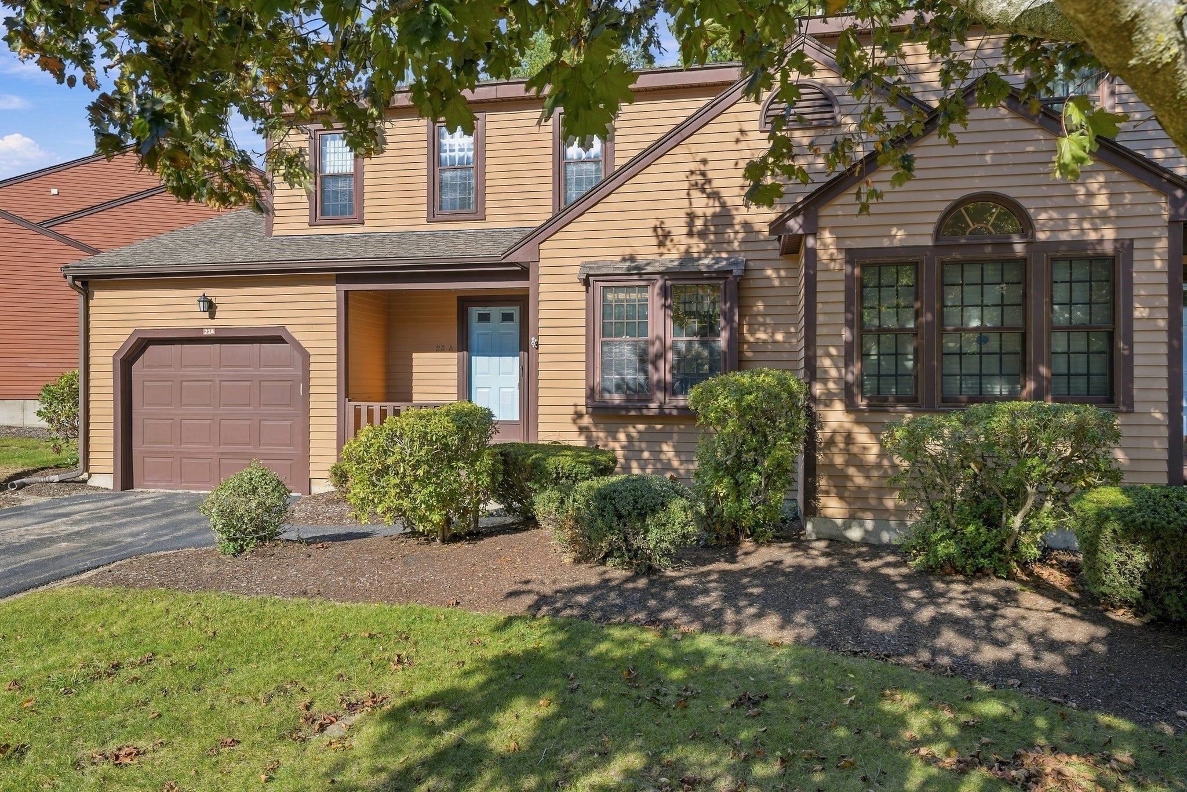
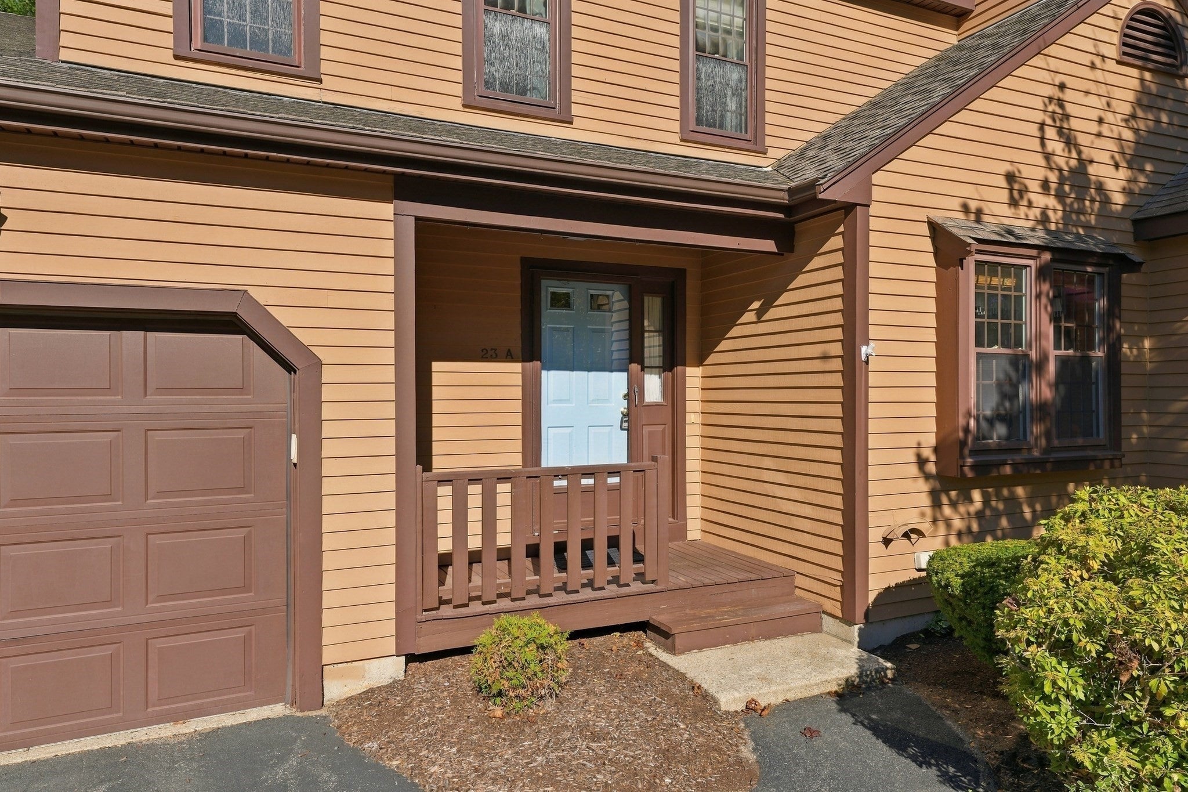
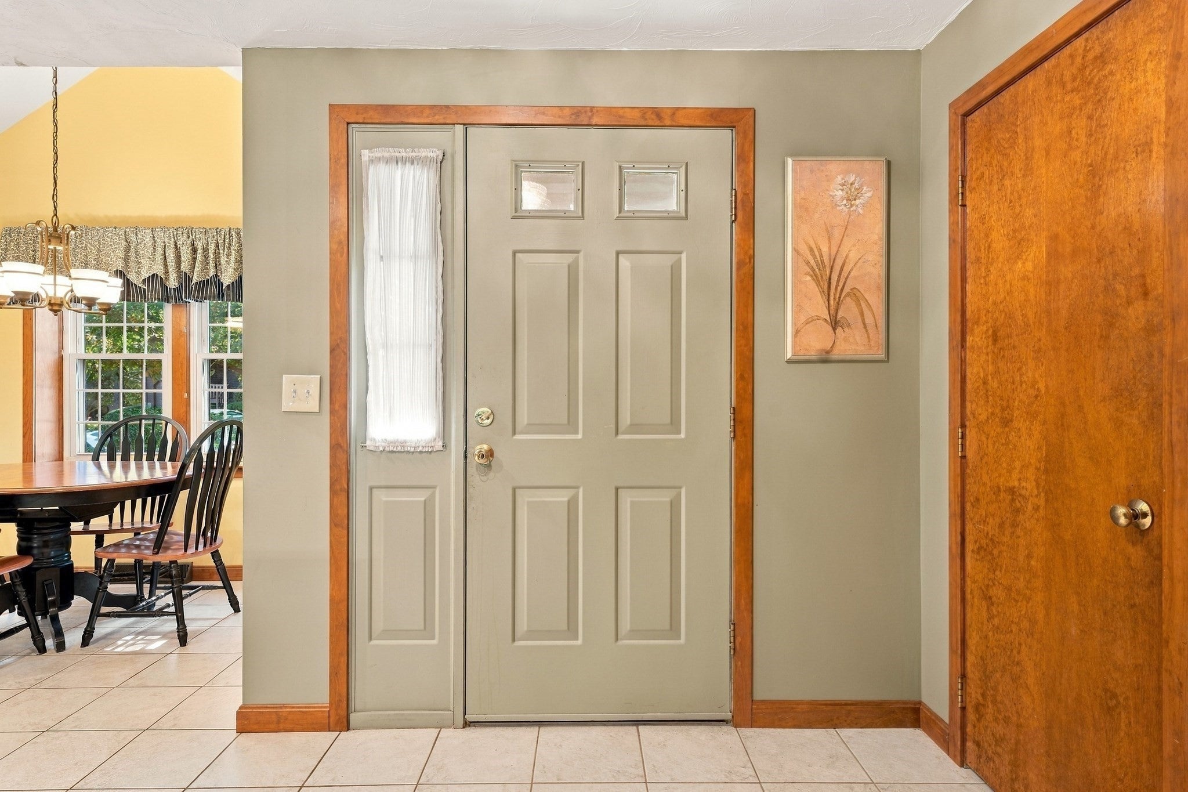
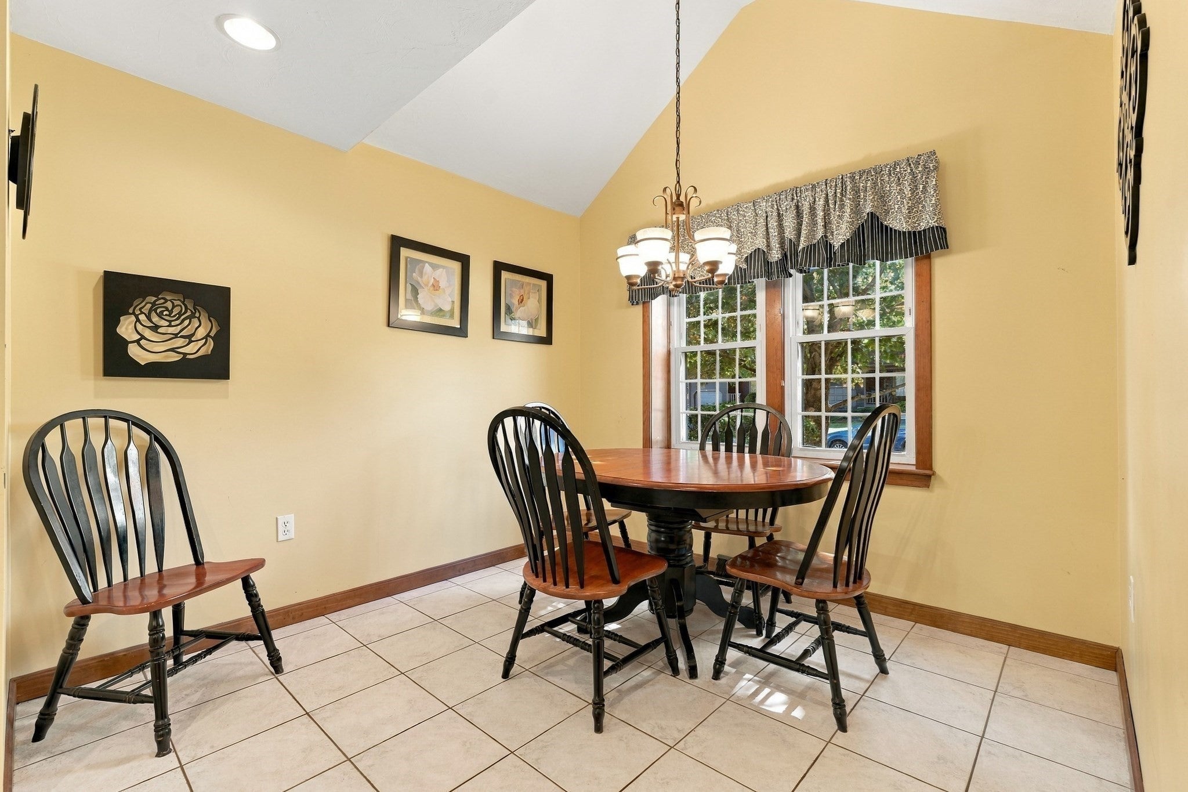
Enter an interest rate to see your estimated monthly payment.This bright and spacious 2-bedroom, 2.5-bath end-unit condo at Hawthorne Village offers a versatile layout ready to make your own! As you enter, you're greeted by a nicely laid-out eat-in kitchen featuring black appliances, tile flooring, and a cutout window overlooking the living room and separate dining area. The impressive living room features soaring cathedral ceilings, skylights, and a slider leading to a private deck, perfect for relaxing! A dedicated dining area provides the perfect setting for gatherings, while a comfortable sitting room and convenient half bath complete the main level. Cherry-toned hardwood floors flow throughout the remainder of the first floor. Upstairs, the spacious primary suite features a walk-in closet and private full bath with an updated vanity. A generously sized second bedroom and another full bath provide plenty of additional space. Overlooking the living room, the open loft is ideal for a home office, reading nook, or flexible living space. Additional highlights include a one-car garage and access to fantastic community amenities, including a swimming pool, playground, tennis courts, and pickleball courts. Enjoy the added space and privacy of an end unit paired with the convenience and amenities of condo living!
| a week ago | Listing updated with changes from the MLS® | |
| 2 weeks ago | Listing first seen on site |

The property listing data and information, or the Images, set forth herein were provided to MLS Property Information Network, Inc. from third party sources, including sellers, lessors, landlords, and public records, and were compiled by MLS Property Information Network, Inc. The property listing data and information, and the Images, are for the personal, non-commercial use of consumers having a good faith interest in purchasing, leasing or renting listed properties of the type displayed to them and may not be used for any purpose other than to identify prospective properties which such consumers may have a good faith interest in purchasing, leasing or renting. MLS Property Information Network, Inc. and its subscribers disclaim any and all representations and warranties as to the accuracy of the property listing data and information, or as to the accuracy of any of the Images, set forth herein.
Last checked 2026-10-18 09:56 AM UTC