

Green Dolphin Village72 Cavendish Cir 72Salem, MA 01970
Mortgage Calculator
Monthly Payment (Est.)
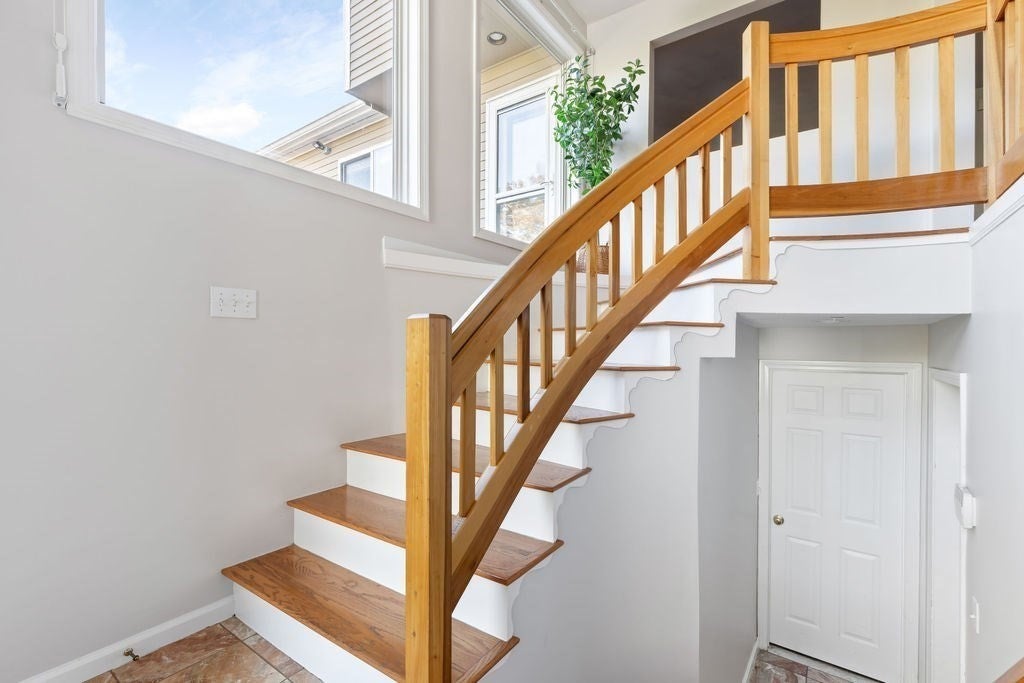
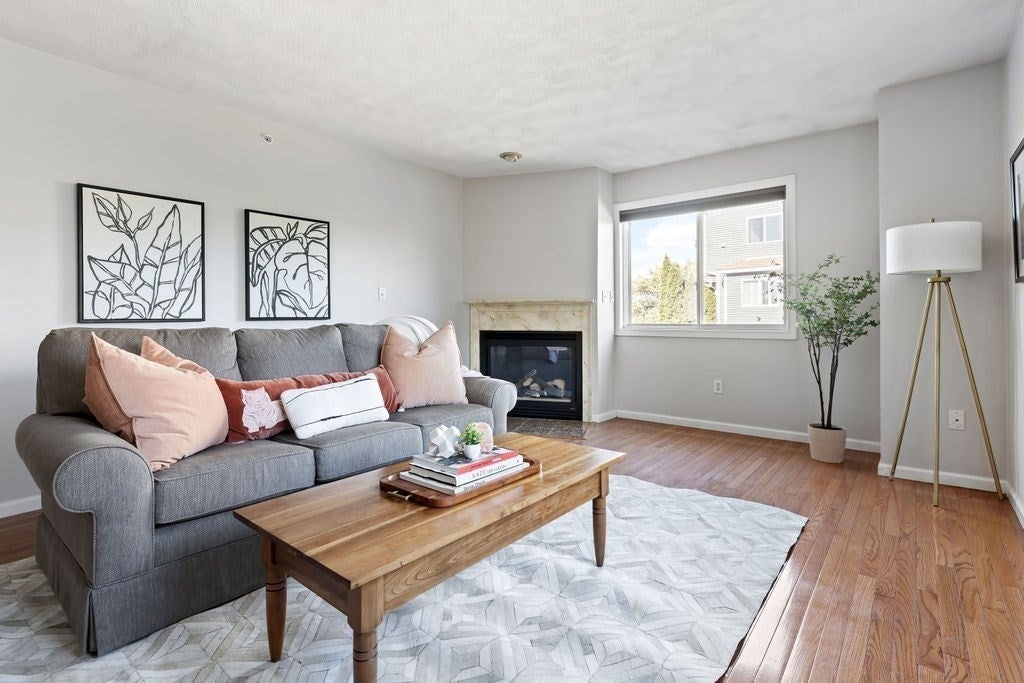
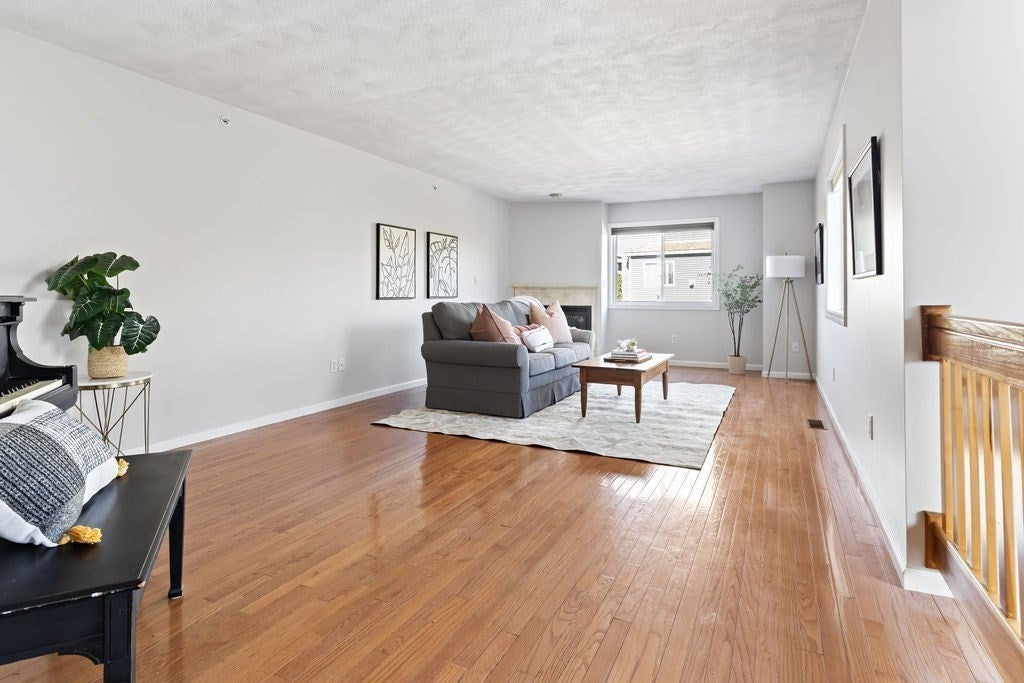
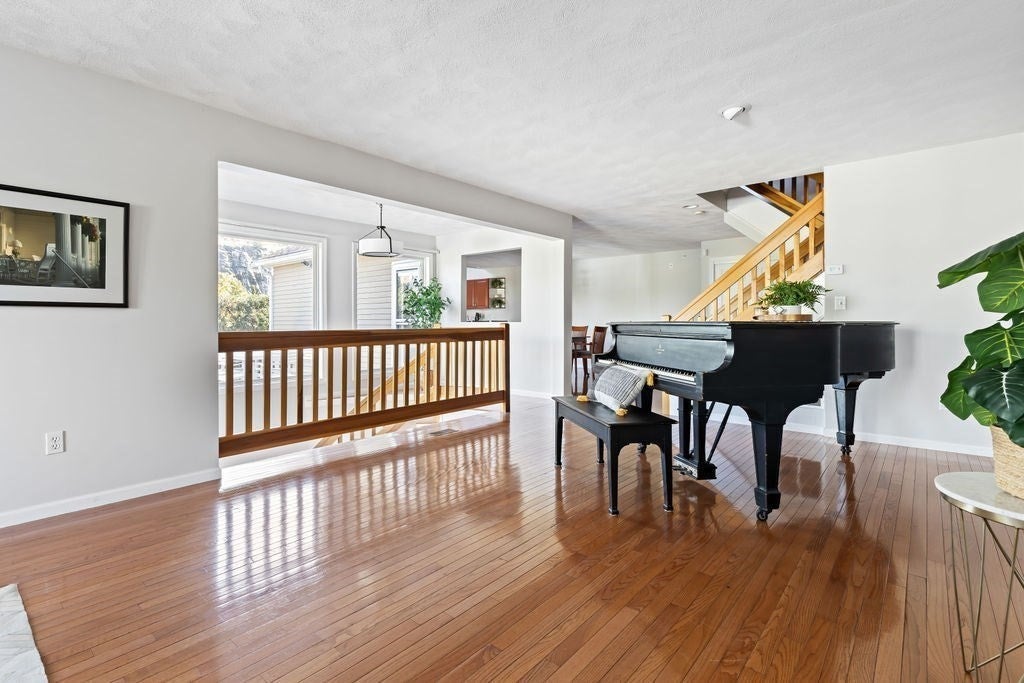
Enter an interest rate to see your estimated monthly payment.Meticulously maintained and thoughtfully designed, this 3-bedroom, 3.5-bath townhome offers the space, comfort, and flow of a single-family home within one of Salem’s most sought-after communities. The main level features an open, light-filled living and entertaining space, with the kitchen and dining area opening directly to a private deck overlooking the landscaped yard — an ideal spot for morning coffee or evening gatherings.The lower level serves as a true third bedroom suite, complete with its own full bath, offering privacy for guests, extended family, or a quiet retreat.Upstairs, the primary suite and guest en suite provide generous space and comfort, each with well-appointed baths. A top-floor loft area adds valuable flexibility — perfect for a zen/relaxation nook, a kids’ play space, or a dedicated home office.Two-car tandem garage parking and ample storage enhance everyday convenience.Located in Green Dolphin Village, just moments from downtown Salem, local beaches, dining, shopping, and year-round activities, this home delivers an exceptional single-family alternative with a blend of space, lifestyle, and convenience in a beautifully maintained setting.
| 2 weeks ago | Listing updated with changes from the MLS | |
| 2 weeks ago | Status changed to Pending | |
| 4 weeks ago | Listing first seen on site |

The property listing data and information, or the Images, set forth herein were provided to MLS Property Information Network, Inc. from third party sources, including sellers, lessors, landlords, and public records, and were compiled by MLS Property Information Network, Inc. The property listing data and information, and the Images, are for the personal, non-commercial use of consumers having a good faith interest in purchasing, leasing or renting listed properties of the type displayed to them and may not be used for any purpose other than to identify prospective properties which such consumers may have a good faith interest in purchasing, leasing or renting. MLS Property Information Network, Inc. and its subscribers disclaim any and all representations and warranties as to the accuracy of the property listing data and information, or as to the accuracy of any of the Images, set forth herein.
Last checked 2026-11-04 04:05 PM UTC