Save
Ask
Tour
Hide
Share
$699,900
19 Days On Site

24 Hatikva Way
Chelmsford, MA 01863

For Sale|Single Family Residence|Active
3
Beds
3
Total Baths
2
Full Baths
1
Partial Bath
2,050
SqFt
$341
/SqFt
1997
Built
County:
Middlesex
24 Hatikva Way24 Hatikva Way24 Hatikva Way24 Hatikva Way
Save
Ask
Tour
Hide
Share

Mortgage Calculator

Monthly Payment (Est.)

Enter an interest rate to see your estimated monthly payment.
Calculator powered by Showcase IDX, a Constellation1 Company. Copyright ©2026 Information is deemed reliable but not guaranteed.

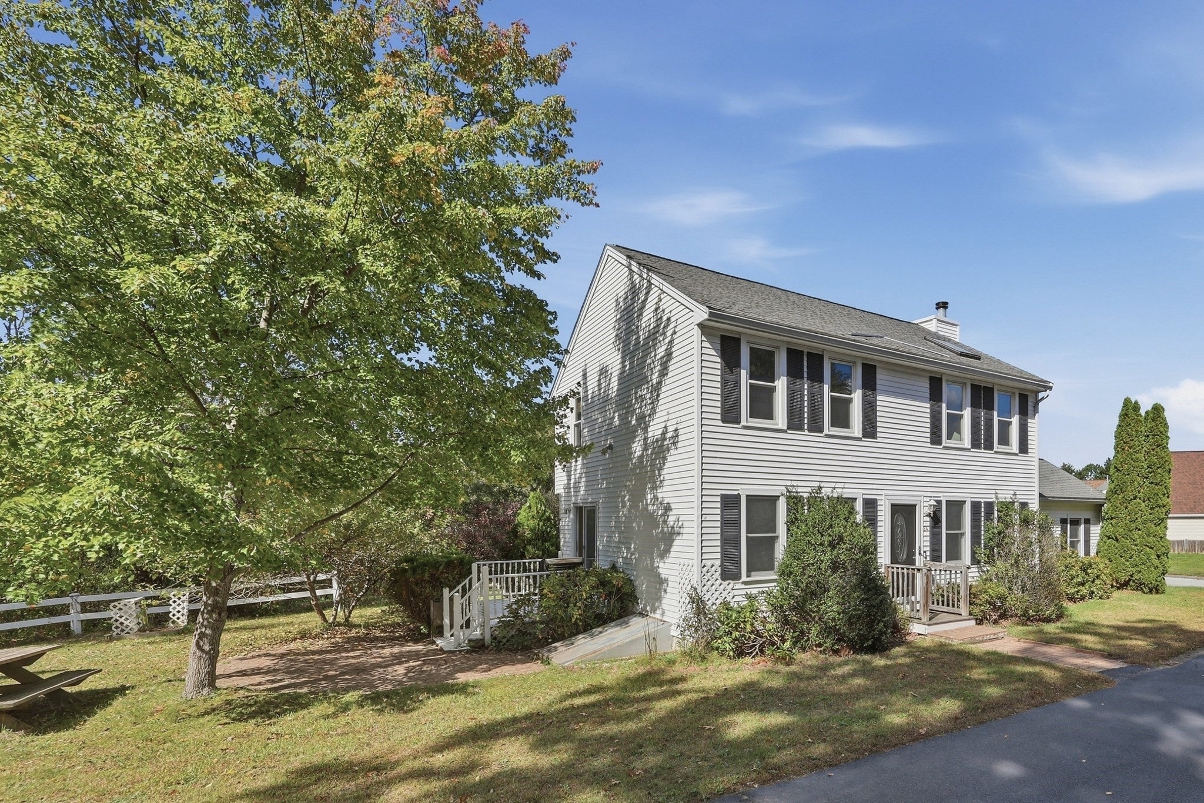
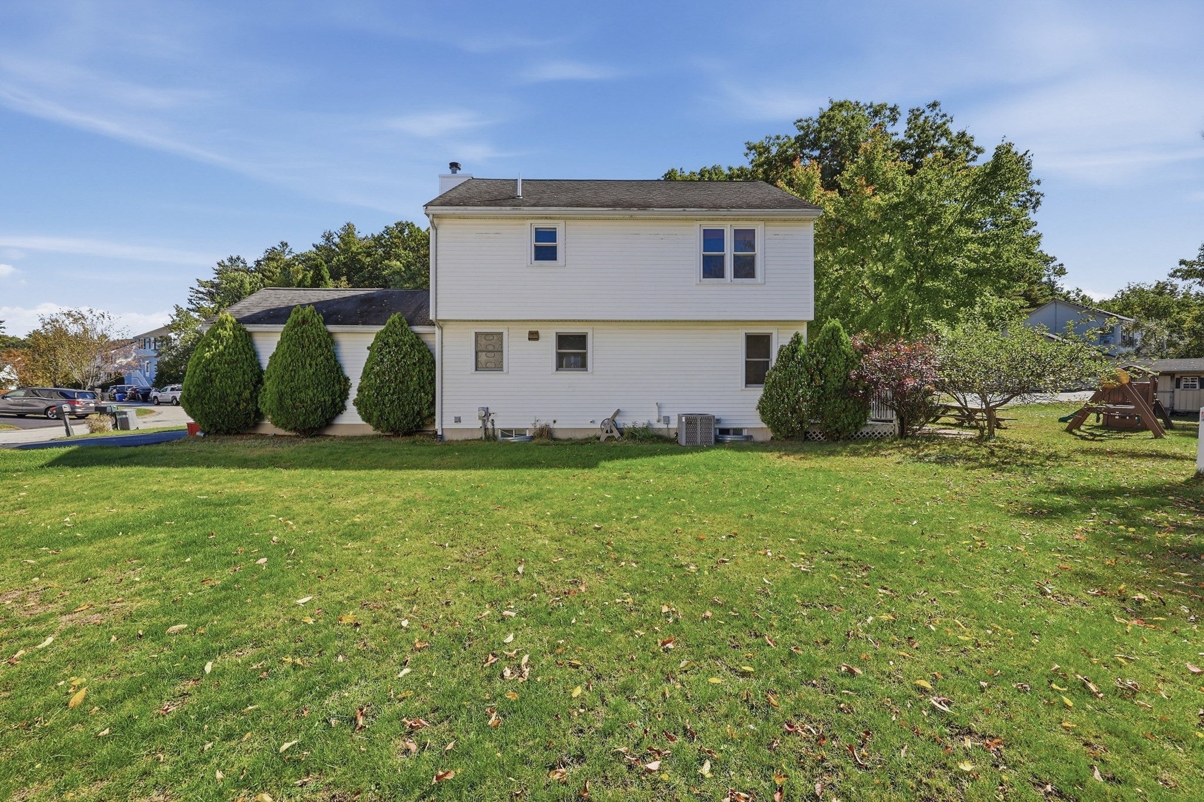
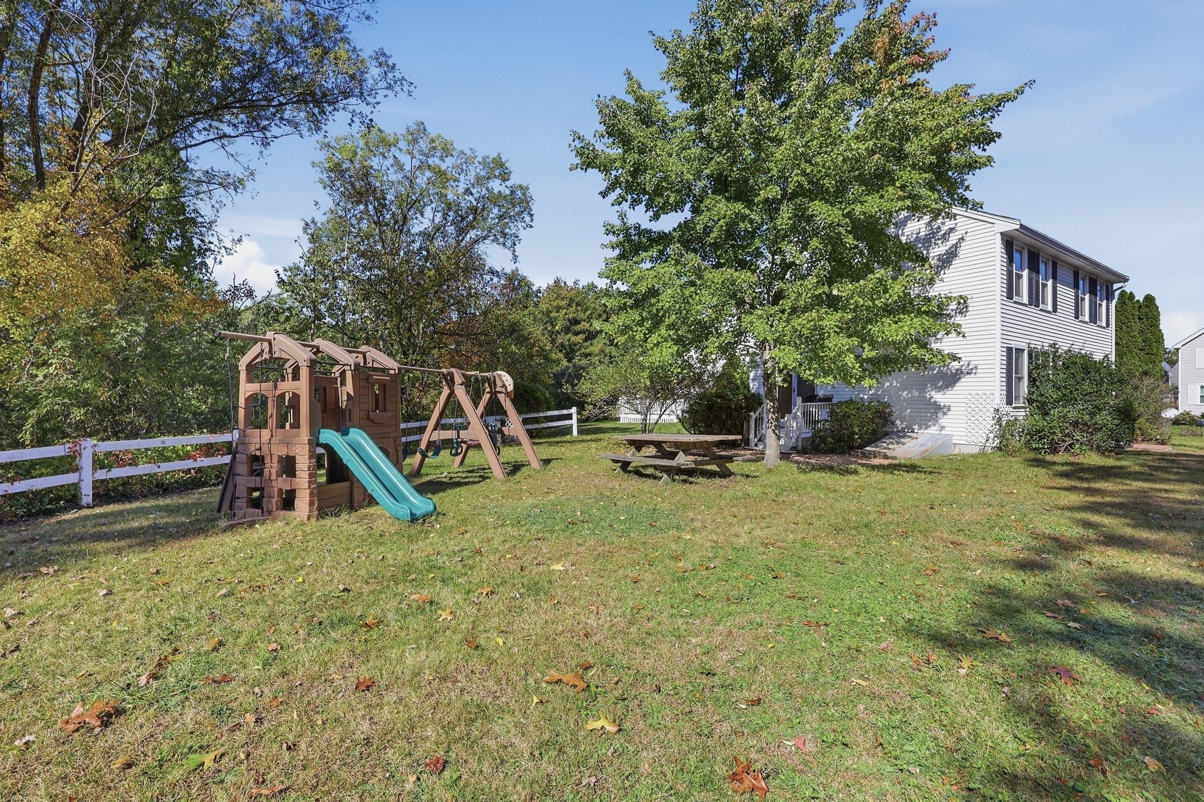
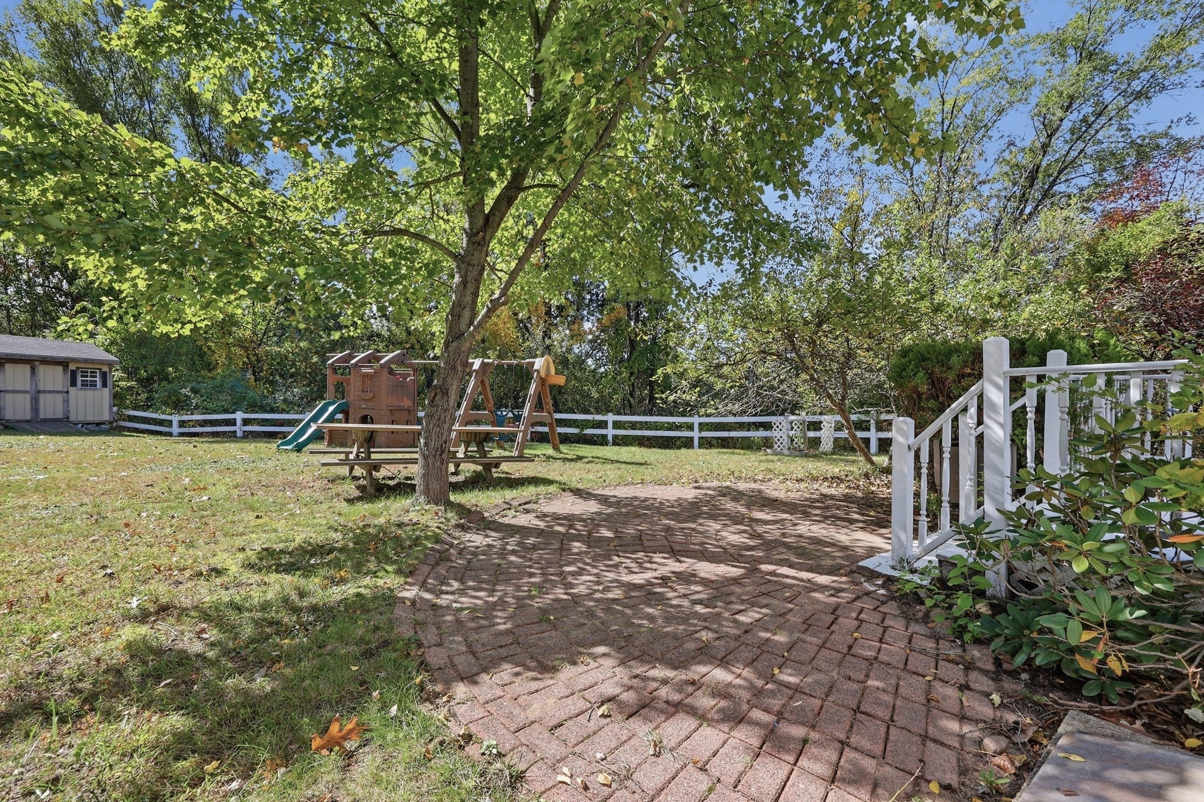
This Chelmsford center entrance Colonial delivers the space and versatility buyers are looking for, with over 2,000 sq ft of living area across three finished levels. The main floor features a sun splashed spacious kitchen with hardwood floors, granite counters, stainless steel appliances, gas cooking, breakfast bar and dining area, complemented by a separate dining room or additional family room and living room with fireplace. Upstairs are three bedrooms and two full baths, including a primary suite with a cathedral ceiling, skylight and private bath. The finished lower level adds valuable flexibility with a playroom/family room, dedicated office and laundry area—plenty of space for working from home, entertaining, hobbies or everyday living. Central air, gas heat, an attached garage and 200-amp electrical add practicality. Outside, enjoy a deck, patio, level yard and storage shed with plenty of room to make the outdoor space your own. Located near Chelmsford Center, Bruce Freeman Rail Trail, Heart Pond, shopping and Route 3, with easy access to I-495, this home combines flexible living space with a location that keeps everyday destinations. The North Billerica/Lowell Commuter Rail and other commuter routes are close at hand while the sought after schools are only a short distance away. The walk up attic offers great storage space!

Save
Ask
Tour
Hide
Share
Listing Snapshot
Price 
$699,900
Days On Site 
19 Days
Bedrooms 
3
Inside Area (SqFt) 
2,050 sqft
Total Baths 
3
Full Baths 
2
Partial Baths 
1
Lot Size 
0.22 Acres
Year Built 
1997
MLS Number 
73587855
Status 
Active
Property Tax 
$8,704
HOA/Condo/Coop Fees 
$40 monthly
Sq Ft Source 
N/A
Friends & Family
Recent Activity
2 weeks agoListing updated with changes from the MLS
3 weeks agoListing first seen on site
General Features
Acres 
0.22
Attached Garage 
Yes
Disclosures 
$480 annual HOA fee includes road maintenance. Fee never increases. Washer/dryerpicnic tableoutdoor swing set8'x12' shedworkbench & peg boards and 2 bar stools stay. Information deemed reliable but not guaranteed. Buyer/buyer’s agent to perform due diligence & verify all info & measurements.
Foundation 
Concrete Perimeter
Garage 
Yes
Garage Spaces 
1
Parking 
PavedAttachedGarage Door OpenerStorageOff StreetGarage
Parking Spaces 
5
Property Sub Type 
Single Family Residence
Sewer 
Public Sewer
SqFt Above 
1470
SqFt Below 
580
SqFt Total 
2050
Style 
Colonial
Water Source 
Public
Zoning 
RA
Interior Features
Appliances 
Gas Water HeaterWater HeaterRangeDishwasherDisposalMicrowaveRefrigeratorWasherDryer
Basement 
FullFinishedInterior Entry
Cooling 
Central Air
Electric 
200+ Amp Service
Fireplace 
Yes
Fireplace Features 
Living Room
Fireplaces 
1
Flooring 
TileCarpetHardwood
Heating 
Natural GasForced Air
Interior 
Recessed LightingCeiling Fan(s)
Laundry Features 
In Basement
Window Features 
Insulated Windows
Bathroom 1 
Dimensions - 5x8Level - SecondArea - 40
Bathroom 2 
Dimensions - 7x8Level - SecondArea - 56
Bathroom 3 
Dimensions - 5x5Level - FirstArea - 25
Bedroom 2 
Dimensions - 12x11Level - SecondArea - 132
Bedroom 3 
Dimensions - 12x12Level - SecondArea - 144
Dining Room 
Dimensions - 10x11Level - FirstArea - 110
Family Room 
Dimensions - 12x11Level - FirstArea - 132
Kitchen 
Dimensions - 12x11Level - FirstArea - 132
Living Room 
Dimensions - 16x11Level - FirstArea - 176
Master Bedroom 
Dimensions - 12x15Level - SecondArea - 180
Office 
Dimensions - 14x22Level - BasementArea - 308
Save
Ask
Tour
Hide
Share
Exterior Features
Construction Details 
Frame
Exterior 
Rain GuttersStorage
Lot Features 
ClearedLevel
Other Structures 
Storage
Patio And Porch 
DeckPatio
Road Frontage 
Private Road
Roof 
Shingle
Windows/Doors 
Insulated Windows
Community Features
Association Fee 
$480.0
Association Fee Frequency 
Annually
Community Features 
Park
Financing Terms Available 
Contract
Schools
School District
Unknown
Elementary School
Harrington
Middle School
Parker Or Mccarthy
High School
Chelmsford Hs
Listing courtesy of Ann DiMascio of Lamacchia Realty, Inc.


The property listing data and information, or the Images, set forth herein were provided to MLS Property Information Network, Inc. from third party sources, including sellers, lessors, landlords, and public records, and were compiled by MLS Property Information Network, Inc. The property listing data and information, and the Images, are for the personal, non-commercial use of consumers having a good faith interest in purchasing, leasing or renting listed properties of the type displayed to them and may not be used for any purpose other than to identify prospective properties which such consumers may have a good faith interest in purchasing, leasing or renting. MLS Property Information Network, Inc. and its subscribers disclaim any and all representations and warranties as to the accuracy of the property listing data and information, or as to the accuracy of any of the Images, set forth herein.

Last checked 2026-10-27 08:21 AM UTC

Neighborhood & Commute
Source: Walkscore
Save
Ask
Tour
Hide
Share